NOT LISTED FOR SALE

35 Hemlock Shore Dr Atkinson, NH 03811

Atkinson Area

Estimated Value: $574,747 - $647,000

3 Beds
1.5 Baths
1,800 Sq Ft
$346/Sq Ft Est. Value

Sale Details

Date Sold: October 16, 2020

Last sale price $445,000 $247 Per Sq Ft

Est. 40% increase in value since last sale

Current estimated payment $3,876 / mo

5 Days on Market

Highlights

  • Water Views
  • Access to a Dock
  • Wood Flooring
  • Beach Access
  • Wood Burning Stove
  • Attic

About This Home

As of October 2020

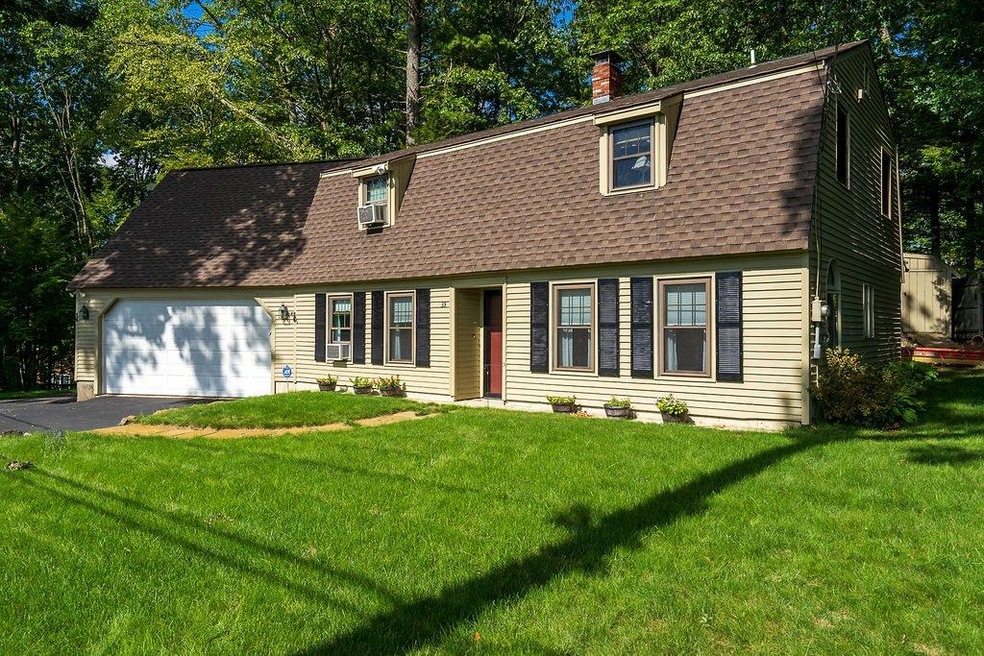
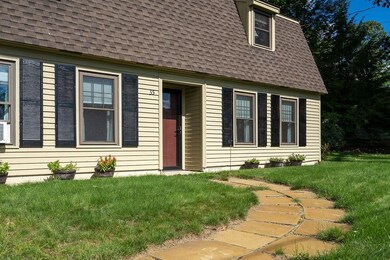

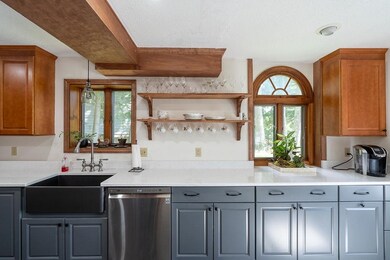
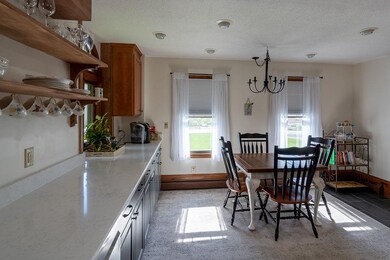
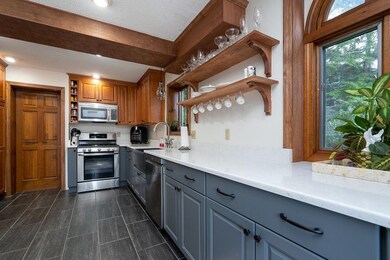
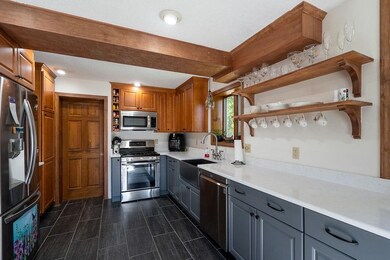
In sought after Big Island Pond, at Hemlock Heights with Deeded beach rights is this tastefully updated 3 bedroom Gambrel. Upgrades over the last few years to present. New kitchen w/energy Star appliances, two tone cabinetry and granite counter-tops, farmer's sink. 4 new Harvey windows, Energy Harvest wood stove, full house water filter system, updated full bath new granite counter-tops & new sinks & faucets. MORE NEW features Lawn and irrigation system, patio w/paving stones, garden area, garage door opener w/WiFi, trees removed. Exterior house painted just prior to listing. Driveway resealed. New storm door & front door w/high security locks. 600 s/f usable space adjacent to MB. New electrical panel, Chimney cleaned 2019. New 1500 gal septic tank. Natural wood features throughout, hardwood flooring. Enjoy swimming, fishing, boating, water skiing. Winter activities at your ready. Good commuter location. YOU will feel home the minute you walk-through the door. Open House Sunday 9/6 @ 10:00 to 1:30 p.m.

Last Agent to Sell the Property

Linda DiSilvestro

Coldwell Banker Realty Bedford NH License #068867 Listed on: 09/02/2020

Coldwell Banker Realty Bedford NH

Last Buyer's Agent

Joshua Frappier

REAL Broker NH, LLC

REAL Broker NH, LLC

Range of Values:

--
Value Increase
--
Percent Increase
--
Adjusted for Inflation
Collateral Analytics

Collateral Analytics Collateral Analytics AVMs (Automated Valuation Model) employ a number of statistical approaches combined with neighborhood-specific comparable selection guarantees the most up-to-date and precise valuations.

Not Available

Collateral Analytics does not have data for the current month. Please view the chart for historical values.

ICE

ICE Mortgage Technology ICE Mortgage Technology’s AVM (Automated Valuation Model) is a state-of-the-art online residential property valuation tool that provides a quick and accurate estimate of the value of almost any home in the U.S.

Not Available

ICE Mortgage Technology does not have data for the current month. Please view the chart for historical values.

First American

First American First American Data & Analytics’ next-generation AVM combines unrivaled data assets with a blended ensemble of valuation models to produce highly accurate, reliable valuations you can trust.

Not Available

First American does not have data for the current month. Please view the chart for historical values.

Quantarium

Quantarium Quantarium’s valuation service, repeatedly proven the industry’s most accurate and comprehensive, is supercharged with a self-learning and auto-tuning AI engine that continually becomes smarter and more accurate as it processes daily inputs from the industry’s leading RE data lake.

Not Available

Quantarium does not have data for the current month. Please view the chart for historical values.

Average Value
Not Available
List Price
Sold Price
Create a Home Valuation Report for This Property
The Home Valuation Report is an in-depth analysis detailing your home's value as well as a comparison with similar homes in the area

Home Details

Home Type

  • Single Family

Est. Annual Taxes

  • $4,621

Year Built

  • Built in 1980

Lot Details

  • 8,276 Sq Ft Lot
  • Lot Sloped Up
  • Irrigation
  • Property is zoned RR-3 R

Parking

  • 2 Car Direct Access Garage
  • Parking Storage or Cabinetry
  • Automatic Garage Door Opener

Home Design

  • Gambrel Roof
  • Concrete Foundation
  • Slab Foundation
  • Wood Frame Construction
  • Shingle Roof
  • Clap Board Siding

Interior Spaces

  • 1,800 Sq Ft Home
  • 2-Story Property
  • Woodwork
  • Whole House Fan
  • Wood Burning Stove
  • Natural Light
  • Blinds
  • Water Views
  • Washer and Dryer Hookup
  • Attic

Kitchen

  • Gas Range
  • Microwave
  • ENERGY STAR Qualified Refrigerator
  • ENERGY STAR Qualified Dishwasher

Flooring

  • Wood
  • Carpet
  • Ceramic Tile

Bedrooms and Bathrooms

  • 3 Bedrooms
  • Walk-In Closet

Home Security

  • Home Security System
  • Fire and Smoke Detector

Outdoor Features

  • Beach Access
  • Water Access
  • Water Access Across The Street
  • Access to a Dock
  • Patio
  • Shed

Schools

  • Atkinson Academy Elementary School
  • Timberlane Regional Middle School
  • Timberlane Regional High Sch

Utilities

  • Window Unit Cooling System
  • Baseboard Heating
  • Heating System Uses Gas
  • Heating System Uses Wood
  • Generator Hookup
  • 100 Amp Service
  • Drilled Well
  • Liquid Propane Gas Water Heater
  • Septic Tank
  • Leach Field
  • High Speed Internet
  • Cable TV Available

Community Details

  • Hemlock Heights Subdivision

Listing and Financial Details

  • Exclusions: Washer, Dryer, Curtains, cord fire wood
  • Legal Lot and Block 79 / 23

Home Details

Home Type

Single Family

Est. Annual Taxes

$4,621

Year Built

Built in 1980

Lot Details

8,276 Sq Ft Lot

Parking

2

Listing Details

  • Status Detail: Closed
  • Style: Gambrel
  • Development Subdivision: Hemlock Heights
  • Directions: Use GPS
  • Assessment Amount: 261500
  • Assessment Year: 2019
  • Construction: Existing
  • Items Excluded: Washer, Dryer, Curtains, cord fire wood
  • Total Stories: 2
  • Price Per Sq Ft: 247.22
  • Property Class: Residential
  • Property Type: Single Family
  • Year Built: 1980
  • Special Features: None
  • Property Sub Type: Detached
  • Stories: 2

Interior Features

  • Appliances: Dishwasher - Energy Star, Microwave, Range - Gas, Refrigerator-Energy Star
  • Equipment: Window AC, Irrigation System, Smoke Detectr-Batt Powrd, Stove-Wood
  • Features Interior: Attic, Blinds, Laundry Hook-ups, Natural Light, Natural Woodwork, Security, Walk-in Closet
  • Total Bedrooms: 3
  • Flooring: Carpet, Ceramic Tile, Hardwood
  • Total Bathrooms: 2
  • Half Bathrooms: 1
  • Full Bathrooms: 1
  • Level 1: Level 1: Kitchen - Eat-in, Level 1: Living Room, Level 1: Other
  • Level 2: Level 2: Bedroom, Level 2: Master Bedroom
  • Room 1: Kitchen - Eat-in, On Level: 1
  • Room 2: Living Room, On Level: 1
  • Room 3: Other, On Level: 1
  • Room 4: Master Bedroom, On Level: 2
  • Room 5: 2
  • Room 6: Bedroom, On Level: 2
  • Sq Ft - Apx Finished AG: 1800
  • Sq Ft - Apx Total: 1800
  • Sq Ft - Apx Total Finished: 1800

Exterior Features

  • Construction: Wood Frame
  • Driveway: Paved
  • Exterior: Clapboard
  • Foundation: Concrete, Slab w/ Frost Wall
  • Road Frontage: TBD
  • Roads: Paved
  • Roof: Shingle - Asphalt
  • Easements: Unknown
  • Features Exterior: Patio, Shed
  • Water Body Access: Yes
  • Water Body Type: Lake
  • Water Restrictions: Unknown
  • Water Access Details: Beach Access, Cross a Street to Access, Dock Access
  • Water Body Name 2: Big Island Pond
  • Water View: Yes

Garage/Parking

  • Garage Capacity: 2
  • Garage Type: Attached
  • Garage: Yes
  • Garage Description: Auto Open, Direct Entry, Storage Above

Utilities

  • Cable Company: Comcast
  • Electric: 100 Amp, Circuit Breaker(s), Generator Ready
  • Fuel Company: Palmer
  • Sewer: 1500+ Gallon, Leach Field - Existing
  • Water: Drilled Well
  • Water Heater: Gas - LP/Bottle
  • Heating Fuel: Gas - LP/Bottle, Wood
  • Heating: Baseboard
  • Cooling: Whole House Fan
  • Electric Company: Eversource
  • Utilities: Cable - Available, Gas - Lp/Bottle, Internet - Cable, Internet - Fiber Optic

Schools

  • Elementary School: Atkinson Academy
  • High School: Timberlane Regional High Sch

Lot Info

  • Map: 22
  • Lot: 79
  • Lot Sq Ft: 8276
  • Lot Acres: 0.19
  • Lot Description: Beach Access
  • Owned Land: Yes
  • Zoning: RR-3 R
  • Deed Book: 5769
  • Deed Page: 1958
  • Deed Recorded Type: Warranty

Tax Info

  • Tax Gross Amount: 4621
  • Tax Year: 2019

MLS Schools

  • School District: Timberlane Regional
  • School Middle Jr: Timberlane Regional Middle

Ownership History

We collect this data history from publicly available records. To have your information removed, we recommend requesting removal directly through your county’s website.

Date Name Owned For Owner Type

Purchase Details

Listed on
Sep 2, 2020
Closed on
Sep 30, 2020
Sold by
Matthews Michael A
Bought by
Seller's Agent
Linda DiSilvestro
Coldwell Banker Realty Bedford NH
Buyer's Agent
Joshua Frappier
REAL Broker NH, LLC
List Price
$419,000
Sold Price
$445,000
Premium/Discount to List
$26,000
6.21%
Current Estimated Value
$621,937

Home Financials for this Owner

Home Financials are based on the most recent Mortgage that was taken out on this home.
Estimated Appreciation
$176,937
Avg. Annual Appreciation
5.86%
Original Mortgage
$325,000
Interest Rate
2.9%
Mortgage Type
New Conventional

Purchase Details

Listed on
May 18, 2016
Closed on
Nov 3, 2016
Sold by
Mccready Nicholas M and Mccready Sarah A
Bought by
Keil Jeanna J and Matthews Michael A
Seller's Agent
Nettie Thompson
Bean Group / Portsmouth
Buyer's Agent
Georgi May
List Price
$306,000
Sold Price
$286,000
Premium/Discount to List
-$20,000
-6.54%

Home Financials for this Owner

Home Financials are based on the most recent Mortgage that was taken out on this home.
Avg. Annual Appreciation
11.81%
Original Mortgage
$257,400
Interest Rate
3.48%
Mortgage Type
Purchase Money Mortgage

Purchase Details

Closed on
Jun 24, 2010
Sold by
Crowe Shane R and Crowe Erin
Bought by
Mccready Nicholas M and Mele Sarah A

Purchase Details

Closed on
Mar 29, 2006
Sold by
Carney John A and Carney Christine C
Bought by
Crowe Shane R and Crowe Erin

Purchase Details

Closed on
Jun 11, 2002
Sold by
Pelkey Wendy
Bought by
Carney John A and Carney Christine C

Purchase Details

Closed on
May 3, 1996
Sold by
Traynor Jacqueline J
Bought by
Young Wendy G
Source: Public Records

Home Values in the Area

Source: Public Records

Average Home Value in this Area


Source: Public Records

Agents Specializing in Atkinson, NH

See All Agents

Purchase History

We collect this data history from publicly available records. To have your information removed, we recommend requesting removal directly through your county’s website.

Date Buyer Sale Price Title Company
$445,000 None Available
Keil Jeanna J $286,000 --
Mccready Nicholas M $235,000 --
Crowe Shane R $305,000 --
Carney John A $259,000 --
Young Wendy G $135,000 --
Source: Public Records

Mortgage History

We collect this data history from publicly available records. To have your information removed, we recommend requesting removal directly through your county’s website.

Date Status Borrower Loan Amount
Open $213,000
Closed Sugar Adam W $80,000
Closed Sugar Adam $35,000
Closed Sugar Adam $325,000
Previous Owner Keil Jenna J $50,000
Previous Owner Keil Jeanna J $257,400
Source: Public Records

Property History

We collect this data history from publicly available records. To have your information removed, we recommend requesting removal directly through your county’s website.

Date Event Price List to Sale Price per Sq Ft Prior Sale
10/16/2020 10/16/20 Sold $445,000 +6.2% $247 / Sq Ft
09/07/2020 09/07/20 Pending -- -- --
09/02/2020 09/02/20 For Sale $419,000 +46.5% $233 / Sq Ft
11/02/2016 11/02/16 Sold $286,000 -6.5% $162 / Sq Ft View Prior Sale
09/19/2016 09/19/16 Pending -- -- --
05/18/2016 05/18/16 For Sale $306,000 -- $173 / Sq Ft
Source: PrimeMLS

Tax History

We collect this data history from publicly available records. To have your information removed, we recommend requesting removal directly through your county’s website.

Year Tax Paid Tax Assessment Tax Assessment Total Assessment is a certain percentage of the fair market value that is determined by local assessors to be the total taxable value of land and additions on the property. Land Improvement
2025 $5,528 $431,200 $179,700 $251,500
2024 $5,571 $431,200 $179,700 $251,500
2023 $6,252 $431,200 $179,700 $251,500
2022 $5,291 $431,200 $179,700 $251,500
2021 $5,338 $431,900 $179,700 $252,200
2020 $4,796 $261,500 $129,800 $131,700
2019 $4,621 $261,500 $129,800 $131,700
2018 $4,689 $261,500 $129,800 $131,700
2017 $0 $261,500 $129,800 $131,700
2016 $0 $268,300 $129,800 $138,500
2015 $4,548 $238,100 $124,800 $113,300
2014 $4,548 $238,100 $124,800 $113,300
2013 $4,524 $238,100 $124,800 $113,300
Source: Public Records

Agents Affiliated with this Home

  • Section Image
  • Section Image
  • Section Image
  • Section Image
See All Agents

Map

Source: PrimeMLS

MLS Number: 4826319

PrimeMLS

APN: ATKI-000022-000079

Your Personal Tour Guide

Ask me questions while you tour the home.