
Carl Nines
Responds Quickly
Rhodes and Co LLC
(910) 725-5847
33 Total Sales
6 in Pinehurst
$405K - $625K Price Range


Estimated Value: $833,927
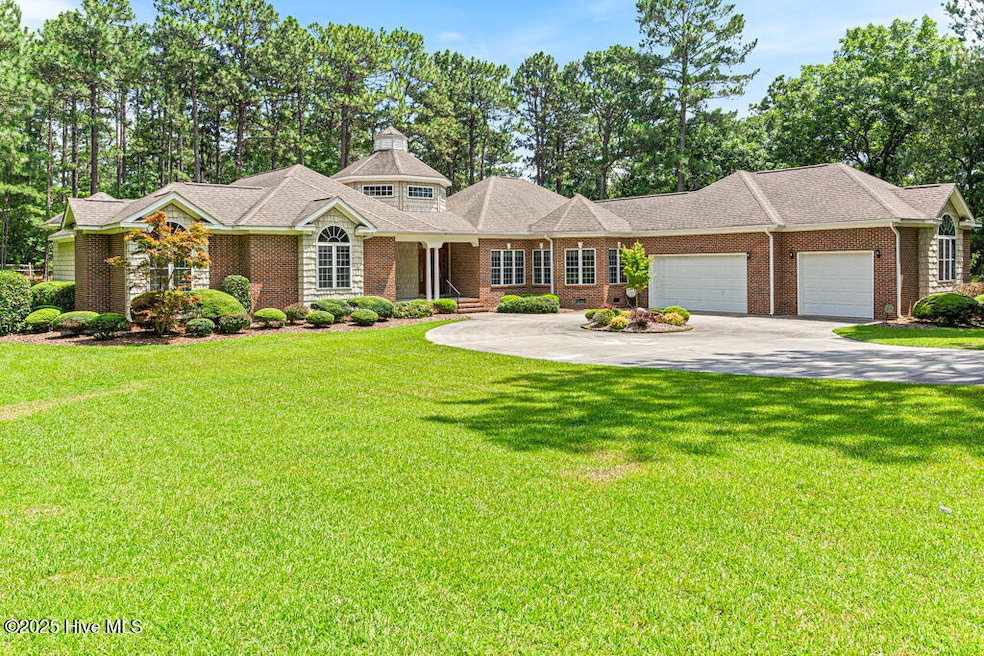
Welcome to this stunning, single level, brick ranch home nestled in the charming and historic town of Pinehurst North Carolina. This beautifully crafted residence highlights exceptional woodwork, detailed trim, in timeless craftsmanship throughout. Designed with entertaining in mind, the home features an open and inviting layout with an abundance of natural sunlight gleaming onto the hardwood floors that flow from room to room. The kitchen is a centerpiece of the home boasting a large island, walk in pantry, gas range-perfect for cooking and gathering with friends and family. Each of the three spacious bedrooms includes its own private en suite bathroom, offering comfort and convenience for family and guests. A formal living room and generous dining room provide elegant spaces for special occasions, while the cozy family room with a gas fireplace offers the perfect spot to unwind after a day on the golf course or a day at work. Step outside to enjoy the expansive back deck overlooking a serene, private backyard, ideal for outdoor dining, relaxation, or entertaining under the long leaf pines. A 3-car garage completes this impressive home providing ample storage, a workshop area and space for hobbies or vehicles. Nestled in a quiet neighborhood, this home offers both tranquility and convenience, while sitting on OVER 2 acres just minutes from the charming Village of Pinehurst. Here, you'll find boutique shopping, restaurants, pubs, coffee shops, a bakery, a library, farmers markets, and year-round social events, creating a lively and welcoming atmosphere. As a Pinehurst resident, you can access many amenities available in the Pinehurst/Southern Pines/Aberdeen area, including theater, fine dining, art, pottery galleries, historic sites, equestrian events, and seasonal craft fairs and community concerts. Do not miss this rare opportunity to own single level, thoughtfully designed home in one of North Carolina's most desirable communities, Pinehurst.
Last Agent to Sell the Property
Coldwell Banker Advantage-Southern Pines License #246554 Listed on: 06/20/2025
We collect this data history from publicly available records. To have your information removed, we recommend requesting removal directly through your county’s website.
Carl Nines
Rhodes and Co LLC
(910) 725-5847
33 Total Sales
6 in Pinehurst
$405K - $625K Price Range
Sherry McQuage
Keller Williams Pinehurst
(910) 504-9753
65 Total Sales
7 in Pinehurst
$325K - $640K Price Range
Natalee Birdsell
Carolina Property Sales
(910) 975-9093
73 Total Sales
5 in Pinehurst
$400K - $650K Price Range
Ashley Schaus
KELLER WILLIAMS REALTY (PINEHURST)
(910) 672-6949
336 Total Sales
19 in Pinehurst
$4K - $765K Price Range
Deborah Knight
Berkshire Hathaway HS Pinehurst Realty Group/PH
(910) 696-6739
132 Total Sales
73 in Pinehurst
$45K - $1.3M Price Range
Austin Grainger
Brunswick County Holmes Real Estate
(910) 788-3953
72 Total Sales
1 in Pinehurst
$336,000 Price
We collect this data history from publicly available records. To have your information removed, we recommend requesting removal directly through your county’s website.
| Date | Buyer | Sale Price | Title Company |
|---|---|---|---|
| $750,000 | None Listed On Document | ||
| -- | None Available | ||
| $480,000 | None Available | ||
| $62,500 | -- |
We collect this data history from publicly available records. To have your information removed, we recommend requesting removal directly through your county’s website.
| Date | Status | Borrower | Loan Amount |
|---|---|---|---|
| Open | $370,000 | ||
| Previous Owner | $250,000 | ||
| Previous Owner | $370,000 |
We collect this data history from publicly available records. To have your information removed, we recommend requesting removal directly through your county’s website.
| Date | Event | Price | List to Sale | Price per Sq Ft |
|---|---|---|---|---|
| 08/13/2025 08/13/25 | Sold | $750,000 | 0.0% | $188 / Sq Ft |
| 06/27/2025 06/27/25 | Pending | -- | -- | -- |
| 06/19/2025 06/19/25 | Price Changed | $750,000 | +3.4% | $188 / Sq Ft |
| 06/19/2025 06/19/25 | For Sale | $725,000 | -- | $182 / Sq Ft |
We collect this data history from publicly available records. To have your information removed, we recommend requesting removal directly through your county’s website.
| Year | Tax Paid | Tax Assessment Tax Assessment Total Assessment is a certain percentage of the fair market value that is determined by local assessors to be the total taxable value of land and additions on the property. | Land | Improvement |
|---|---|---|---|---|
| 2026 | $3,837 | $694,560 | $120,000 | $574,560 |
| 2025 | $3,872 | $694,560 | $120,000 | $574,560 |
| 2024 | $3,976 | $694,560 | $120,000 | $574,560 |
| 2023 | $4,150 | $694,560 | $120,000 | $574,560 |
| 2022 | $4,421 | $529,430 | $108,000 | $421,430 |
| 2021 | $4,580 | $529,430 | $108,000 | $421,430 |
| 2020 | $4,533 | $529,430 | $108,000 | $421,430 |
| 2019 | $4,533 | $529,430 | $108,000 | $421,430 |
| 2018 | $3,995 | $499,390 | $108,000 | $391,390 |
| 2017 | $3,945 | $499,390 | $108,000 | $391,390 |
| 2015 | $3,870 | $499,390 | $108,000 | $391,390 |
| 2014 | $3,904 | $510,340 | $110,400 | $399,940 |
| 2013 | -- | $510,340 | $110,400 | $399,940 |
Seller's Agent in 2025
Amanda Bullock
Coldwell Banker Advantage-Southern Pines
(910) 315-2127
138 Total Sales
M
Buyer's Agent in 2025
Michael Rogers
Pinehurst Area Realty
(910) 417-5333
22 Total Sales
Source: Hive MLS
MLS Number: 100514679
APN: 8562-08-77-8796
Disclaimer: Certain information contained herein is derived from information provided by parties other than Homes.com. All information provided is deemed reliable, but is not guaranteed to be accurate and should be independently verified.
The data relating to real estate on this web site comes in part from the Internet Data Exchange program of Hive MLS LLC. All information is deemed reliable but not guaranteed and should be independently verified. All properties are subject to prior sale, change, or withdrawal. Neither listing broker(s) nor Homesnap, Inc. shall be responsible for any typographical errors, misinformation, or misprints, and shall be held totally harmless from any damages arising from reliance upon these data. ©2026 Hive MLS LLC
Ask me questions while you tour the home.