
Jason Queen
Monarch Realty Co.
(844) 996-4536
48 Total Sales
1 in Pinehurst
$440,000 Price


Estimated Value: $921,000 - $1,129,000
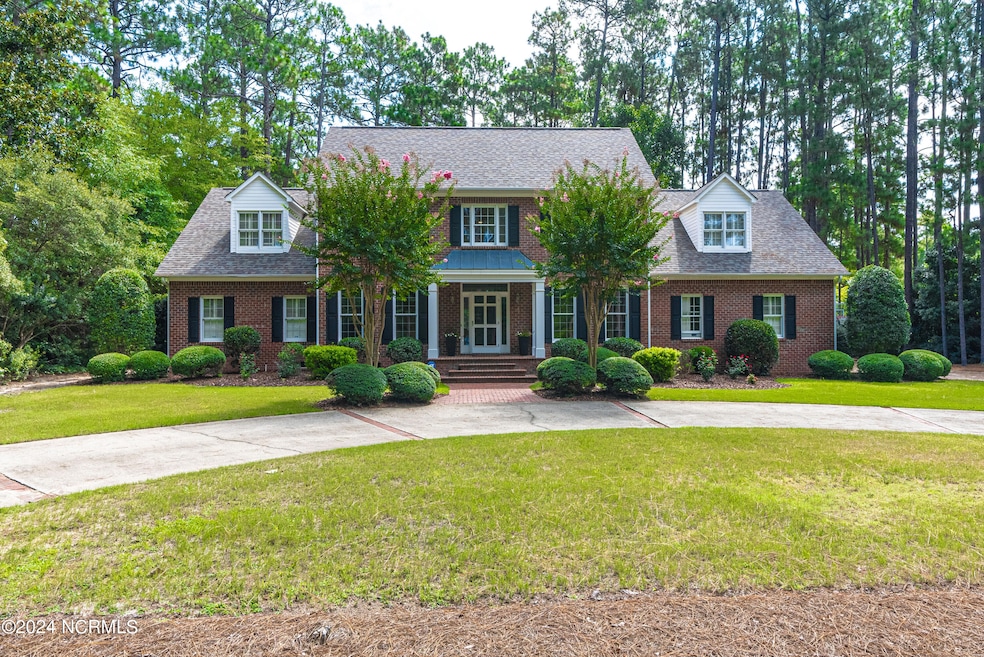
Luxury living in the heart of Pinehurst - introducing the''unicorn of Pinehurst.'' Nestled amidst the tranquil charm of this historic town, this exquisite short-term rental property boasts a coveted STR certificate and an Pinehurst Country Club Charter membership, seamlessly blending exclusivity with convenience. Encompassing four spacious bedrooms, alongside a versatile bonus room, and adorned with three full baths plus two half baths, this home offers an unparalleled sense of space and comfort. With meticulous attention to detail, every corner exudes sophistication, promising an unforgettable stay for discerning guests. Situated majestically on a sprawling acre of landscaped grounds, south of the traffic circle, this home offers serenity and privacy. Step outside to discover a haven of tranquility, where lush greenery meets manicured lawns, creating an idyllic backdrop for relaxation and recreation alike. If you are looking for an investment property either as a full time STR or second home this home has rentals already in place for the current year. If you are seeking a stately full-time residence, look no further than this expansive home nestled in a highly sought-after neighborhood in Pinehurst. Seize the chance to make this extraordinary property yours and embark on a journey of refined living in one of North Carolina's most prestigious areas.
Last Agent to Sell the Property
Nexthome In The Pines License #269520 Listed on: 03/16/2024
Last Buyer's Agent
James Hurt
Berkshire Hathaway HS Pinehurst Realty Group/PH License #321501
We collect this data history from publicly available records. To have your information removed, we recommend requesting removal directly through your county’s website.
Jason Queen
Monarch Realty Co.
(844) 996-4536
48 Total Sales
1 in Pinehurst
$440,000 Price
Jennifer Patterson
Keller Williams Elite Realty
(984) 287-7749
115 Total Sales
1 in Pinehurst
$1,699,000 Price
Ray Williamson
City to Coast Realty
(888) 596-3346
56 Total Sales
2 in Pinehurst
$874,000 Price Range
Dana Wicker Cantrell
Coldwell Banker - HPW
(984) 368-4882
105 Total Sales
1 in Pinehurst
$460,000 Price
Chris Tacia
Coldwell Banker Advantage #6
(984) 368-4282
307 Total Sales
3 in Pinehurst
$323,000 Price Range
Lisa Johnson
Performance Property Partners LLC
(919) 750-8693
40 Total Sales
1 in Pinehurst
$466,000 Price
We collect this data history from publicly available records. To have your information removed, we recommend requesting removal directly through your county’s website.
| Date | Buyer | Sale Price | Title Company |
|---|---|---|---|
| $975,000 | None Listed On Document | ||
| Sherman John | $650,000 | None Available | |
| Corcoran James R | -- | None Available | |
| Corcoran James R | $535,000 | None Available | |
| Corcoran James R | $312,000 | -- |
We collect this data history from publicly available records. To have your information removed, we recommend requesting removal directly through your county’s website.
| Date | Status | Borrower | Loan Amount |
|---|---|---|---|
| Previous Owner | $487,500 | ||
| Previous Owner | Corcoran James R | $235,000 | |
| Previous Owner | Corcoran James R | $24,800 | |
| Previous Owner | Corcoran James | $30,000 | |
| Previous Owner | Corcoran James R | $535,000 |
We collect this data history from publicly available records. To have your information removed, we recommend requesting removal directly through your county’s website.
| Date | Event | Price | List to Sale | Price per Sq Ft | Prior Sale |
|---|---|---|---|---|---|
| 04/24/2024 04/24/24 | Sold | $975,000 | -2.5% | $285 / Sq Ft | |
| 03/23/2024 03/23/24 | Pending | -- | -- | -- | |
| 03/16/2024 03/16/24 | For Sale | $1,000,000 | +53.8% | $293 / Sq Ft | |
| 04/30/2021 04/30/21 | Sold | $650,000 | +0.2% | $190 / Sq Ft | View Prior Sale |
| 03/05/2021 03/05/21 | Pending | -- | -- | -- | |
| 03/03/2021 03/03/21 | For Sale | $649,000 | -- | $190 / Sq Ft |
We collect this data history from publicly available records. To have your information removed, we recommend requesting removal directly through your county’s website.
| Year | Tax Paid | Tax Assessment Tax Assessment Total Assessment is a certain percentage of the fair market value that is determined by local assessors to be the total taxable value of land and additions on the property. | Land | Improvement |
|---|---|---|---|---|
| 2026 | $3,454 | $625,150 | $100,000 | $525,150 |
| 2025 | $3,485 | $625,150 | $100,000 | $525,150 |
| 2024 | $3,579 | $625,150 | $100,000 | $525,150 |
| 2023 | $3,735 | $625,150 | $100,000 | $525,150 |
| 2022 | $3,887 | $465,540 | $90,000 | $375,540 |
| 2021 | $4,027 | $465,540 | $90,000 | $375,540 |
| 2020 | $3,986 | $465,540 | $90,000 | $375,540 |
| 2019 | $3,986 | $465,540 | $90,000 | $375,540 |
| 2018 | $3,439 | $429,930 | $90,000 | $339,930 |
| 2017 | $3,396 | $429,930 | $90,000 | $339,930 |
| 2015 | $3,332 | $429,930 | $90,000 | $339,930 |
| 2014 | $3,587 | $468,850 | $92,000 | $376,850 |
| 2013 | -- | $468,850 | $92,000 | $376,850 |
Seller's Agent in 2024
Kelly Curran
Nexthome In The Pines
(860) 227-9955
172 Total Sales
JH
Buyer's Agent in 2024
James Hurt
Berkshire Hathaway HS Pinehurst Realty Group/PH
Seller's Agent in 2021
Scott Lincicome
Better Homes and Gardens Real Estate Lifestyle Property Partners
(910) 315-7856
402 Total Sales
Source: Hive MLS
MLS Number: 100433237
APN: 8562-08-78-9361
Disclaimer: Certain information contained herein is derived from information provided by parties other than Homes.com. All information provided is deemed reliable, but is not guaranteed to be accurate and should be independently verified.
The data relating to real estate on this web site comes in part from the Internet Data Exchange program of Hive MLS LLC. All information is deemed reliable but not guaranteed and should be independently verified. All properties are subject to prior sale, change, or withdrawal. Neither listing broker(s) nor Homesnap, Inc. shall be responsible for any typographical errors, misinformation, or misprints, and shall be held totally harmless from any damages arising from reliance upon these data. ©2026 Hive MLS LLC
Ask me questions while you tour the home.