
Dawn Desruisseaux
(866) 393-5809
70 Total Sales
1 in Atkinson
$594,000 Price


Estimated Value: $671,696
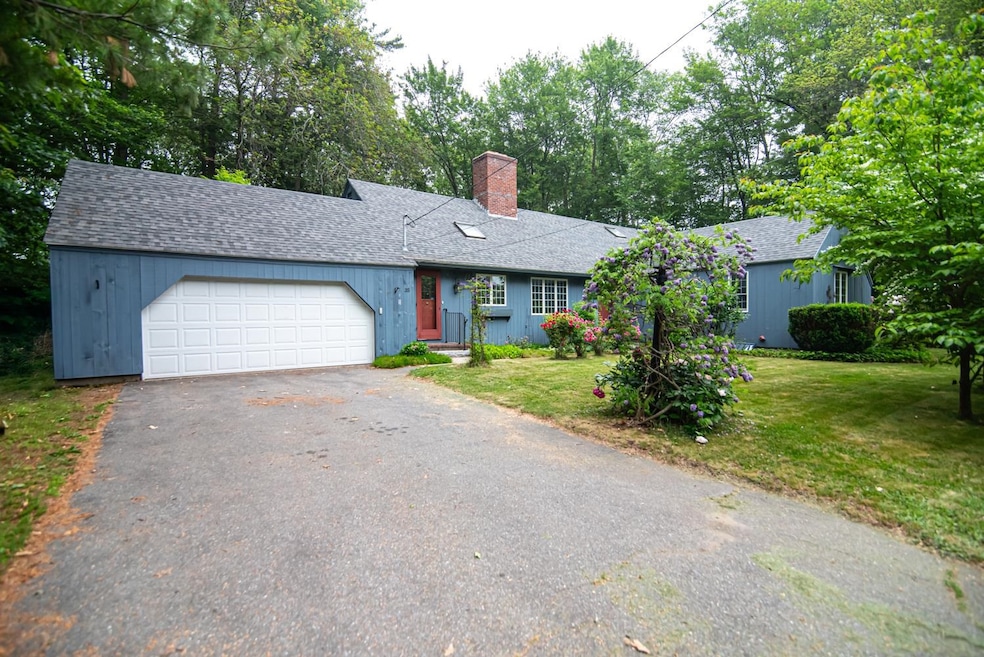
OPEN HOUSE Sat (June 14) 10-12 ~ Welcome to this charming one-level home that perfectly blends comfort, character, and convenience. Featuring an open concept layout, this residence offers easy living with 3 generously sized bedrooms, including a primary suite with its own private bath. The spacious living room is a true centerpiece, complete with floor-to-ceiling built-ins, a classic brick wood-burning fireplace, and sliding doors that open to a private rear patio. The bright kitchen is outfitted with custom neutral wood cabinetry, built-in pantries, and plenty of workspace for everyday meals or entertaining. A delightful sunroom overlooks lush landscaping and patio, creating the perfect space to relax and enjoy the view year-round. Situated on a corner lot to a cul-de-sac neighborhood, this home offers close proximity to ATKINSON COUNTRY CLUB, Schools, Shopping, and a strong sense of community in a peaceful town known for its low taxes. Recent UPDATES include a new roof, windows, heating system, and fresh paint. Central Air Conditioning, solid surface flooring, and direct garage access add to the home's everyday functionality and comfort. This is a move-in ready opportunity in a high demand location.
Last Agent to Sell the Property
Realty One Group Reliant License #053584 Listed on: 06/10/2025
We collect this data history from publicly available records. To have your information removed, we recommend requesting removal directly through your county’s website.
Dawn Desruisseaux
(866) 393-5809
70 Total Sales
1 in Atkinson
$594,000 Price
Mary Ann Shepard
Monadnock Region Real Estate Group, LLC
(833) 689-0026
62 Total Sales
1 in Atkinson
$1,199,000 Price
Angeline Gorham
BHHS Verani Realty Hampstead
(603) 945-1184
136 Total Sales
6 in Atkinson
$440K - $728K Price Range
Jennifer Shugrue
Silver Key Homes Realty
(844) 780-1752
27 Total Sales
1 in Atkinson
$501,000 Price
Yadyra Claudio
HomeSmart Success Realty LLC
(857) 663-8005
22 Total Sales
1 in Atkinson
$525,000 Price
Monik Graham
RE/MAX Realty One
(833) 484-6092
73 Total Sales
2 in Atkinson
$420,000 Price Range
We collect this data history from publicly available records. To have your information removed, we recommend requesting removal directly through your county’s website.
| Date | Event | Price | List to Sale | Price per Sq Ft | Prior Sale |
|---|---|---|---|---|---|
| 08/09/2025 08/09/25 | Off Market | $630,000 | -- | -- | |
| 08/08/2025 08/08/25 | Sold | $630,000 | +5.0% | $350 / Sq Ft | |
| 06/17/2025 06/17/25 | Pending | -- | -- | -- | |
| 06/10/2025 06/10/25 | For Sale | $599,900 | +106.9% | $333 / Sq Ft | |
| 07/17/2014 07/17/14 | Sold | $290,000 | -5.8% | $173 / Sq Ft | View Prior Sale |
| 05/12/2014 05/12/14 | Pending | -- | -- | -- | |
| 05/08/2014 05/08/14 | For Sale | $308,000 | -- | $184 / Sq Ft |
We collect this data history from publicly available records. To have your information removed, we recommend requesting removal directly through your county’s website.
| Year | Tax Paid | Tax Assessment Tax Assessment Total Assessment is a certain percentage of the fair market value that is determined by local assessors to be the total taxable value of land and additions on the property. | Land | Improvement |
|---|---|---|---|---|
| 2025 | $6,268 | $488,900 | $223,100 | $265,800 |
| 2024 | $6,317 | $488,900 | $223,100 | $265,800 |
| 2023 | $7,089 | $488,900 | $223,100 | $265,800 |
| 2022 | $5,999 | $488,900 | $223,100 | $265,800 |
| 2021 | $6,043 | $488,900 | $223,100 | $265,800 |
| 2020 | $6,509 | $306,900 | $148,800 | $158,100 |
| 2019 | $6,428 | $306,900 | $148,800 | $158,100 |
| 2018 | $6,251 | $306,900 | $148,800 | $158,100 |
| 2017 | $5,616 | $306,900 | $148,800 | $158,100 |
| 2016 | $0 | $306,900 | $148,800 | $158,100 |
| 2015 | $5,449 | $285,300 | $143,800 | $141,500 |
| 2014 | $5,449 | $285,300 | $143,800 | $141,500 |
| 2013 | $5,421 | $285,300 | $143,800 | $141,500 |
Seller's Agent in 2025
Amie Ceder-Bracey
Realty One Group Reliant
(603) 490-4743
72 Total Sales
RR
Buyer's Agent in 2025
RachNH Realty Group
Keller Williams Realty-Metropolitan
(978) 494-4989
400 Total Sales
Seller's Agent in 2014
Carol Brighi
BHG Masiello Atkinson
(603) 475-9750
54 Total Sales
Buyer's Agent in 2014
June Vaillancourt
Keller Williams Gateway Realty/Salem
(603) 560-0485
77 Total Sales
Source: PrimeMLS
MLS Number: 5045596
APN: ATKI-000008-000117
Disclaimer: Certain information contained herein is derived from information provided by parties other than Homes.com. All information provided is deemed reliable, but is not guaranteed to be accurate and should be independently verified.
Copyright 2026 PrimeMLS, Inc. All rights reserved. This information is deemed reliable, but not guaranteed. The data relating to real estate displayed on this display comes in part from the IDX Program of PrimeMLS. The information being provided is for consumers’ personal, non-commercial use and may not be used for any purpose other than to identify prospective properties consumers may be interested in purchasing.
Ask me questions while you tour the home.