
Lauren Behm
Berkshire Hathaway HomeServices Stratton Home
(802) 992-8423
47 Total Sales
1 in Ludlow
$725,000 Price
Estimated Value: $468,874
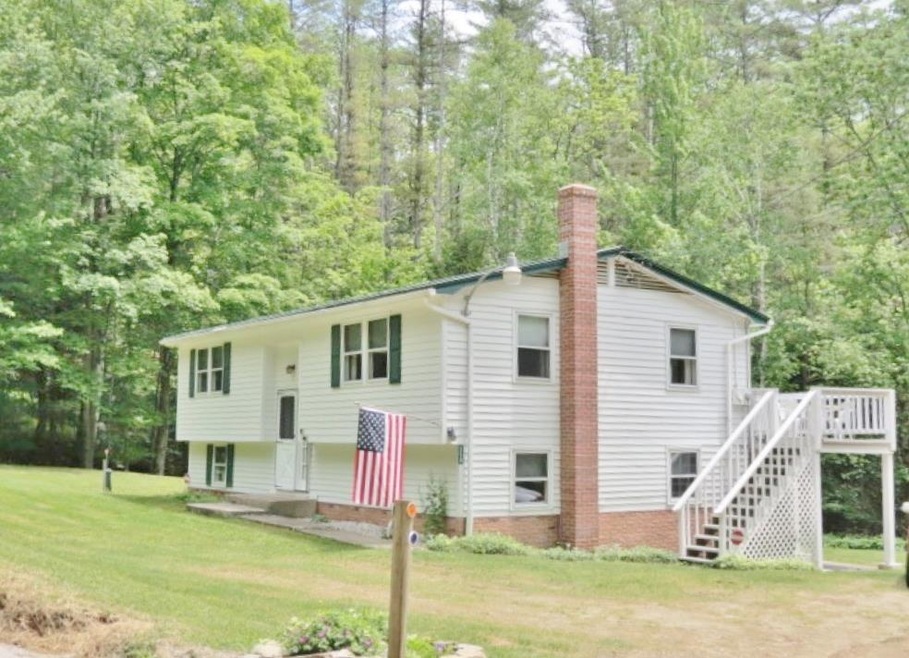
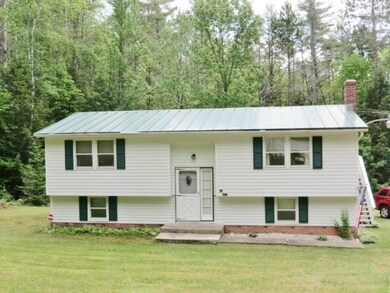
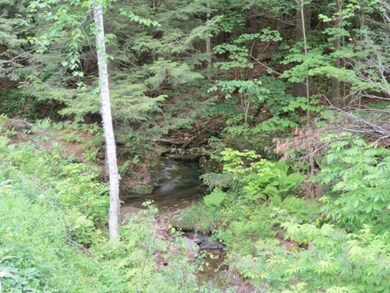
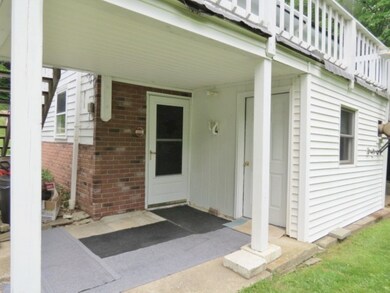
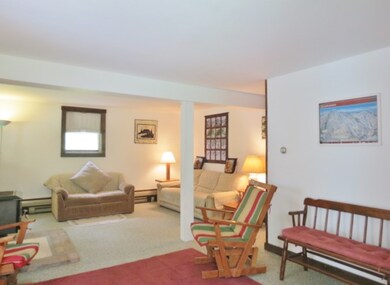
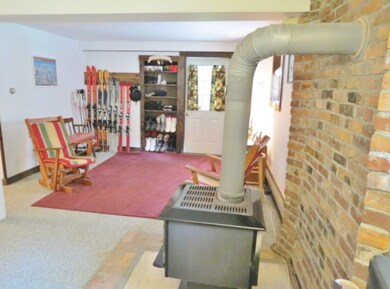
SKIERS TAKE NOTICE! REDUCED, this turn key home situated next to a babbling brook is just minutes to Okemo on a paved road. EXTREMELY clean and ready to move in! Walk into the lower level to a spacious mudroom area (which every house needs but doesn't have), open to the second family room with wood stove and brick hearth. The ultimate hang spot for the kids. In addition to a Bedroom, 3/4 bath, Bonus Room, laundry area and plenty of storage. Upstairs is a fairly open floor plan, kitchen to dining, dining to living room, including two large bedrooms and a full bath. Relax on the deck overlooking the brook. Out of the hustle and bustle but close enough to if you want to be there. The perfect year round residence close to everything the Okemo Valley has to offer including world class skiing and golf, lift serviced mountain biking, activities at Jackson Gore and 10 minutes to the lakes region. This should be on your list if you're looking for a home under $200k.
Last Agent to Sell the Property
Diamond Realty License #081.0134339 Listed on: 06/11/2018
We collect this data history from publicly available records. To have your information removed, we recommend requesting removal directly through your county’s website.
Lauren Behm
Berkshire Hathaway HomeServices Stratton Home
(802) 992-8423
47 Total Sales
1 in Ludlow
$725,000 Price
Jacob Barnes
EXP Realty
(802) 755-3173
95 Total Sales
2 in Ludlow
$428K - $1.3M Price Range
KC Gandee
Real Broker LLC
(802) 499-2169
25 Total Sales
1 in Ludlow
$850,000 Price
Jacek Mikolajczyk
Berkshire Hathaway NE Prop.
(860) 781-9643
264 Total Sales
1 in Ludlow
$695,000 Price
Gail Beardmore
Engel & Völkers Okemo
(802) 797-7068
78 Total Sales
10 in Ludlow
$66K - $2.5M Price Range
Lawrence Zupan
EXP Realty
(802) 856-8301
41 Total Sales
1 in Ludlow
$765,000 Price
We collect this data history from publicly available records. To have your information removed, we recommend requesting removal directly through your county’s website.
| Date | Buyer | Sale Price | Title Company |
|---|---|---|---|
| $172,000 | -- |
We collect this data history from publicly available records. To have your information removed, we recommend requesting removal directly through your county’s website.
| Date | Event | Price | List to Sale | Price per Sq Ft |
|---|---|---|---|---|
| 05/21/2019 05/21/19 | Sold | $172,000 | -8.0% | $179 / Sq Ft |
| 05/01/2019 05/01/19 | Pending | -- | -- | -- |
| 01/07/2019 01/07/19 | Price Changed | $187,000 | -1.1% | $195 / Sq Ft |
| 06/11/2018 06/11/18 | For Sale | $189,000 | -- | $197 / Sq Ft |
We collect this data history from publicly available records. To have your information removed, we recommend requesting removal directly through your county’s website.
| Year | Tax Paid | Tax Assessment Tax Assessment Total Assessment is a certain percentage of the fair market value that is determined by local assessors to be the total taxable value of land and additions on the property. | Land | Improvement |
|---|---|---|---|---|
| 2025 | $4,513 | $214,300 | $58,000 | $156,300 |
| 2024 | $4,513 | $214,300 | $58,000 | $156,300 |
| 2023 | $3,412 | $214,300 | $58,000 | $156,300 |
| 2022 | $3,920 | $214,300 | $58,000 | $156,300 |
| 2021 | $4,015 | $214,300 | $58,000 | $156,300 |
| 2020 | $3,666 | $182,900 | $61,600 | $121,300 |
| 2019 | $0 | $182,900 | $61,600 | $121,300 |
| 2018 | $3,561 | $182,900 | $61,600 | $121,300 |
| 2017 | $0 | $182,900 | $61,600 | $121,300 |
| 2016 | $0 | $182,900 | $61,600 | $121,300 |
| 2015 | -- | $1,829 | $0 | $0 |
| 2014 | -- | $1,829 | $0 | $0 |
| 2013 | -- | $1,829 | $0 | $0 |
Seller's Agent in 2019
Frank Provance
Diamond Realty
(802) 345-3894
185 Total Sales
Buyer's Agent in 2019
Rhonda Nash
Welcome Home Real Estate
(802) 353-7075
90 Total Sales
Source: PrimeMLS
MLS Number: 4699940
APN: 363-112-10583
Disclaimer: Certain information contained herein is derived from information provided by parties other than Homes.com. All information provided is deemed reliable, but is not guaranteed to be accurate and should be independently verified.
Copyright 2026 PrimeMLS, Inc. All rights reserved. This information is deemed reliable, but not guaranteed. The data relating to real estate displayed on this display comes in part from the IDX Program of PrimeMLS. The information being provided is for consumers’ personal, non-commercial use and may not be used for any purpose other than to identify prospective properties consumers may be interested in purchasing.
Ask me questions while you tour the home.