
Pablo Hurtarte
RE/MAX Realty Centre, Inc.
(301) 264-6730
84 Total Sales
1 in Connecticut Avenue Park
$485,000 Price


Estimated Value: $461,000 - $531,000
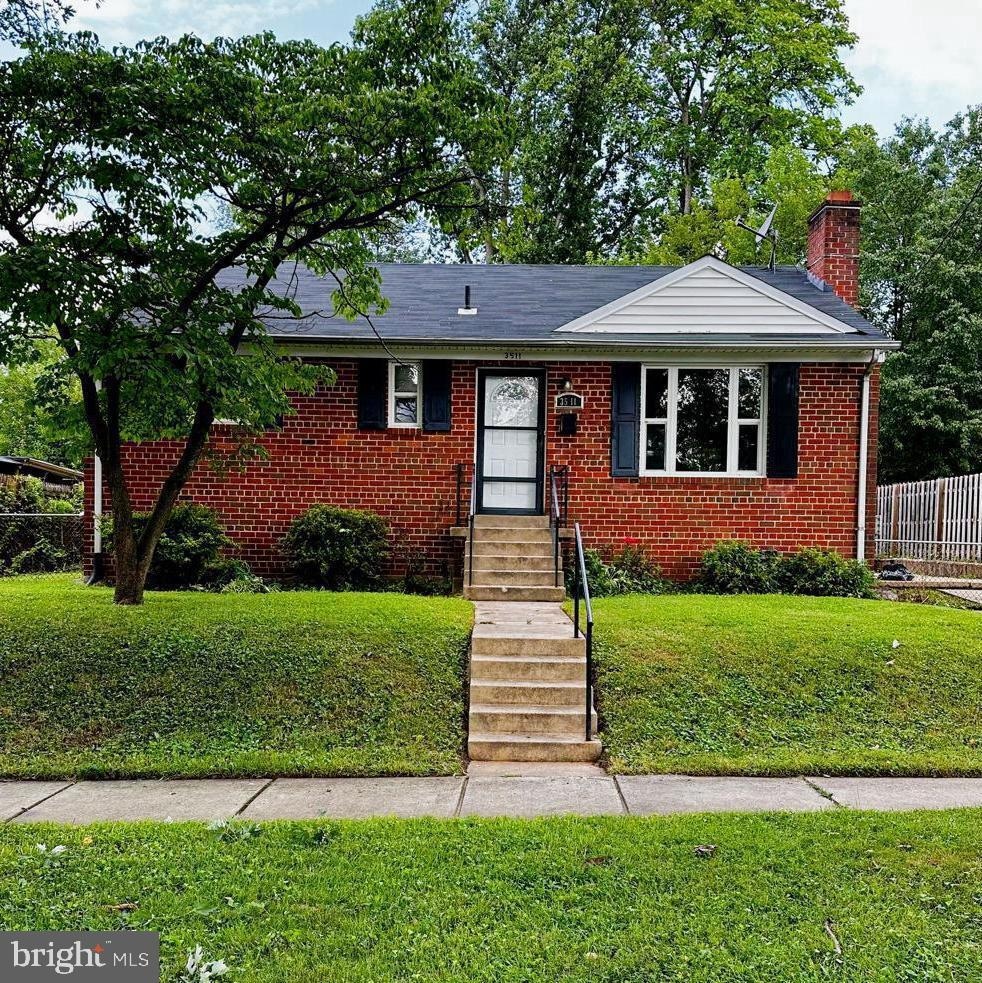
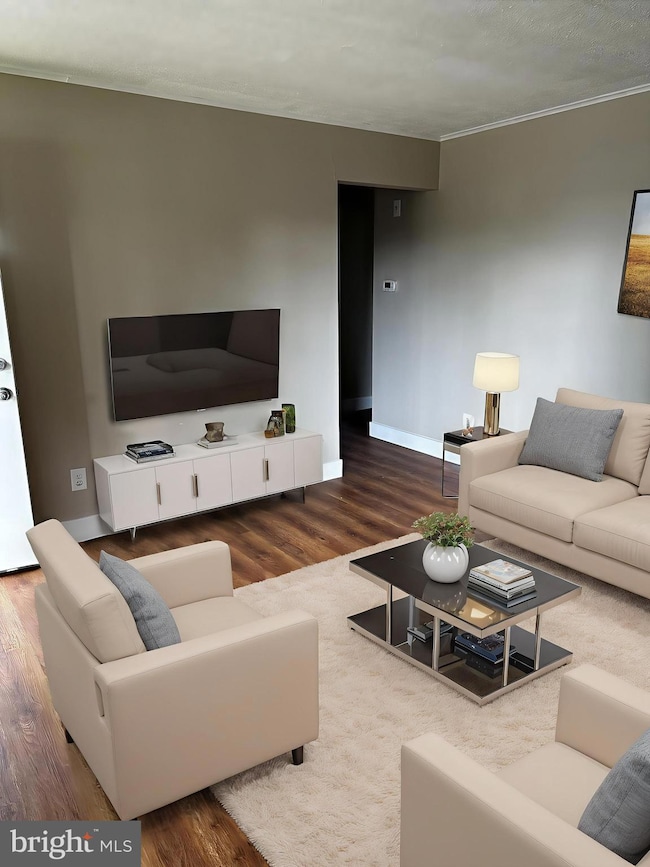
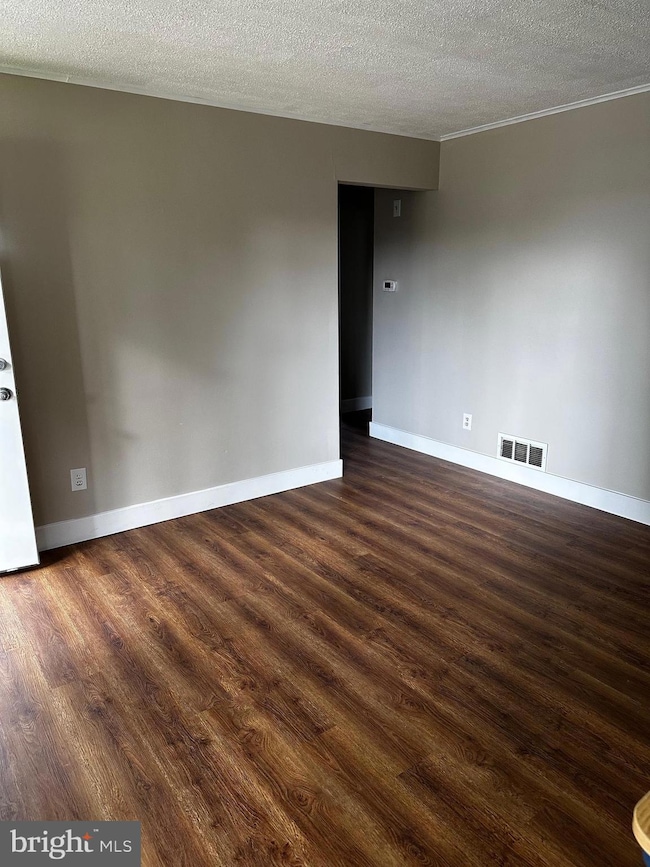
Welcome to this beautifully maintained 4-bedroom, 2-full-bath rambler nestled in the desirable Connecticut Avenue Estates community of Silver Spring. This home offers comfortable living with a spacious layout, including a fully finished basement—perfect for a family room, home office, or guest suite.
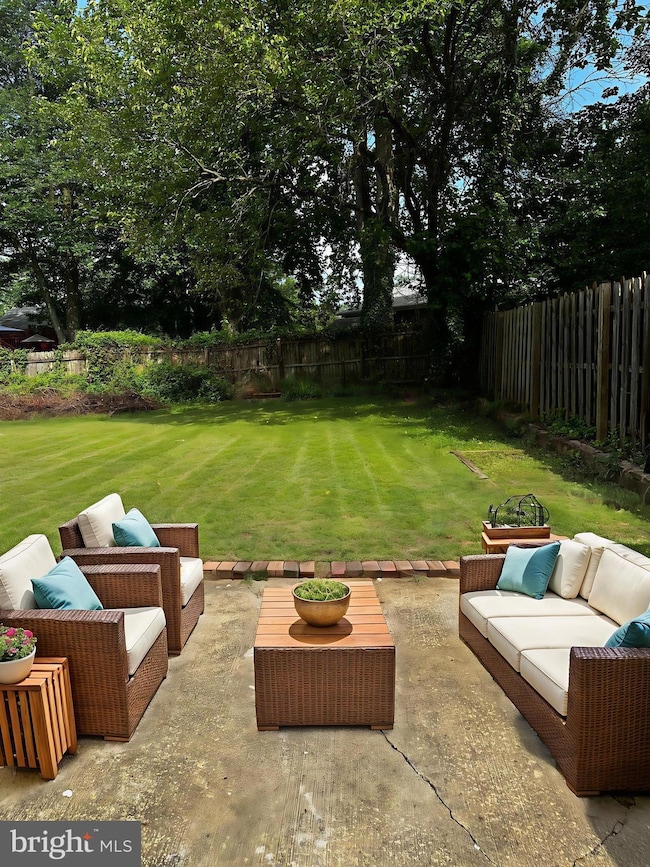
Enjoy outdoor living on the concrete patio, ideal for entertaining or relaxing in the fenced backyard.
Minutes to Glenmont Metro Station (Red Line) for easy commuting
Close to Westfield Wheaton Mall, Target, Costco, and multiple grocery stores
Nearby parks include Wheaton Regional Park, Brookside Gardens, and Sligo Creek Trail
Easy access to major routes: Connecticut Ave (MD-185), Randolph Rd, Georgia Ave (MD-97), and I-495 (Capital Beltway) Sorry No Pets Allowed
Last Agent to Rent the Property
(703) 522-1940 christina.sousa@rmxtalk.com RE/MAX Allegiance Listed on: 07/20/2025
We collect this data history from publicly available records. To have your information removed, we recommend requesting removal directly through your county’s website.
Pablo Hurtarte
RE/MAX Realty Centre, Inc.
(301) 264-6730
84 Total Sales
1 in Connecticut Avenue Park
$485,000 Price
Ariana Loucas
Compass
(844) 266-7711
75 Total Sales
1 in Connecticut Avenue Park
$440,000 Price
Carolyn Thompson
REAL ESTATE SEARCH AND SALE LLC
(301) 215-3353
40 Total Sales
1 in Connecticut Avenue Park
$300,000 Price
Paul Marston
Long & Foster Real Estate, Inc.
(844) 599-9747
184 Total Sales
4 in Connecticut Avenue Park
$387K - $515K Price Range
Weiming Qi
Weichert, REALTORS
(240) 816-3553
52 Total Sales
2 in Connecticut Avenue Park
$195K - $488K Price Range
Walther Vasquez Johnson
Samson Properties
(571) 500-3816
150 Total Sales
1 in Connecticut Avenue Park
$555,000 Price
We collect this data history from publicly available records. To have your information removed, we recommend requesting removal directly through your county’s website.
| Date | Buyer | Sale Price | Title Company |
|---|---|---|---|
| $112,500 | -- |
We collect this data history from publicly available records. To have your information removed, we recommend requesting removal directly through your county’s website.
| Date | Event | Price | List to Sale | Price per Sq Ft |
|---|---|---|---|---|
| 08/25/2025 08/25/25 | Rented | $2,800 | 0.0% | -- |
| 08/18/2025 08/18/25 | Under Contract | -- | -- | -- |
| 07/20/2025 07/20/25 | For Rent | $2,800 | -- | -- |
We collect this data history from publicly available records. To have your information removed, we recommend requesting removal directly through your county’s website.
| Year | Tax Paid | Tax Assessment Tax Assessment Total Assessment is a certain percentage of the fair market value that is determined by local assessors to be the total taxable value of land and additions on the property. | Land | Improvement |
|---|---|---|---|---|
| 2025 | $5,262 | $386,000 | $196,400 | $189,600 |
| 2024 | $4,941 | $365,667 | ||
| 2023 | $4,682 | $345,333 | $0 | $0 |
| 2022 | $4,240 | $325,000 | $174,400 | $150,600 |
| 2021 | $3,924 | $315,233 | $0 | $0 |
| 2020 | $3,924 | $305,467 | $0 | $0 |
| 2019 | $3,781 | $295,700 | $159,300 | $136,400 |
| 2018 | $3,628 | $284,100 | $0 | $0 |
| 2017 | $3,543 | $272,500 | $0 | $0 |
| 2016 | -- | $260,900 | $0 | $0 |
| 2015 | $3,054 | $255,200 | $0 | $0 |
| 2014 | $3,054 | $249,500 | $0 | $0 |
Landlord's Agent in 2025
Christina Sousa
RE/MAX
(703) 582-7714
19 Total Sales
Tenant's Agent in 2025
Janet Lugo
Real Broker, LLC
(202) 285-0282
15 Total Sales
Source: Bright MLS
MLS Number: MDMC2191280
APN: 13-01225615
Disclaimer: Certain information contained herein is derived from information provided by parties other than Homes.com. All information provided is deemed reliable, but is not guaranteed to be accurate and should be independently verified.
The data relating to real estate for sale on this website appears in part through the BRIGHT Internet Data Exchange program, a voluntary cooperative exchange of property listing data between licensed real estate brokerage firms, and is provided by BRIGHT through a licensing agreement.
Listing information is from various brokers who participate in the Bright MLS IDX program and not all listings may be visible on the site.
The property information being provided on or through the website is for the personal, non-commercial use of consumers and such information may not be used for any purpose other than to identify prospective properties consumers may be interested in purchasing.
Some properties which appear for sale on the website may no longer be available because they are for instance, under contract, sold or are no longer being offered for sale.
Property information displayed is deemed reliable but is not guaranteed.
Copyright 2026 Bright MLS, Inc.
Ask me questions while you tour the home.