
Laura McKinney
KELLER WILLIAMS RIVERSIDE CENT
(951) 386-2447
48 Total Sales
2 in Yucaipa
$490,000 Price Range
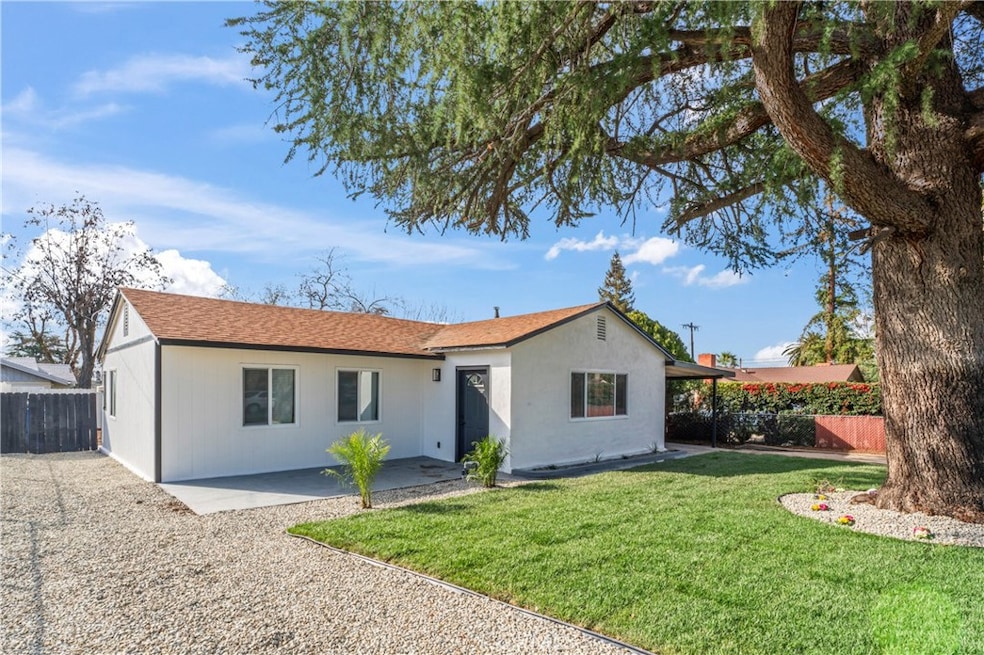
Welcome to this Beautiful Property. This Traditional Home offers you a nice floor plan, with 2 bedrooms 1 bath on one side and with 1 bedroom 1 bath on the other side, All three Bedrooms are large and spacious, it also includes an enclosed patio with washer and dryer hook ups in the closet that could be use as a hobby room or exercise room. This Home currently has been upgraded head to toe, NEW CENTRAL AIR CONDITIONER to keep your home
cool in the Summer. NEW CENTRAL HEATING Trough the entire Home. New laminated wood flooring, New windows, new interior and exterior paint, newly remodeled kitchen with white cabinets, black hardware for a nice contrasting look and white quartz counter tops with a nice splash back between the upper and lower cabinets, with new stainless steel gas stove and new stainless steel oversized kitchen sink, new garbage disposal new light fixtures and recesses lighting on kitchen and living room. Both bathrooms are beautifully remodeled with new vanities, new toilets and splash back neutral Title on the walls on showers. New wood siding on the back and both sides of the Home and new stucco on the front and side of the Home. New electrical panel, new insulation and so much more to mentioned. Oh did I mentioned the beautiful new landscaping design in the front yard to relax on your days off outside your front yard. This Home is a must see, It is centrally located in a nice establishing neighborhood and close to Yucaipa's downtown and all the amenities, easy access to the 10 Fwy, with in few minutes to University of Redlands. Make an appointment to view this Great Property before it is gone.
Last Agent to Sell the Property
REALTY MASTERS & ASSOCIATES Brokerage Phone: 909-767-9474 License #01844927 Listed on: 02/05/2024
Laura McKinney
KELLER WILLIAMS RIVERSIDE CENT
(951) 386-2447
48 Total Sales
2 in Yucaipa
$490,000 Price Range
Julie Hudson
Realty ONE Group Mountain Desert-LH
(951) 934-0022
51 Total Sales
1 in Yucaipa
$695,000 Price
Alaine Uthus
Keller Williams Big Bear
(909) 637-3994
46 Total Sales
1 in Yucaipa
$80,000 Price
Cynthia Vanover
HOMESMART KEY REALTY
(760) 493-4283
81 Total Sales
2 in Yucaipa
$425,000 Price Range
PAUL MARIN
Century 21 Masters
(626) 602-7114
45 Total Sales
1 in Yucaipa
$500,000 Price
Judy Sailors
EXP REALTY OF CALIFORNIA INC.
(909) 675-0971
69 Total Sales
7 in Yucaipa
$440K - $515K Price Range
We collect this data history from publicly available records. To have your information removed, we recommend requesting removal directly through your county’s website.
| Date | Event | Price | List to Sale | Price per Sq Ft | Prior Sale |
|---|---|---|---|---|---|
| 08/21/2024 08/21/24 | Sold | $511,000 | +0.2% | $373 / Sq Ft | |
| 07/19/2024 07/19/24 | Pending | -- | -- | -- | |
| 07/12/2024 07/12/24 | Price Changed | $509,900 | -1.9% | $372 / Sq Ft | |
| 06/27/2024 06/27/24 | For Sale | $519,900 | +1.7% | $379 / Sq Ft | |
| 06/11/2024 06/11/24 | Off Market | $511,000 | -- | -- | |
| 05/31/2024 05/31/24 | Price Changed | $515,000 | -1.9% | $376 / Sq Ft | |
| 05/09/2024 05/09/24 | For Sale | $525,000 | +2.7% | $383 / Sq Ft | |
| 05/08/2024 05/08/24 | Off Market | $511,000 | -- | -- | |
| 04/03/2024 04/03/24 | For Sale | $525,000 | +2.7% | $383 / Sq Ft | |
| 03/30/2024 03/30/24 | Off Market | $511,000 | -- | -- | |
| 03/21/2024 03/21/24 | For Sale | $525,000 | +2.7% | $383 / Sq Ft | |
| 03/13/2024 03/13/24 | Off Market | $511,000 | -- | -- | |
| 02/05/2024 02/05/24 | For Sale | $525,000 | +58.6% | $383 / Sq Ft | |
| 11/20/2023 11/20/23 | Sold | $331,000 | 0.0% | $242 / Sq Ft | View Prior Sale |
| 09/26/2023 09/26/23 | Off Market | $331,000 | -- | -- | |
| 09/26/2023 09/26/23 | For Sale | $349,999 | 0.0% | $255 / Sq Ft | |
| 09/20/2023 09/20/23 | Pending | -- | -- | -- | |
| 07/27/2023 07/27/23 | For Sale | $349,999 | +5.7% | $255 / Sq Ft | |
| 07/13/2023 07/13/23 | Off Market | $331,000 | -- | -- | |
| 07/13/2023 07/13/23 | For Sale | $349,999 | +5.7% | $255 / Sq Ft | |
| 07/12/2023 07/12/23 | Pending | -- | -- | -- | |
| 07/12/2023 07/12/23 | Off Market | $331,000 | -- | -- | |
| 06/13/2023 06/13/23 | Off Market | $331,000 | -- | -- | |
| 05/07/2023 05/07/23 | For Sale | $349,999 | -- | $255 / Sq Ft |
We collect this data history from publicly available records. To have your information removed, we recommend requesting removal directly through your county’s website.
| Year | Tax Paid | Tax Assessment Tax Assessment Total Assessment is a certain percentage of the fair market value that is determined by local assessors to be the total taxable value of land and additions on the property. | Land | Improvement |
|---|---|---|---|---|
| 2026 | $6,501 | $521,220 | $156,366 | $364,854 |
| 2025 | $6,501 | $511,000 | $153,300 | $357,700 |
| 2024 | $4,133 | $331,000 | $99,300 | $231,700 |
| 2023 | $1,763 | $130,291 | $30,092 | $100,199 |
| 2022 | $1,951 | $127,736 | $29,502 | $98,234 |
| 2021 | $1,909 | $125,232 | $28,924 | $96,308 |
| 2020 | $1,913 | $123,947 | $28,627 | $95,320 |
| 2019 | $1,909 | $121,517 | $28,066 | $93,451 |
| 2018 | $1,679 | $119,135 | $27,516 | $91,619 |
| 2017 | $1,600 | $116,799 | $26,976 | $89,823 |
| 2016 | $1,429 | $114,509 | $26,447 | $88,062 |
| 2015 | $1,415 | $112,789 | $26,050 | $86,739 |
| 2014 | $1,387 | $110,580 | $25,540 | $85,040 |
Seller's Agent in 2024
HADALY KHOUM
REALTY MASTERS & ASSOCIATES
(909) 767-9474
49 Total Sales
PB
Buyer's Agent in 2024
PATTY BELL
PATTY BELL BROKER
(760) 567-1107
7 Total Sales
Seller's Agent in 2023
Roger Martinez Delgado
eXp Realty of Southern California
(909) 255-4061
54 Total Sales
Source: California Regional Multiple Listing Service (CRMLS)
MLS Number: CV24025466
Disclaimer: Certain information contained herein is derived from information provided by parties other than Homes.com. All information provided is deemed reliable, but is not guaranteed to be accurate and should be independently verified.
The multiple listing data appearing on this website, or contained in reports produced therefrom, is owned and copyrighted by California Regional Multiple Listing Service, Inc. ("CRMLS") and is protected by all applicable copyright laws. Information provided is for viewer's personal, non-commercial use and may not be used for any purpose other than to identify prospective properties the viewer may be interested in purchasing. All listing data, including but not limited to square footage and lot size is believed to be accurate, but the listing Agent, listing Broker and CRMLS and its affiliates do not warrant or guarantee such accuracy. The viewer should independently verify the listed data prior to making any decisions based on such information by personal inspection and/or contacting a real estate professional.
Based on information from California Regional Multiple Listing Service, Inc. and /or other sources. All data, including all measurements and calculations of area, is obtained from various sources and has not been, and will not be, verified by broker or MLS. All information should be independently reviewed and verified for accuracy. Properties may or may not be listed by the office/agent presenting the information
Ask me questions while you tour the home.