NOT LISTED FOR SALE

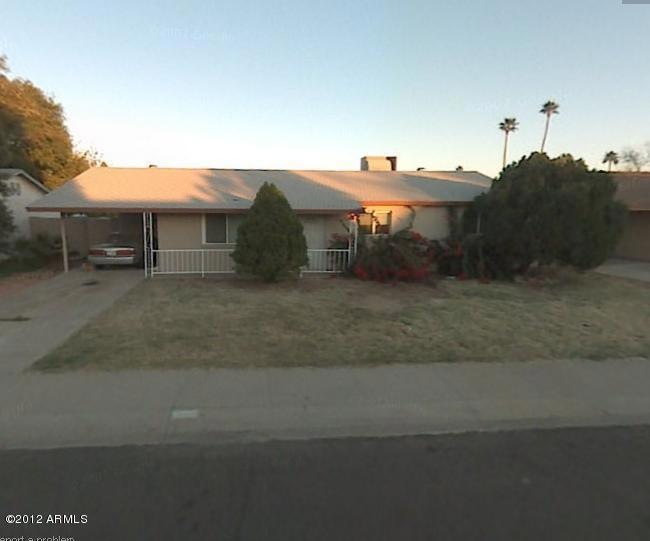
3521 S Margo Dr Unit 2 Tempe, AZ 85282

West Tempe Neighborhood

Estimated Value: $392,000 - $418,234

3 Beds
2 Baths
1,260 Sq Ft
$323/Sq Ft Est. Value

Highlights

  • Play Pool
  • Private Yard
  • Covered Patio or Porch
  • 0.15 Acre Lot
  • No HOA
  • Eat-In Kitchen

About This Home

Nicely remodeled home with large tile in all of the right places: living room, dining area, Kitchen, Hall, entry, bathrooms. Newer kitchen cabinets, Granite tile counter tops. Roof updated in 2006. Newer block fence installed. Beautiful Pool. It's looking great and ready to go. Convenient to ASU, Downtown, To the Freeway, etc.

Last Agent to Sell the Property

Verna Hierath

Superlative Realty License #SA026728000 Listed on: 03/27/2012

Superlative Realty

Last Buyer's Agent

Verna Hierath

RE/MAX Anasazi

Create a Home Valuation Report for This Property
The Home Valuation Report is an in-depth analysis detailing your home's value as well as a comparison with similar homes in the area

Home Details

Home Type

  • Single Family

Est. Annual Taxes

  • $1,518

Year Built

  • Built in 1971

Lot Details

  • 6,578 Sq Ft Lot
  • Desert faces the front and back of the property
  • Block Wall Fence
  • Front Yard Sprinklers
  • Private Yard

Parking

  • 1 Carport Space

Home Design

  • Composition Roof
  • Block Exterior

Interior Spaces

  • 1,260 Sq Ft Home
  • 1-Story Property
  • Ceiling Fan

Kitchen

  • Eat-In Kitchen
  • Breakfast Bar

Flooring

  • Carpet
  • Tile

Bedrooms and Bathrooms

  • 3 Bedrooms
  • 2 Bathrooms

Accessible Home Design

  • No Interior Steps

Outdoor Features

  • Play Pool
  • Covered Patio or Porch
  • Outdoor Storage
  • Playground

Schools

  • Evans Elementary School
  • Mckemy Middle School

Utilities

  • Refrigerated Cooling System
  • Heating Available
  • Cable TV Available

Community Details

  • No Home Owners Association
  • Association fees include no fees
  • Westway Park Subdivision

Listing and Financial Details

  • Tax Lot 112
  • Assessor Parcel Number 123-42-125

Home Details

Home Type

Single Family

Est. Annual Taxes

$1,518

Year Built

Built in 1971

Lot Details

6,578 Sq Ft Lot

Listing Details

  • Cross Street: Priest & Southern
  • Legal Info Range: 4E
  • Property Type: Residential
  • Ownership: Fee Simple
  • HOA #2: N
  • Basement: N
  • Items Updated Floor Yr Updated: 2006
  • Items Updated Kitchen Yr Updated: 2006
  • Updated Plumbing: Partial
  • Items Updated Plmbg Yr Updated: 2006
  • Updated Pool: Partial
  • Items Updated Pool Yr Updated: 2006
  • Items Updated Roof Yr Updated: 2006
  • Updated Wiring: Partial
  • Items Updated Wiring Yr Updated: 2006
  • Parking Spaces Total Covered Spaces: 1.0
  • Year Built: 1971
  • Tax Year: 2010
  • Property Sub Type: Single Family - Detached
  • Horses: No
  • Lot Size Acres: 0.15
  • Co List Office Mls Id: metr001
  • Co List Office Phone: 480-398-1800
  • Subdivision Name: Westway Park
  • Architectural Style: Ranch
  • Efficiency: Multi-Pane Wndws
  • ResoBuildingAreaSource: Assessor
  • General Property Description:PriceSqFt: 99.2
  • Dining Area:Breakfast Bar: Yes
  • Cooling:Ceiling Fan(s): Yes
  • Technology:Cable TV Avail: Yes
  • Special Features: None

Interior Features

  • Basement: None
  • Flooring: Carpet, Tile
  • Basement YN: No
  • Spa Features: None
  • Total Bedrooms: 3
  • Fireplace Features: None
  • Fireplace: No
  • Interior Amenities: Eat-in Kitchen, Breakfast Bar, No Interior Steps, 3/4 Bath Master Bdrm
  • Living Area: 1260.0
  • Stories: 1
  • Fireplace:No Fireplace: Yes
  • Kitchen Features:RangeOven Elec: Yes
  • Other Rooms:Great Room: Yes

Exterior Features

  • Fencing: Block
  • Exterior Features: Covered Patio(s), Playground, Private Yard, Storage
  • Lot Features: Sprinklers In Front, Alley, Desert Back, Desert Front
  • Pool Features: Play Pool, Private
  • Pool Private: Yes
  • Disclosures: None
  • Construction Type: Painted, Block
  • Roof: Composition
  • Construction:Block: Yes
  • Exterior Features:Covered Patio(s): Yes
  • Exterior Features:Childrens Play Area: Yes
  • Exterior Features:Pvt Yrd(s)Crtyrd(s): Yes
  • Exterior Features:Storage: Yes

Garage/Parking

  • Total Covered Spaces: 1.0
  • Carport Spaces: 1.0

Utilities

  • Cooling: Refrigeration, Ceiling Fan(s)
  • Heating: Electric
  • Water Source: City Water
  • Heating:Electric: Yes

Condo/Co-op/Association

  • Amenities: None
  • Association: No

Association/Amenities

  • Association Fees:HOA YN2: N
  • Association Fee Incl:No Fees: Yes

Fee Information

  • Association Fee Includes: No Fees

Schools

  • Elementary School: Evans Elementary School
  • Junior High Dist: Tempe Union High School District
  • Middle Or Junior School: McKemy Middle School

Lot Info

  • Lot Size Sq Ft: 6578.0
  • Parcel #: 123-42-125
  • ResoLotSizeUnits: SquareFeet

Building Info

  • Builder Name: unknown

Tax Info

  • Tax Annual Amount: 1518.0
  • Tax Book Number: 123.00
  • Tax Lot: 112
  • Tax Map Number: 42.00

Ownership History

We collect this data history from publicly available records. To have your information removed, we recommend requesting removal directly through your county’s website.

Date Name Owned For Owner Type

Purchase Details

Listed on
Mar 27, 2012
Closed on
Apr 5, 2012
Sold by
Arizona Properties Lp
Bought by
Seller's Agent
Verna Hierath
Superlative Realty
Buyer's Agent
Verna Hierath
Superlative Realty
Sold Price
$125,000
Current Estimated Value
$407,309

Home Financials for this Owner

Home Financials are based on the most recent Mortgage that was taken out on this home.
Estimated Appreciation
$282,309
Avg. Annual Appreciation
8.63%
Original Mortgage
$120,625
Interest Rate
3.74%
Mortgage Type
FHA

Purchase Details

Closed on
Sep 8, 2011
Sold by
Delgrosso Ralph and Del Grosso Ivana
Bought by
Allzona Properties Lp

Purchase Details

Closed on
Mar 20, 2006
Sold by
Sageman John R and Sageman Yolanda V
Bought by
Delgrosso Ralph and Del Grosso Ivana

Purchase Details

Closed on
May 17, 1994
Sold by
Rodriguez Frank A and Rodriguez Rachel
Bought by
Sageman John R and Sageman Yolanda
Source: Public Records

Home Values in the Area

Source: Public Records

Average Home Value in this Area


Source: Public Records

Agents Specializing in West Tempe, AZ

See All Agents

Purchase History

We collect this data history from publicly available records. To have your information removed, we recommend requesting removal directly through your county’s website.

Date Buyer Sale Price Title Company
$125,000 First American Title Ins Co
Allzona Properties Lp $80,000 Security Title Agency
Delgrosso Ralph $180,000 Capital Title Agency Inc
Sageman John R $63,288 Security Title Agency
Source: Public Records

Mortgage History

We collect this data history from publicly available records. To have your information removed, we recommend requesting removal directly through your county’s website.

Date Status Borrower Loan Amount
Open $61,000
Previous Owner Delgrosso Michael G $120,625
Previous Owner Delgrosso Ralph $162,500
Source: Public Records

Tax History

We collect this data history from publicly available records. To have your information removed, we recommend requesting removal directly through your county’s website.

Year Tax Paid Tax Assessment Tax Assessment Total Assessment is a certain percentage of the fair market value that is determined by local assessors to be the total taxable value of land and additions on the property. Land Improvement
2025 $1,642 $15,752
2024 $1,507 $15,002
2023 $1,507 $31,070 $6,210 $24,860
2022 $1,439 $23,760 $4,750 $19,010
2021 $1,467 $21,610 $4,320 $17,290
2020 $1,419 $19,520 $3,900 $15,620
2019 $1,391 $18,960 $3,790 $15,170
2018 $1,354 $17,110 $3,420 $13,690
2017 $1,312 $15,610 $3,120 $12,490
2016 $1,305 $14,650 $2,930 $11,720
2015 $1,263 $13,720 $2,740 $10,980
Source: Public Records

Agents Affiliated with this Home

  • Section Image
See All Agents

Map

Source: Arizona Regional Multiple Listing Service (ARMLS)

MLS Number: 4735715

Arizona Regional Multiple Listing Service (ARMLS)

APN: 123-42-125

Your Personal Tour Guide

Ask me questions while you tour the home.