NOT LISTED FOR SALE

Estimated Value: $1,020,416 - $1,344,000

3 Beds
2 Baths
1,528 Sq Ft
$731/Sq Ft Est. Value

Sale Details

Date Sold: July 14, 2023

Last sale price $980,000 $641 Per Sq Ft

Est. 14% increase in value since last sale

Current estimated payment $6,725 / mo

50 Days on Market

Highlights

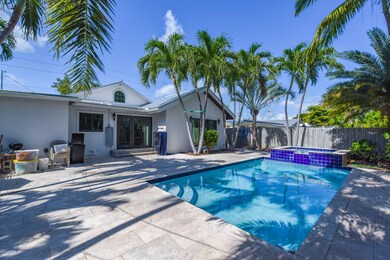
  • Concrete Pool
  • RV Parking in Community
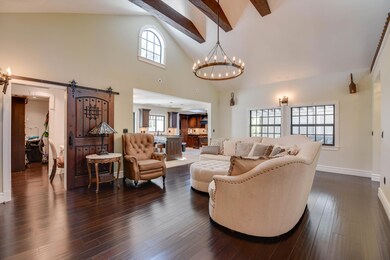
  • Wood Flooring
  • RV or Boat Parking
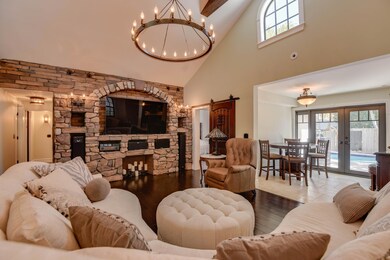
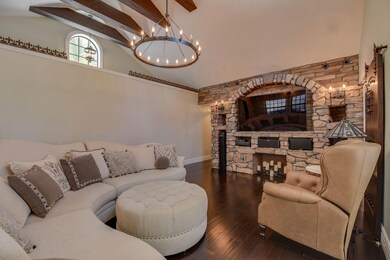
  • Cathedral Ceiling
  • Whirlpool Bathtub

About This Home

As of July 2023

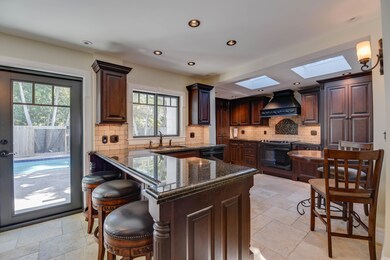
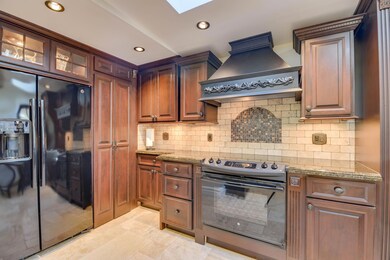
Spacious 3 bedroom/2 bath home on an oversized lot in New Town. This beautiful Tuscan/ Spanish revival inspired home has an open floor plan with soaring cathedral ceilings and split bedrooms. Renovated in 2019 it has a large, heated pool with a raised spa and waterfall. Impact windows and doors , solid mahogany doors and kitchen cabinets, custom moldings, natural stone tile and a covered carport with a metal roof. This home sits above the Flood zone as the attached elevation certificate shows. SELLERS ARE ONLY ACCEPTING OFFERS WITH NO FINANCING CONTINGENCIES THAT CAN CLOSE ON OR BEFORE JUNE 29TH. GET YOUR OFFER IN TODAY!!

Last Agent to Sell the Property

Sean Farrer

Coldwell Banker Schmitt Real Estate Co. (KW) License #3168212 Listed on: 04/06/2023

Coldwell Banker Schmitt Real Estate Co. (KW)

Last Buyer's Agent

Sean Farrer, P.A.

Coastline R.E. & Property Mgmt. (KW)

Home Details

Home Type

  • Single Family

Est. Annual Taxes

  • $4,354

Year Built

  • Built in 1953

Lot Details

  • 6,600 Sq Ft Lot
  • Privacy Fence
  • Fenced

Home Design

  • Metal Roof
  • Stucco

Interior Spaces

  • 1,528 Sq Ft Home
  • Cathedral Ceiling
  • French Doors
  • Attic Fan
  • Impact Glass

Kitchen

  • Oven
  • Range
  • Microwave
  • Dishwasher
  • Stainless Steel Appliances
  • Granite Countertops
  • Built-In or Custom Kitchen Cabinets

Flooring

  • Wood
  • Tile

Bedrooms and Bathrooms

  • 3 Bedrooms
  • Split Bedroom Floorplan
  • Walk-In Closet
  • 2 Full Bathrooms
  • Whirlpool Bathtub

Laundry

  • Dryer
  • Washer

Parking

  • Carport
  • Off-Street Parking
  • RV or Boat Parking

Pool

  • Concrete Pool
  • In Ground Pool
  • Spa

Utilities

  • Central Air
  • Separate Meters
  • Public Hookup Available For Sewer

Additional Features

  • Rain Gutters
  • Ground Level

Community Details

  • No Home Owners Association
  • Key West Fwdn Sub Subdivision
  • Rental Restrictions
  • RV Parking in Community

Listing and Financial Details

  • Homestead Exemption
  • Assessor Parcel Number 00053360-000000

Home Details

Home Type

Single Family

Est. Annual Taxes

$4,354

Year Built

Built in 1953

Lot Details

6,600 Sq Ft Lot

Listing Details

  • Property Type: Residential
  • Style: Single Family
  • First Right of Refusal: No
  • Mandatory HOA: No
  • Fee Includes: None
  • Key Island: Key West
  • K W Neighborhood: New Town
  • Limited Representation: No
  • Marathon Neighborhood: N/A
  • Mile Marker: 4.00
  • M L S Identifier: 20060123165453488875000000
  • Pets: Pets Allowed
  • Property Group I D: 19990816212109142258000000
  • Sale Terms: Conventional
  • Side: Median
  • State Province: FL
  • Taxes: 4353.81
  • Vehicle Storage: Carport, RV Parking Open, Off Street Parking
  • Vehicle Storage Cars: 3
  • Year Built: 1953
  • Alternate Key Number: 1053970
  • Building Style: Ground Level
  • Cooling Heating: Central Air, Attic Fan
  • Lot Sq Ft: 6600.00
  • Pool Info: In Ground, Concrete
  • Tax Exemptions: Homestead
  • Building Style Above Flood: Yes
  • Estimated Living Sq Ft: 1528.00
  • Sewer Hook Up: Yes
  • Statistical Purposes Only: No
  • Special Features: None
  • Property Sub Type: Detached

Interior Features

  • Interior Amenities: Cathedral Ceilings, Built-in Cabinets, Whirlpool Bath Tub, Walk-in Closet(s), Granite Counter Top, Split Bedroom
  • Total Bathrooms: 2.00
  • Full Bathrooms: 2
  • Appliances: Washer, Stainless Steel Appliance(s), Microwave, Oven, Range, Refrigerator, Dishwasher, Dryer
  • Floor: Tile, Wood
  • Windows/Doors: French Doors, Impact Rstnce Window, Impact Rstnce Doors
  • Total Bedrooms: 3

Exterior Features

  • Dockage: None
  • Waterfront: None
  • Waterfront: No
  • Construction: CBS, Stucco
  • Exterior Features: Fencing, Privacy Wall/Fence, Hot Tub, Rain Gutters
  • Roof: Metal Roof
  • Waterview: No Waterview
  • Pool: Yes

Utilities

  • Utilities: FKAA, Elect Separate Meter, Municipal Sewer

Lot Info

  • Deed Restrictions: Unknown
  • Flood Zone: AE
  • Parcel Number: 00053360-000000
  • Lot Size: 55' X 120'
  • Land Size: Less Than 1/4 Acre
  • Acres: 0.15

Rental Info

  • Rentals Allowed: With Restrictions

Tax Info

  • Tax Year: 2022

Ownership History

We collect this data history from publicly available records. To have your information removed, we recommend requesting removal directly through your county’s website.

Date Name Owned For Owner Type

Purchase Details

Listed on
Apr 6, 2023
Closed on
Jul 13, 2023
Sold by
Bought by
Seller's Agent
Sean Farrer
Coldwell Banker Schmitt Real Estate Co. (KW)
Buyer's Agent
Sean Farrer, P.A.
Coastline R.E. & Property Mgmt. (KW)
List Price
$1,088,000
Sold Price
$980,000
Premium/Discount to List
-$108,000
-9.93%
Views
241
Current Estimated Value
$1,117,104

Home Financials for this Owner

Home Financials are based on the most recent Mortgage that was taken out on this home.
Estimated Appreciation
$137,104
Avg. Annual Appreciation
4.40%
Original Mortgage
$784,000
Outstanding Balance
$758,157
Interest Rate
6.79%
Mortgage Type
New Conventional
Estimated Equity
$358,947

Purchase Details

Closed on
Aug 2, 2019
Sold by
Bought by

Home Financials for this Owner

Home Financials are based on the most recent Mortgage that was taken out on this home.
Original Mortgage
$484,250
Interest Rate
3.8%
Mortgage Type
New Conventional

Purchase Details

Closed on
Dec 14, 2016
Sold by
Bought by

Purchase Details

Listed on
May 1, 2015
Closed on
Oct 29, 2015
Sold by
Bought by
Seller's Agent
Barbara Crespo
Coldwell Banker Schmitt Real Estate Co. (KW)
Buyer's Agent
Sean Farrer, P.A.
Coastline R.E. & Property Mgmt. (KW)
List Price
$409,900
Sold Price
$360,000
Premium/Discount to List
-$49,900
-12.17%

Home Financials for this Owner

Home Financials are based on the most recent Mortgage that was taken out on this home.
Avg. Annual Appreciation
11.11%
Original Mortgage
$252,000
Interest Rate
3.78%
Mortgage Type
New Conventional

Purchase Details

Closed on
Apr 14, 2015
Sold by
Bought by

Purchase Details

Closed on
Dec 11, 2014
Sold by
Bought by

Purchase Details

Closed on
Apr 11, 2007
Sold by
Bought by

Home Financials for this Owner

Home Financials are based on the most recent Mortgage that was taken out on this home.
Original Mortgage
$217,000
Interest Rate
9.5%
Mortgage Type
Purchase Money Mortgage

Purchase Details

Closed on
Apr 12, 2002
Sold by
Bought by

Purchase Details

Closed on
Mar 31, 1994
Sold by
Bought by

Purchase Details

Closed on
Mar 30, 1994
Sold by
Bought by

Purchase Details

Closed on
Mar 1, 1993
Bought by

Purchase Details

Closed on
Feb 1, 1983
Bought by

Purchase Details

Closed on
Feb 1, 1969
Bought by
Source: Public Records
Create a Home Valuation Report for This Property
The Home Valuation Report is an in-depth analysis detailing your home's value as well as a comparison with similar homes in the area

Home Values in the Area

Source: Public Records

Average Home Value in this Area


Source: Public Records

Purchase History

We collect this data history from publicly available records. To have your information removed, we recommend requesting removal directly through your county’s website.

Date Buyer Sale Price Title Company
$980,000 None Listed On Document
-- Aaa Ttl Agcy & Escrow Svcs I
-- None Available
$360,000 Attorney
-- None Available
-- None Available
$617,000 None Available
-- --
-- --
$118,285 --
$118,300 --
$60,000 --
$11,000 --
Source: Public Records

Mortgage History

We collect this data history from publicly available records. To have your information removed, we recommend requesting removal directly through your county’s website.

Date Status Borrower Loan Amount
Open $784,000
Previous Owner $200,000
Previous Owner $440,000
Previous Owner $484,250
Previous Owner $252,000
Previous Owner $217,000
Previous Owner $400,000
Previous Owner $200,000
Previous Owner $100,000
Previous Owner $206,000
Source: Public Records

Property History

We collect this data history from publicly available records. To have your information removed, we recommend requesting removal directly through your county’s website.

Date Event Price List to Sale Price per Sq Ft Prior Sale
07/14/2023 07/14/23 Sold $980,000 -1.5% $641 / Sq Ft
05/22/2023 05/22/23 Price Changed $995,000 -4.8% $651 / Sq Ft
05/14/2023 05/14/23 Price Changed $1,045,000 -4.6% $684 / Sq Ft
04/17/2023 04/17/23 Price Changed $1,095,000 -4.7% $717 / Sq Ft
04/06/2023 04/06/23 Price Changed $1,149,000 +5.6% $752 / Sq Ft
04/06/2023 04/06/23 For Sale $1,088,000 +202.2% $712 / Sq Ft
10/30/2015 10/30/15 Sold $360,000 -12.2% $236 / Sq Ft View Prior Sale
10/28/2015 10/28/15 Pending -- -- --
05/01/2015 05/01/15 For Sale $409,900 -- $268 / Sq Ft
Source: Key West Association of REALTORS®

Tax History

We collect this data history from publicly available records. To have your information removed, we recommend requesting removal directly through your county’s website.

Year Tax Paid Tax Assessment Tax Assessment Total Assessment is a certain percentage of the fair market value that is determined by local assessors to be the total taxable value of land and additions on the property. Land Improvement
2025 $7,658 $824,123 $511,830 $312,293
2024 $7,660 $871,751 $564,564 $307,187
2023 $7,660 $860,309 $564,564 $295,745
2022 $4,354 $514,437 $0 $0
2021 $4,446 $499,454 $0 $0
2020 $4,371 $492,559 $0 $0
2019 $4,381 $490,086 $0 $0
2018 $4,242 $465,933 $0 $0
2017 $4,225 $456,718 $0 $0
2016 $4,795 $451,554 $0 $0
2015 $3,104 $310,228 $0 $0
2014 $3,188 $307,766 $0 $0
Source: Public Records

Agents Affiliated with this Home

  • Section Image
See All Agents

Map

Source: Key West Association of REALTORS®

MLS Number: 604854

Key West Association of REALTORS®

APN: 00053360-000000

Your Personal Tour Guide

Ask me questions while you tour the home.