
Ernie Chamberlain
Responds Quickly
Hometown Realty
(804) 676-6939
539 Total Sales
7 in The Museum District
$250K - $950K Price Range
Estimated Value: $278,042
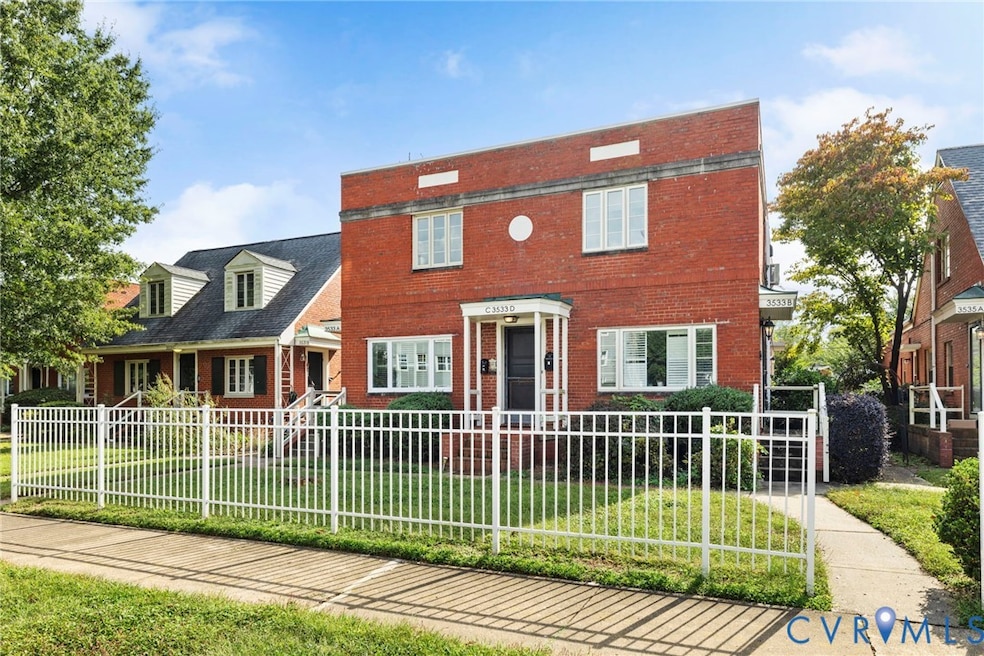
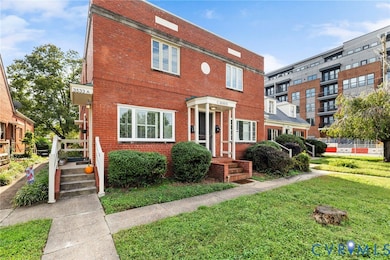
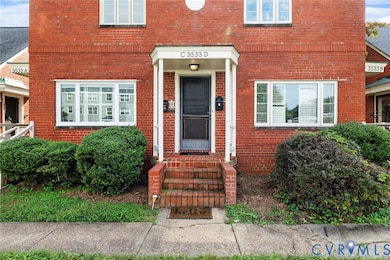
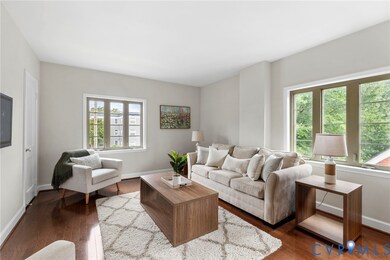
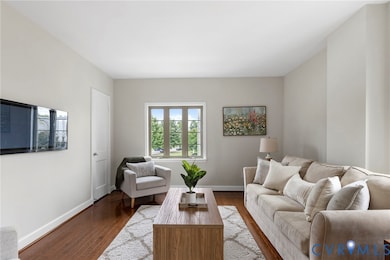
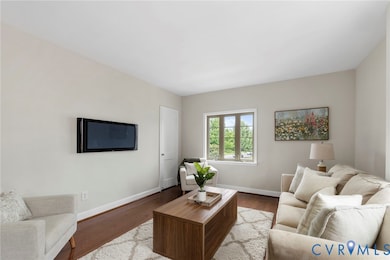
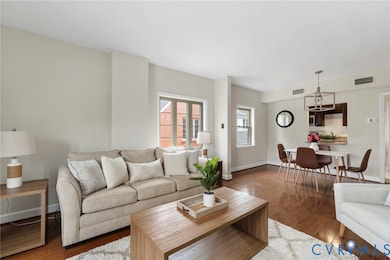
If you are not familiar with Benedictine Commons located in RVA’s vibrant Musuem District, you are in for a Treat! This unique condo community includes multiple buildings comfortably placed on 2 acres with shared open greenspace and dedicated parking for residents. Walk to coffee, groceries, or enjoy an afternoon at the VMFA, some local shopping and a leisurely meal ALL minutes from HOME! Beautifully renovated, 3533-C has been freshly painted in a crisp palette and offers the privacy and quiet of a second-floor unit. The spacious Living and Dining Rooms are bright and airy with newer windows capturing sunlight throughout the day. Thoughtfully designed Kitchen has its own window, rich wood cabinetry, granite counters, new tile floor and opens to the Dining Room via a large pass-through. Both storage and counterspace are abundant with wrap-around cabinets and an added Butler’s Pantry area perfect for a coffee bar. Bath has been NEWly updated with modern furniture style vanity, NEW faucet, light and toilet. Large Bedroom overlooks the rear yard, has a NEW ceiling fan, large closet and the same rich wood laminate flooring found in the Living areas and Hall. No wall units to heat and cool this space! The Heat Pump, NEW in 2022, is a forced air duct system. NEW (2025) tankless water heater. Microwave (2023). Stackable Laundry hook-ups are in the Kitchen. Multiple closets provide always appreciated storage and you have a front entrance and rear staircase (NEWly painted) for ease of access. Ideal for the Buyer who wants TURNKEY comfort and convenience or is looking for a cozy Lock-and-Go option!
Last Agent to Sell the Property
Long & Foster REALTORS Brokerage Phone: (804) 683-3809 License #0225184078 Listed on: 10/02/2025
We collect this data history from publicly available records. To have your information removed, we recommend requesting removal directly through your county’s website.
Ernie Chamberlain
Hometown Realty
(804) 676-6939
539 Total Sales
7 in The Museum District
$250K - $950K Price Range
Blake Eudailey
BHHS PenFed Realty
(804) 509-2750
96 Total Sales
1 in The Museum District
$1,205,000 Price
Tim Rowe
RE/MAX Elevate (Gloucester)
(804) 568-9887
23 Total Sales
1 in The Museum District
$265,000 Price
Lisa Martin
Judy Boone Realty Inc.
(757) 981-0906
105 Total Sales
1 in The Museum District
$650,000 Price
Melissa Oefelein
Keller Williams Realty
(540) 724-8764
109 Total Sales
2 in The Museum District
$334K - $590K Price Range
Steve Reed
Signature Properties
(804) 409-2050
41 Total Sales
1 in The Museum District
$590,000 Price
We collect this data history from publicly available records. To have your information removed, we recommend requesting removal directly through your county’s website.
| Date | Buyer | Sale Price | Title Company |
|---|---|---|---|
| $275,000 | Fidelity National Title | ||
| $102,250 | -- | ||
| -- | -- |
We collect this data history from publicly available records. To have your information removed, we recommend requesting removal directly through your county’s website.
| Date | Status | Borrower | Loan Amount |
|---|---|---|---|
| Open | $125,000 | ||
| Closed | $125,000 | ||
| Previous Owner | $131,250 | ||
| Previous Owner | $127,343 | ||
| Previous Owner | $47,000 |
We collect this data history from publicly available records. To have your information removed, we recommend requesting removal directly through your county’s website.
| Date | Event | Price | List to Sale | Price per Sq Ft | Prior Sale |
|---|---|---|---|---|---|
| 11/06/2025 11/06/25 | Sold | $275,000 | 0.0% | $420 / Sq Ft | |
| 10/07/2025 10/07/25 | Pending | -- | -- | -- | |
| 10/02/2025 10/02/25 | For Sale | $275,000 | +168.9% | $420 / Sq Ft | |
| 10/23/2012 10/23/12 | Sold | $102,250 | -6.2% | $156 / Sq Ft | View Prior Sale |
| 09/02/2012 09/02/12 | Pending | -- | -- | -- | |
| 05/07/2012 05/07/12 | For Sale | $109,000 | -- | $166 / Sq Ft |
We collect this data history from publicly available records. To have your information removed, we recommend requesting removal directly through your county’s website.
| Year | Tax Paid | Tax Assessment Tax Assessment Total Assessment is a certain percentage of the fair market value that is determined by local assessors to be the total taxable value of land and additions on the property. | Land | Improvement |
|---|---|---|---|---|
| 2026 | $2,208 | $206,000 | $35,000 | $171,000 |
| 2025 | $2,208 | $184,000 | $35,000 | $149,000 |
| 2024 | $1,788 | $149,000 | $35,000 | $114,000 |
| 2023 | $1,692 | $141,000 | $35,000 | $106,000 |
| 2022 | $1,692 | $141,000 | $35,000 | $106,000 |
| 2020 | $738 | $123,000 | $26,000 | $97,000 |
| 2019 | $1,392 | $116,000 | $25,000 | $91,000 |
| 2018 | $1,344 | $112,000 | $25,000 | $87,000 |
| 2017 | $1,296 | $108,000 | $25,000 | $83,000 |
| 2016 | $1,260 | $105,000 | $25,000 | $80,000 |
| 2015 | $1,260 | $105,000 | $25,000 | $80,000 |
| 2014 | $1,260 | $105,000 | $25,000 | $80,000 |
Seller's Agent in 2025
Ann Vandersyde
Long & Foster
(804) 683-3809
3 in this area
68 Total Sales
C
Buyer's Agent in 2025
Carrie Shelton
Real Broker LLC
(804) 373-8599
1 in this area
45 Total Sales
A
Seller's Agent in 2012
Anna Lange
Long & Foster
Source: Central Virginia Regional MLS
MLS Number: 2527717
APN: W000-1604-134
Disclaimer: Certain information contained herein is derived from information provided by parties other than Homes.com. All information provided is deemed reliable, but is not guaranteed to be accurate and should be independently verified.
All or a portion of th multiple Listing information is provided by the Central Virginia Regional Multiple Listing Service, LLC, from a copyrighted compilation of Listing s. All CVR MLS information provided is deemed reliable but is not guaranteed accurate. The compilation of Listings and each individual Listing are ©2026 Central Virginia Regional Multiple Listing Service, LLC. All rights reserved.
Ask me questions while you tour the home.