
Stephanie Cosand
Responds Quickly
RE/MAX A Bar Z Realty
(520) 582-9218
252 Total Sales
25 in Eloy
$6K - $434K Price Range
Estimated Value: $247,000 - $333,000
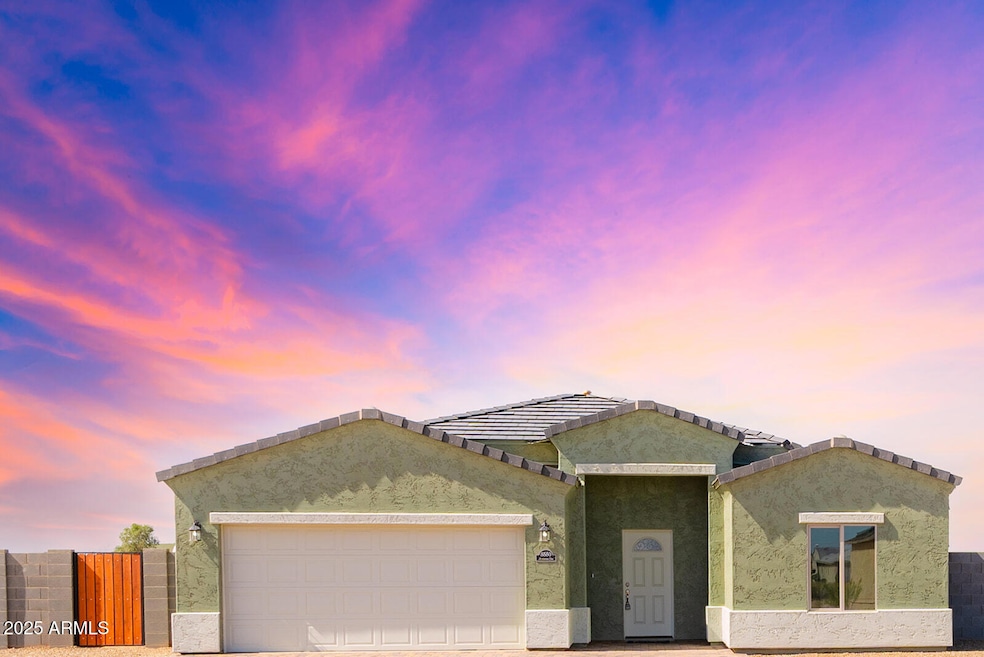
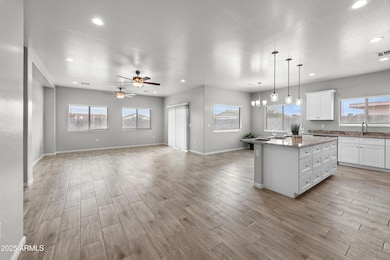
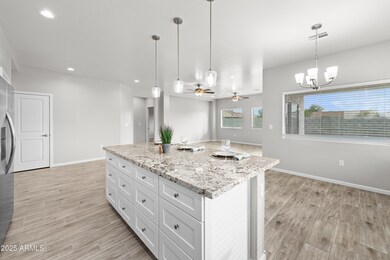
NEW BUILD in 2025! and NO HOA! Spacious entryway opens to a 1600 sq. ft. of pure elegance w/open floor plan and great room.
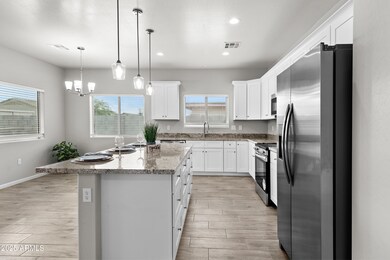
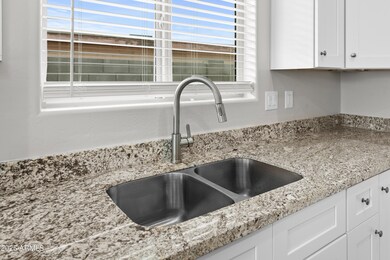
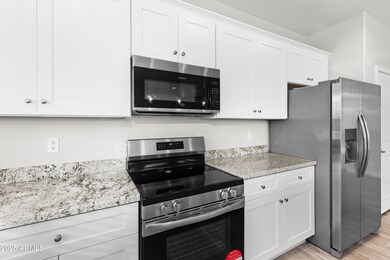
Granite countertops throughout with two pantries in the kitchen and stainless steel appliances. Refrigerator included, with dishwasher and built-in microwave, granite counters plus huge breakfast bar. Ceramic tile flooring (except bedrooms that have high-end carpeting) Home has 9 ft. ceilings. Extra
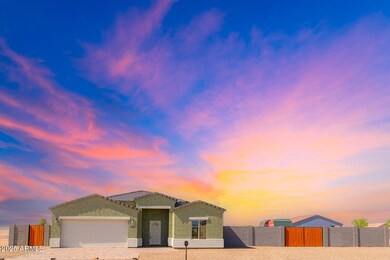
classy tile showers with shower doors plus walk in master closet. 2nd bath also has tile surround. Pendant lighting over kitchen island with recessed lighting in kitchen and living room, ceiling fans and two-tone paint throughout. Double vanity in Master bath. Also, notice the block fencing, tile roof, oversized 2 car garage, RV Gate/Parking, covered patio
Last Agent to Sell the Property
Your Home Sold Guaranteed Realty License #SA690025000 Listed on: 01/03/2025
We collect this data history from publicly available records. To have your information removed, we recommend requesting removal directly through your county’s website.
Stephanie Cosand
RE/MAX A Bar Z Realty
(520) 582-9218
252 Total Sales
25 in Eloy
$6K - $434K Price Range
Itzel Zimmer
HomeSmart
(623) 632-0911
155 Total Sales
2 in Eloy
$9K - $10K Price Range
Jasson Dellacroce
My Home Group Real Estate
(623) 263-3610
182 Total Sales
2 in Eloy
$229K - $230K Price Range
Byron Kline
The Agency
(623) 526-1742
32 Total Sales
1 in Eloy
$380,000 Price
Lisa Glomski
Realty ONE Group
(623) 777-7295
196 Total Sales
1 in Eloy
$380,000 Price
Christina Esala
Real Broker
(520) 900-9016
478 Total Sales
7 in Eloy
$4K - $264K Price Range
We collect this data history from publicly available records. To have your information removed, we recommend requesting removal directly through your county’s website.
| Date | Buyer | Sale Price | Title Company |
|---|---|---|---|
| $308,460 | Empire Title | ||
| C & E Construction Llc | $27,000 | Empire Title | |
| Womack Kristal | -- | -- | |
| Womack Kristal | -- | -- | |
| Banks Gary Alan | -- | -- |
We collect this data history from publicly available records. To have your information removed, we recommend requesting removal directly through your county’s website.
| Date | Status | Borrower | Loan Amount |
|---|---|---|---|
| Previous Owner | $180,000 |
We collect this data history from publicly available records. To have your information removed, we recommend requesting removal directly through your county’s website.
| Date | Event | Price | List to Sale | Price per Sq Ft |
|---|---|---|---|---|
| 06/13/2025 06/13/25 | Sold | $308,460 | -5.1% | $193 / Sq Ft |
| 04/26/2025 04/26/25 | Price Changed | $324,999 | 0.0% | $203 / Sq Ft |
| 04/24/2025 04/24/25 | Price Changed | $324,900 | +1.6% | $203 / Sq Ft |
| 01/03/2025 01/03/25 | For Sale | $319,900 | -- | $200 / Sq Ft |
We collect this data history from publicly available records. To have your information removed, we recommend requesting removal directly through your county’s website.
| Year | Tax Paid | Tax Assessment Tax Assessment Total Assessment is a certain percentage of the fair market value that is determined by local assessors to be the total taxable value of land and additions on the property. | Land | Improvement |
|---|---|---|---|---|
| 2025 | $48 | -- | ||
| 2024 | $47 | -- | ||
| 2023 | $48 | $945 | $945 | $0 |
| 2022 | $47 | $555 | $555 | $0 |
| 2021 | $49 | $560 | $0 | $0 |
| 2020 | $48 | $640 | $0 | $0 |
| 2019 | $46 | $368 | $0 | $0 |
| 2018 | $45 | $288 | $0 | $0 |
| 2017 | $65 | $400 | $0 | $0 |
| 2016 | $68 | $400 | $400 | $0 |
| 2014 | -- | $400 | $400 | $0 |
Seller's Agent in 2025
Larissa Powell
Your Home Sold Guaranteed Realty
(469) 919-6262
213 Total Sales
TA
Seller Co-Listing Agent in 2025
TJ Andrus
Your Home Sold Guaranteed Realty
(602) 999-8899
131 Total Sales
Buyer's Agent in 2025
Tara Goltz
eXp Realty
(480) 229-6687
16 Total Sales
SR
Buyer Co-Listing Agent in 2025
Sarah Ruiz
eXp Realty
(480) 695-6002
690 Total Sales
Source: Arizona Regional Multiple Listing Service (ARMLS)
MLS Number: 6799860
APN: 404-08-156
Disclaimer: Certain information contained herein is derived from information provided by parties other than Homes.com. All information provided is deemed reliable, but is not guaranteed to be accurate and should be independently verified.
All information should be verified by the recipient and none is guaranteed as accurate by ARMLS
Listing Information presented by local MLS brokerage: Ten-X, local REALTOR®- Arlene Richardson - (888)-952-6393
Ask me questions while you tour the home.