DP
Seller's Agent in 2017
Diana Parrish
Century 21 Maselle

Estimated Value: $520,000 - $687,000
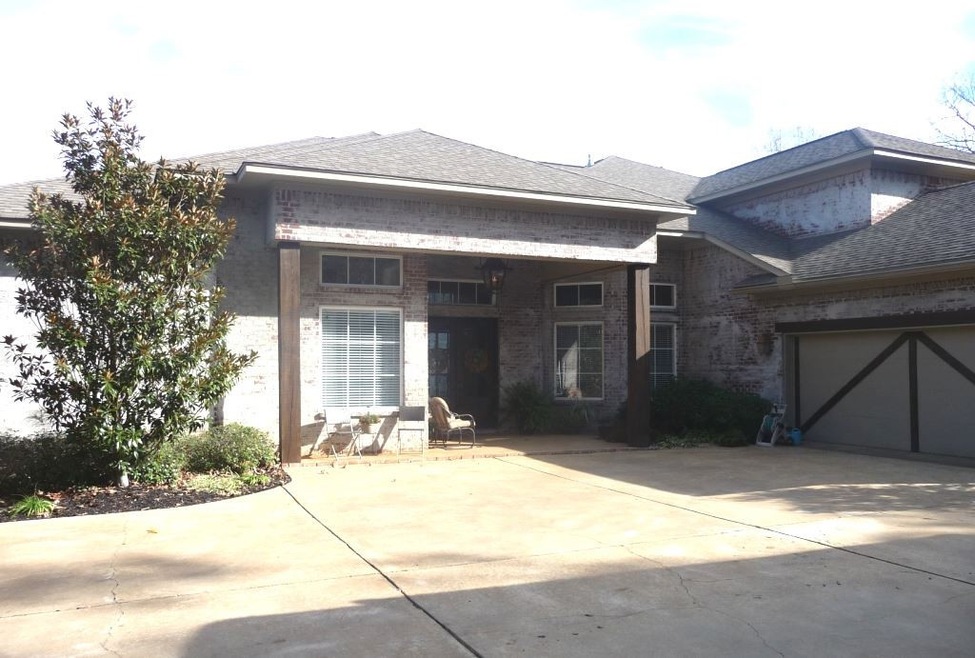
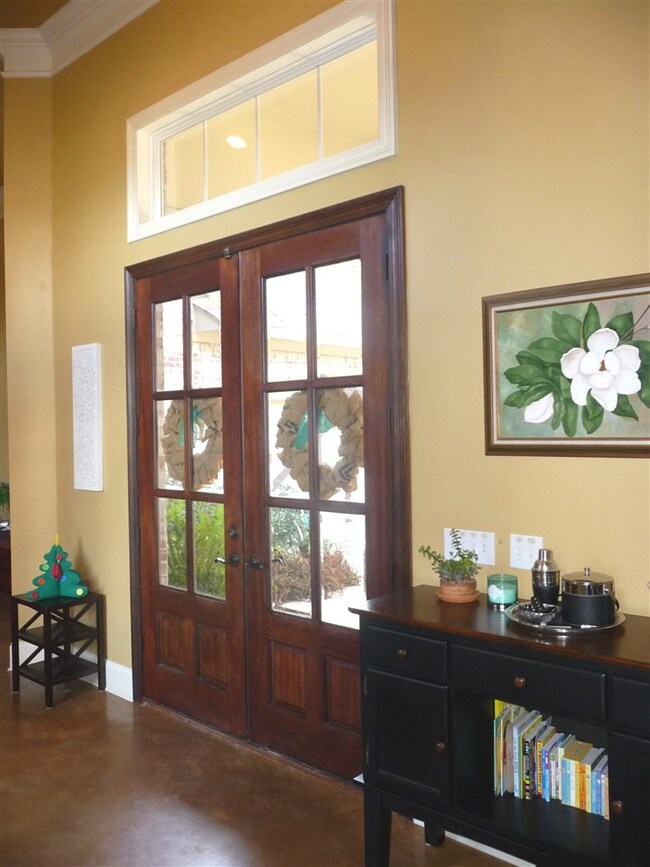
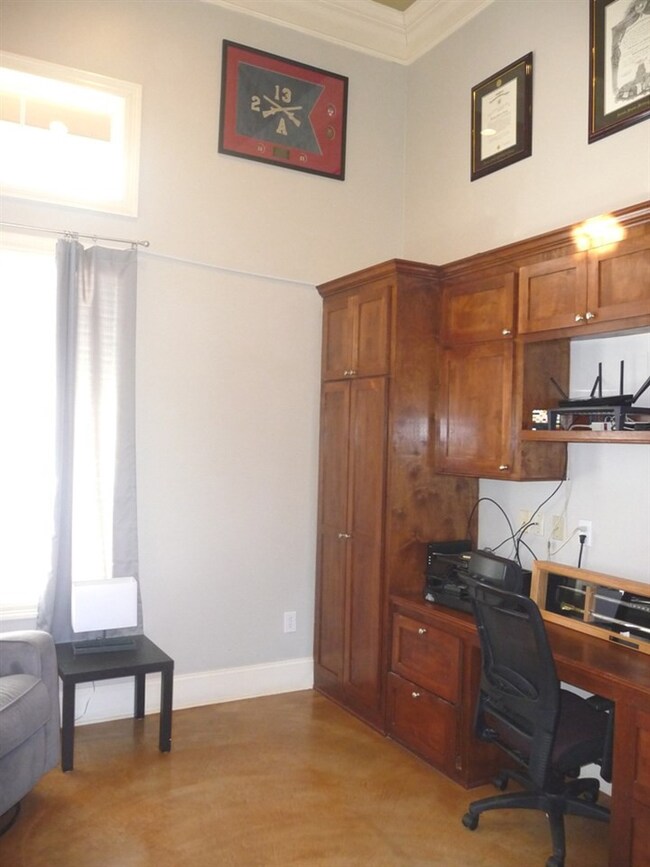
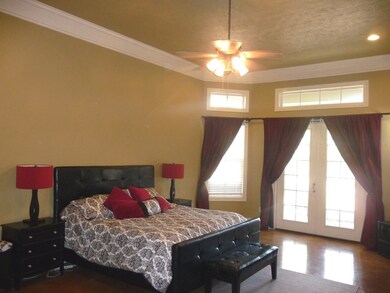
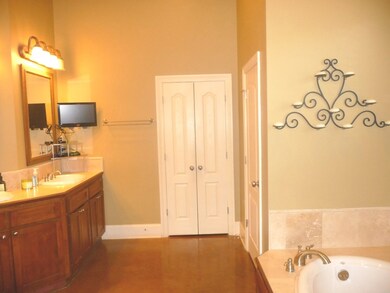
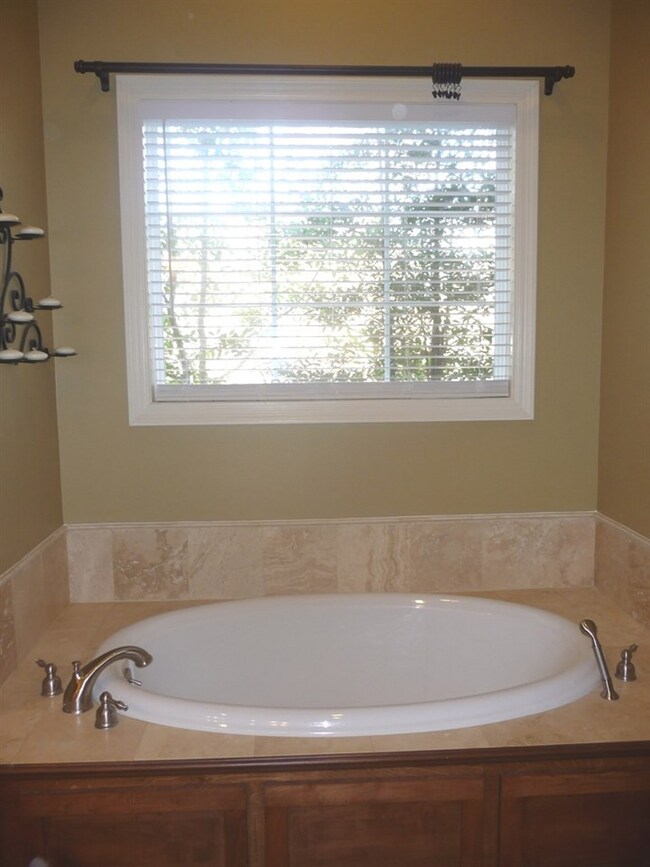
Serenity! A spacious home on 4.9 acres with gunite in-ground pool! Set back off the main road, this home has a secluded and peaceful feel. Walking thru the lovely front entry you will find a dedicated office with built-ins and the master suite to your left. Master bedroom is very spacious. En suite bathroom includes soaking tub, dual vanities, a lovely, recently remodeled walk-in shower with rock floor. Adjoining this is an unbelievable closet with multi-tiered storage. A huge formal dining space is on the opposite side of the entry doors. The kitchen has plenty of space for multiple cooks and the family. One area features lovely arched cabinetry over a gas cooktop with double ovens off to the side. There is a large bar with space for 4 stools. Even the fridge has a cabinet-front door. There's also a built-in ice maker! The cozy family room and breakfast area are surrounded by soaring ceilings and windows. Down the hallway is a guest bedroom or perfect for the younger child with access to a full bath. A hidden feature is a play area inside the closet and tucked under the stiarcase. You won't believe the size of the laundry room - there's a sink with counter space and there's space for a fridge, a freezer, washer, dryer...and space left over! Just off the garage is a mud room with cubbies. Stained concrete floors are found all downstairs. Upstairs you will find one bedroom with a private balcony overlooking the tinkling fountain in the courtyard below. Another bedroom across the hall has access to the Jack and Jill bath. The 5th bedroom is at the end of the hall and features an adorable play area behind the book case which pulls forward from the right end. All secondary bedrooms are spacious! Stairs and up are a distressed wood flooring except in wet areas. If storms concern you, the owners have added a storm shelter in the floor of the nearest garage bay. Now to the outdoors! Just outside the family room is a covered patio with gas hook-ups available for grill or fi
Last Agent to Sell the Property
Diana Parrish
Century 21 Maselle License #S42360 Listed on: 12/15/2016
We collect this data history from publicly available records. To have your information removed, we recommend requesting removal directly through your county’s website.
We collect this data history from publicly available records. To have your information removed, we recommend requesting removal directly through your county’s website.
| Date | Buyer | Sale Price | Title Company |
|---|---|---|---|
| -- | None Available | ||
| Johnson Erik Patrick | -- | -- |
We collect this data history from publicly available records. To have your information removed, we recommend requesting removal directly through your county’s website.
| Date | Status | Borrower | Loan Amount |
|---|---|---|---|
| Open | $65,000 | ||
| Previous Owner | Grant Prentiss M | $255,000 | |
| Previous Owner | Johnson Erik Patrick | $395,342 | |
| Previous Owner | Conquest Jeffrey Scott | $297,000 |
We collect this data history from publicly available records. To have your information removed, we recommend requesting removal directly through your county’s website.
| Date | Event | Price | List to Sale | Price per Sq Ft | Prior Sale |
|---|---|---|---|---|---|
| 02/16/2017 02/16/17 | Sold | -- | -- | -- | |
| 01/08/2017 01/08/17 | Pending | -- | -- | -- | |
| 12/15/2016 12/15/16 | For Sale | $475,000 | +8.0% | $125 / Sq Ft | |
| 04/15/2014 04/15/14 | Sold | -- | -- | -- | View Prior Sale |
| 03/26/2014 03/26/14 | Pending | -- | -- | -- | |
| 01/03/2014 01/03/14 | For Sale | $439,900 | -- | $116 / Sq Ft |
We collect this data history from publicly available records. To have your information removed, we recommend requesting removal directly through your county’s website.
| Year | Tax Paid | Tax Assessment Tax Assessment Total Assessment is a certain percentage of the fair market value that is determined by local assessors to be the total taxable value of land and additions on the property. | Land | Improvement |
|---|---|---|---|---|
| 2025 | $3,335 | $35,446 | $0 | $0 |
| 2024 | $3,178 | $34,534 | $0 | $0 |
| 2023 | $3,339 | $36,133 | $0 | $0 |
| 2022 | $3,284 | $36,133 | $0 | $0 |
| 2021 | $3,329 | $36,582 | $0 | $0 |
| 2020 | $3,329 | $36,582 | $0 | $0 |
| 2019 | $3,006 | $32,420 | $0 | $0 |
| 2018 | $2,941 | $32,420 | $0 | $0 |
| 2017 | $4,748 | $47,490 | $0 | $0 |
| 2016 | $2,740 | $32,011 | $0 | $0 |
| 2015 | $2,740 | $32,011 | $0 | $0 |
| 2014 | $2,672 | $32,011 | $0 | $0 |
| 2013 | -- | $32,011 | $0 | $0 |
DP
Seller's Agent in 2017
Diana Parrish
Century 21 Maselle

Buyer's Agent in 2017
Kay Shelton
Back Porch Realty, LLC
(601) 383-3080
52 Total Sales
MH
Seller's Agent in 2014
Megan Hall
Turn Key Properties, LLC
CF
Buyer's Agent in 2014
Camille Ferriss
Camille Ferriss and Company
Source: MLS United
MLS Number: 1292510
APN: J10-000055-01162
Disclaimer: Certain information contained herein is derived from information provided by parties other than Homes.com. All information provided is deemed reliable, but is not guaranteed to be accurate and should be independently verified.
Information is deemed to be reliable but not guaranteed. Copyright 2026 MLS United, LLC.
Ask me questions while you tour the home.