NOT LISTED FOR SALE

Estimated Value: $343,469

3 Beds
2.5 Baths
1,728 Sq Ft
$199/Sq Ft Est. Value

Sale Details

Date Sold: November 13, 2025

Current estimated payment $2,250 / mo

6 Days on Market

Highlights

  • 2-Story Property
  • Breakfast Room
  • Front Porch
  • Great Room
  • Stainless Steel Appliances
  • 2 Car Attached Garage

About This Home

As of November 2025

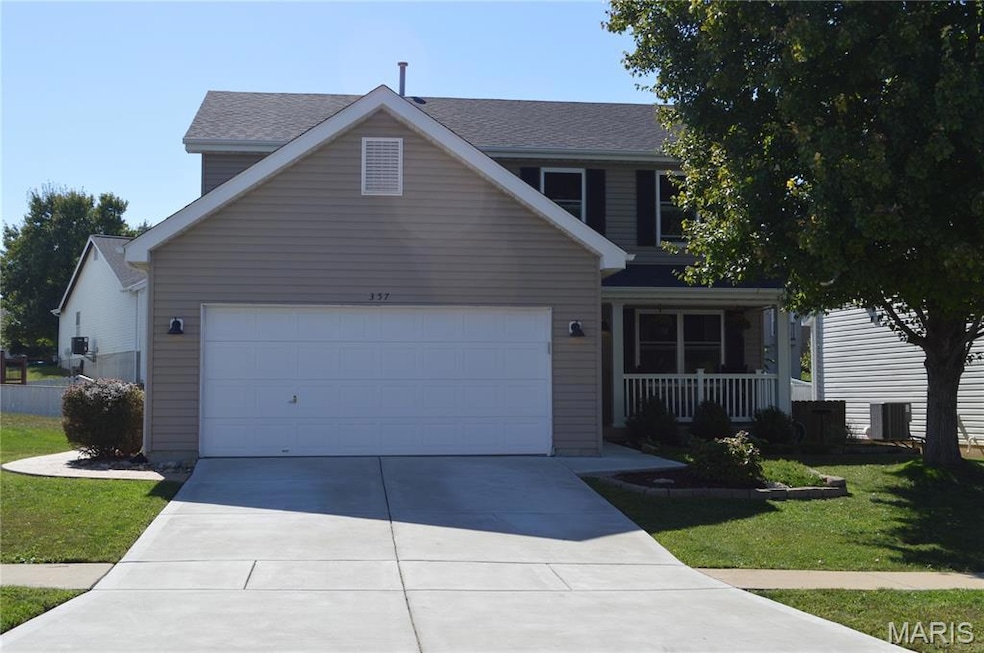
Have you been looking for that One Special 3 bedroom, 2.5 bath, 2 car garage 2 Story in the beautiful Lake St Louis Area. Well Look no more!! Welcome home to 357 Briartchase Circle. This home shows real pride in ownership. The main levels has newer Laminate flooring throughout. The stairs and the upper level has new carpet that was just installed this week. All the ducts have just been professionally cleaned and are like new. The home boasts a new roof in Feb of this year, 2025 and all new insulated, double pane window installed less than 2 years ago. The upstairs offers the laundry area for your convenience and a large Master Suite with walkin closet and Master Bath. Two additional bedrooms and a second full bath cap off the second floor. The main level offers a huge Great Room with plenty of space to have that extra large Flat Screen to relax and enjoy your time at home. The kitchen has beautiful white custom cabinets and all the appliances remain with the home including the refrigerator. The level back yard is completely fenced and has an awesome Pergola and patio to enjoy your morning coffee or a cocktail after work. Let's not forget the newer driveway and walk out front. The home has great curb appeal and has all covered soffits and facia as well. This home offers years of work free enjoyment and nothing to do but move in and relax. Make your appointment to see this beautiful house today. Don't let it get away!

Last Agent to Sell the Property

Bob Blanton

NextHome Universal Realty License #2007027730 Listed on: 10/21/2025

NextHome Universal Realty

Last Buyer's Agent

Jesse Pummer

RE/MAX Results License #2022000571

RE/MAX Results
Create a Home Valuation Report for This Property
The Home Valuation Report is an in-depth analysis detailing your home's value as well as a comparison with similar homes in the area

Home Details

Home Type

  • Single Family

Est. Annual Taxes

  • $3,802

Year Built

  • Built in 2006

Lot Details

  • 5,227 Sq Ft Lot
  • Lot Dimensions are 51x114x49x101
  • Gated Home
  • Wood Fence
  • Landscaped
  • Level Lot
  • Back Yard Fenced

HOA Fees

  • $22 Monthly HOA Fees

Parking

  • 2 Car Attached Garage
  • Garage Door Opener
  • Driveway

Home Design

  • 2-Story Property
  • Traditional Architecture
  • Architectural Shingle Roof
  • Vinyl Siding
  • Radon Mitigation System
  • Concrete Perimeter Foundation

Interior Spaces

  • 1,728 Sq Ft Home
  • Ceiling Fan
  • Double Pane Windows
  • ENERGY STAR Qualified Windows
  • Sliding Doors
  • Panel Doors
  • Great Room
  • Breakfast Room
  • Laundry Room

Kitchen

  • Electric Oven
  • Free-Standing Electric Oven
  • Self-Cleaning Oven
  • Microwave
  • Ice Maker
  • Dishwasher
  • Stainless Steel Appliances
  • Disposal

Flooring

  • Carpet
  • Laminate
  • Vinyl

Bedrooms and Bathrooms

  • 3 Bedrooms

Unfinished Basement

  • Basement Fills Entire Space Under The House
  • Basement Ceilings are 8 Feet High

Outdoor Features

  • Patio
  • Pergola
  • Front Porch

Schools

  • Prairie View Elem. Elementary School
  • Frontier Middle School
  • Liberty High School

Utilities

  • Forced Air Heating and Cooling System
  • Heating System Uses Natural Gas
  • Underground Utilities
  • Natural Gas Connected
  • Gas Water Heater
  • Phone Available

Community Details

  • Association fees include common area maintenance
  • Century Mgmnt Association
  • Built by McBride

Listing and Financial Details

  • Assessor Parcel Number 4-0037-9341-00-0151.0000000

Home Details

Home Type

Single Family

Est. Annual Taxes

$3,802

Year Built

Built in 2006

Lot Details

5,227 Sq Ft Lot

HOA Fees

$22 per month

Parking

2

Listing Details

  • Property Type: Residential
  • Cross Street: Briarchase
  • Year Built: 2006
  • Directions: Hwy N to Briarchase to immediate left on BriarChase Circle. Home on the right
  • Property Sub-Type: Single Family Residence
  • ResoLaundryFeatures: Laundry Room
  • ResoLotFeatures: Back Yard, Landscaped, Level
  • Lot Size Acres: 0.12
  • Reso Association Amenities: Association Management
  • Co List Office Phone: 314-276-1150
  • MLS Status: Closed
  • Subdivision Name: Briarchase #1
  • Above Grade Finished Sq Ft: 1728
  • Architectural Style: Ranch/2 story, Traditional
  • Carport Y N: No
  • Unit Levels: Two
  • New Construction: No
  • Property Attached Yn: No
  • Reso Window Features: Double Pane Windows, ENERGY STAR Qualified Windows
  • Financial Info Electric: Other
  • MIS_RoomFlooring: Laminate
  • MIS_AboveGradeFinishedAreaSrchSqFt: 1728.00
  • MIS_RoomFlooring: Laminate
  • MIS_RoomFlooring: Laminate
  • MIS_RoomFlooring: Carpeting
  • MIS_RoomFlooring: Carpeting
  • PreviousStatus: Pending
  • MIS_SellerConsiderConcessionYN: 1
  • MIS_RoomFlooring: Carpeting
  • MIS_RoomFlooring: Vinyl
  • MIS_PoolYN: 0
  • Special Features: None
  • Property Sub Type: Detached

Interior Features

  • Basement: 8 ft + Pour, Full, Radon Mitigation, Unfinished
  • Interior Amenities: Ceiling Fan(s), Custom Cabinetry
  • Appliances: Stainless Steel Appliance(s), Dishwasher, Disposal, Ice Maker, Microwave, Electric Oven, Free-Standing Electric Oven, Self Cleaning Oven, Free-Standing Refrigerator, Gas Water Heater
  • Basement YN: Yes
  • Full Bathrooms: 2
  • Half Bathrooms: 1
  • Total Bedrooms: 3
  • Door Features: Panel Door(s), Sliding Door(s)
  • Fireplace: No
  • Flooring: Carpet, Laminate
  • MIS_LowerLevelBathroomsFull: 0
  • MIS_LowerLevelBathroomsHalf: 0
  • MIS_LowerLevelBedrooms: 0
  • MIS_MainLevelBathroomsFull: 0
  • MIS_MainLevelBathroomsHalf: 1
  • MIS_UpperLevelBathroomsFull: 2
  • MIS_UpperLevelBathroomsHalf: 0
  • MIS_UpperLevelBedrooms: 3

Exterior Features

  • Fencing: Back Yard, Gate, Wood
  • Roof: Architectural Shingle
  • Pool Features: None
  • Pool Private: No
  • Waterfront: No
  • Disclosures: Other
  • Home Warranty: No
  • Builder Name: McBride
  • Construction Type: Vinyl Siding
  • Exterior Features: Private Yard
  • Foundation Details: Concrete Perimeter
  • Other Structures: Pergola
  • Patio And Porch Features: Front Porch, Patio

Garage/Parking

  • Garage Spaces: 2
  • Attached Garage: Yes
  • Parking Features: Driveway, Garage Door Opener
  • Total Parking Spaces: 2

Utilities

  • Sewer: Public Sewer
  • Cooling: Central Air, Electric
  • Heating: Forced Air, Natural Gas
  • Green Building Features: Basement, Bathrooms, Patio
  • Utilities: Electricity Connected, Natural Gas Connected, Phone Available, Sewer Connected, Underground Utilities, Water Connected
  • Water Source: Public

Condo/Co-op/Association

  • Association Fee: 260
  • Association Fee Frequency: Annually
  • Association: Yes

Association/Amenities

  • General Property Information:Association Name: Century Mgmnt

Fee Information

  • Association Fee Includes: Common Area Maintenance

Schools

  • Elementary School: Prairie View Elem.
  • Junior High Dist: Wentzville R-IV
  • High School: Liberty
  • Middle Or Junior School: Frontier Middle

Lot Info

  • Lot Dimensions: 51X114X49X101
  • Lot Size Sq Ft: 5227.2
  • Parcel Number: 4-0037-9341-00-0151.0000000

Tax Info

  • Tax Year: 2024
  • Tax Annual Amount: 3802

Ownership History

We collect this data history from publicly available records. To have your information removed, we recommend requesting removal directly through your county’s website.

Date Name Owned For Owner Type

Purchase Details

Listed on
Oct 21, 2025
Closed on
Nov 13, 2025
Sold by
Bought by
Seller's Agent
Bob Blanton
NextHome Universal Realty
Buyer's Agent
Jesse Pummer
RE/MAX Results
List Price
$339,900
Views
17
Current Estimated Value
$343,469

Home Financials for this Owner

Home Financials are based on the most recent Mortgage that was taken out on this home.
Avg. Annual Appreciation
3.53%
Original Mortgage
$284,750
Outstanding Balance
$282,862
Interest Rate
6.34%
Mortgage Type
New Conventional
Estimated Equity
$60,607

Purchase Details

Closed on
Jul 29, 2019
Sold by
Bought by

Home Financials for this Owner

Home Financials are based on the most recent Mortgage that was taken out on this home.
Original Mortgage
$40,000
Interest Rate
3.7%
Mortgage Type
Credit Line Revolving

Purchase Details

Listed on
Jun 5, 2014
Closed on
Oct 27, 2014
Sold by
Bought by
Seller's Agent
Cortney Lenk
Crouse REALTORS Inc
Buyer's Agent
Bob Blanton
NextHome Universal Realty
List Price
$178,500

Home Financials for this Owner

Home Financials are based on the most recent Mortgage that was taken out on this home.
Avg. Annual Appreciation
5.99%
Original Mortgage
$169,866
Interest Rate
4.4%
Mortgage Type
FHA

Purchase Details

Closed on
Oct 31, 2013
Sold by
Bought by

Home Financials for this Owner

Home Financials are based on the most recent Mortgage that was taken out on this home.
Original Mortgage
$143,550
Interest Rate
4.37%
Mortgage Type
New Conventional

Purchase Details

Closed on
Jun 30, 2006
Sold by
Bought by

Home Financials for this Owner

Home Financials are based on the most recent Mortgage that was taken out on this home.
Original Mortgage
$159,350
Interest Rate
6.67%
Mortgage Type
Purchase Money Mortgage
Source: Public Records

Home Values in the Area

Source: Public Records

Average Home Value in this Area


Source: Public Records

Agents Specializing in Lake Saint Louis, MO

See All Agents

Purchase History

We collect this data history from publicly available records. To have your information removed, we recommend requesting removal directly through your county’s website.

Date Buyer Sale Price Title Company
-- Freedom Title
-- Touchstone Title & Abstract
$173,000 None Available
-- None Available
-- Sec
Source: Public Records

Mortgage History

We collect this data history from publicly available records. To have your information removed, we recommend requesting removal directly through your county’s website.

Date Status Borrower Loan Amount
Open $284,750
Previous Owner $200,000
Previous Owner $40,000
Previous Owner $169,866
Previous Owner $143,550
Previous Owner $50,000
Previous Owner $159,350
Source: Public Records

Property History

We collect this data history from publicly available records. To have your information removed, we recommend requesting removal directly through your county’s website.

Date Event Price List to Sale Price per Sq Ft Prior Sale
11/13/2025 11/13/25 Sold -- -- --
10/27/2025 10/27/25 Pending -- -- --
10/21/2025 10/21/25 For Sale $339,900 +90.4% $197 / Sq Ft
10/27/2014 10/27/14 Sold -- -- -- View Prior Sale
10/27/2014 10/27/14 Pending -- -- --
10/27/2014 10/27/14 For Sale $178,500 -- $103 / Sq Ft
Source: MARIS MLS

Tax History

We collect this data history from publicly available records. To have your information removed, we recommend requesting removal directly through your county’s website.

Year Tax Paid Tax Assessment Tax Assessment Total Assessment is a certain percentage of the fair market value that is determined by local assessors to be the total taxable value of land and additions on the property. Land Improvement
2026 $4,074 $61,212
2025 $3,802 $61,212
2023 $3,805 $55,460 $0 $0
2022 $3,259 $44,235 $0 $0
2021 $3,267 $44,235 $0 $0
2020 $2,811 $36,574 $0 $0
2019 $2,640 $36,574 $0 $0
2018 $2,496 $32,886 $0 $0
2017 $2,471 $32,886 $0 $0
2016 $2,262 $28,869 $0 $0
2015 $2,228 $28,869 $0 $0
2014 $2,083 $28,950 $0 $0
Source: Public Records

Agents Affiliated with this Home

  • Section Image
  • Section Image
  • Section Image
See All Agents

Map

Source: MARIS MLS

MLS Number: MIS25067911

MARIS MLS

APN: 4-0037-9341-00-0151.0000000

Your Personal Tour Guide

Ask me questions while you tour the home.