NOT LISTED FOR SALE

Estimated Value: $841,000 - $894,000

4 Beds
4 Baths
3,912 Sq Ft
$222/Sq Ft Est. Value

Sale Details

Date Sold: May 13, 2014

Last sale price $642,500 $164 Per Sq Ft

Est. 35% increase in value since last sale

Current estimated payment $6,081 / mo

9 Days on Market

Highlights

  • Landscaped Professionally
  • Community Lake
  • Deck
  • White Eagle Elementary School Rated A+
  • Clubhouse
  • Property is near park

About This Home

As of May 2014

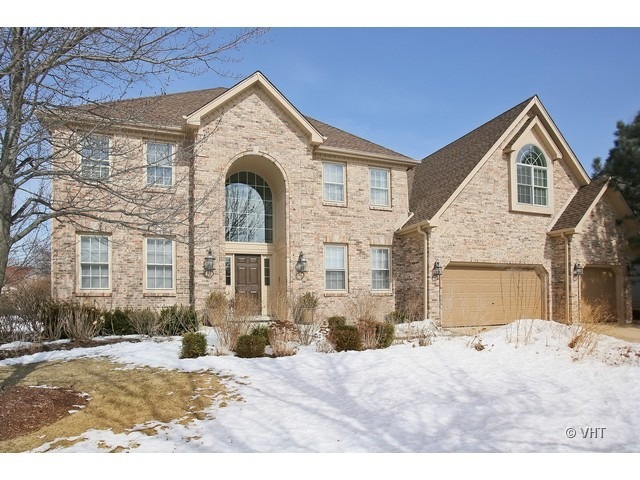
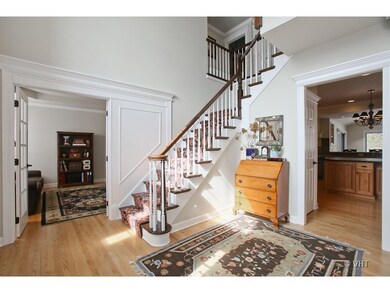
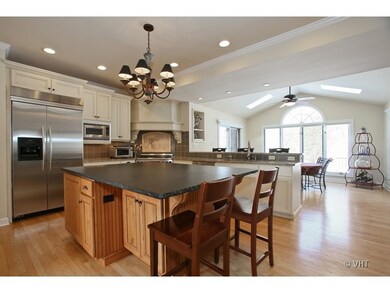
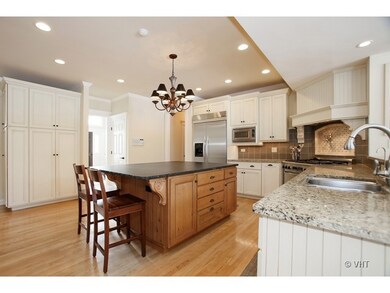
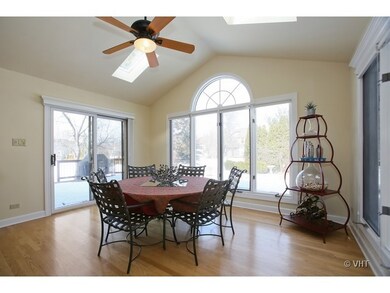
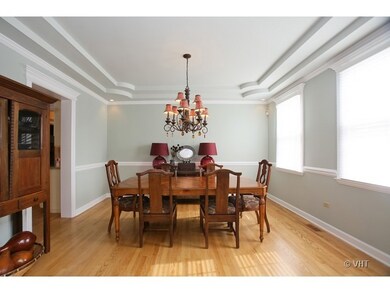
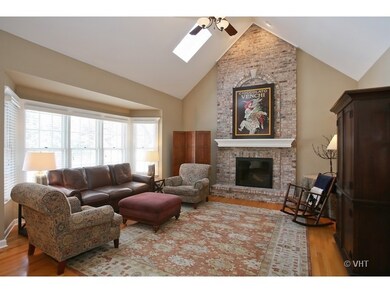
Spectacular updated White Eagle home on quiet cul-de-sac, short walk to elem schl, open flr plan. Dream kit incl 2 Dacor ovens, 6 burner stove w/pot filler, Bosch dishwasher & Kitchenaid refrig. Gorg cabs w/granite, oversized honed granite isl, sep beverage center, multiple pantries, sunrm opens to kit. Mstr retreat w/lux bth. Architectural ceilings everywhere, extensive moldings, white woodwork. Fin bmt w/BR & bth.

Last Agent to Sell the Property

Margaret Placko

Baird & Warner License #475123405 Listed on: 03/04/2014

Baird & Warner

Co-Listed By

Holly Pickens

Baird & Warner License #475123695

Last Buyer's Agent

Catherine Pendergast

Baird & Warner License #471019665

Baird & Warner

Home Details

Home Type

  • Single Family

Est. Annual Taxes

  • $13,667

Year Built

  • Built in 1992

Lot Details

  • Lot Dimensions are 96x146
  • Cul-De-Sac
  • Landscaped Professionally
  • Sprinkler System

HOA Fees

  • $75 Monthly HOA Fees

Parking

  • 3 Car Attached Garage
  • Garage Door Opener
  • Parking Included in Price

Home Design

  • Traditional Architecture
  • Brick Exterior Construction
  • Asphalt Roof
  • Concrete Perimeter Foundation
  • Cedar

Interior Spaces

  • 3,912 Sq Ft Home
  • 2-Story Property
  • Bar Fridge
  • Ceiling Fan
  • Wood Burning Fireplace
  • Fireplace With Gas Starter
  • Attached Fireplace Door
  • Family Room with Fireplace
  • Great Room
  • Living Room
  • Formal Dining Room
  • Den
  • Recreation Room
  • Sun or Florida Room
  • Unfinished Attic
  • Laundry Room

Kitchen

  • Double Oven
  • Range
  • Microwave
  • Dishwasher
  • Disposal

Flooring

  • Wood
  • Carpet

Bedrooms and Bathrooms

  • 4 Bedrooms
  • 5 Potential Bedrooms
  • 4 Full Bathrooms
  • Dual Sinks
  • Whirlpool Bathtub
  • Separate Shower

Finished Basement

  • Basement Fills Entire Space Under The House
  • Sump Pump
  • Finished Basement Bathroom

Home Security

  • Home Security System
  • Intercom

Outdoor Features

  • Deck
  • Patio

Location

  • Property is near park

Schools

  • White Eagle Elementary School
  • Still Middle School
  • Waubonsie Valley High School

Utilities

  • Forced Air Heating and Cooling System
  • Humidifier
  • Heating System Uses Natural Gas
  • 200+ Amp Service
  • Lake Michigan Water
  • Satellite Dish
  • Cable TV Available

Listing and Financial Details

  • Homeowner Tax Exemptions

Community Details

Overview

  • Association fees include security, clubhouse, pool
  • White Eagle Subdivision
  • Community Lake

Amenities

  • Clubhouse

Recreation

  • Tennis Courts
  • Community Pool

Home Details

Home Type

Single Family

Est. Annual Taxes

$13,667

Year Built

Built in 1992

Lot Details

0.3 Acres

HOA Fees

$75 per month

Parking

3

Listing Details

  • Property Type: Residential
  • Property Type: Detached Single
  • Type Detached: 2 Stories
  • Ownership: Fee Simple
  • ArchitecturalStyle: Traditional
  • New Construction: No
  • Property Sub-Type: 2 Stories
  • Subdivision Name: WHITE EAGLE
  • Year Built: 1992
  • Age: 21-25 Years
  • Built Before 1978 (Y/N): No
  • Disability Access and/or Equipped: No
  • General Information: School Bus Service
  • Rehab (Y/N): No
  • Actual Status: Closed
  • ResoPropertyType: Residential
  • SomePhotosVirtuallyStaged: No
  • Special Features: None
  • Property Sub Type: Detached

Interior Features

  • Appliances: Double Oven, Range, Microwave, Dishwasher, Refrigerator, Bar Fridge, Disposal, Humidifier
  • Basement: Finished, Full
  • Full Bathrooms: 4
  • Total Bathrooms: 4
  • Total Bedrooms: 4
  • Fireplace Features: Wood Burning, Attached Fireplace Doors/Screen, Gas Starter
  • Fireplaces: 1
  • LivingArea: 3912
  • Other Equipment: TV-Cable, TV-Dish, Security System, Intercom, Ceiling Fan(s), Sump Pump, Sprinkler-Lawn
  • Room Type: Bedroom 5, Den, Great Room, Recreation Room, Sun Room
  • Bathroom Amenities: Whirlpool,Separate Shower,Double Sink
  • Basement Bathrooms: Yes
  • Below Grade Bedrooms: 1
  • Dining Room: Separate
  • Fireplace Location: Family Room
  • Attic: Unfinished
  • Flooring: Carpet
  • ResoLivingAreaSource: Other

Exterior Features

  • Construction Materials: Brick, Cedar
  • Foundation Details: Concrete Perimeter
  • Lot Features: Cul-De-Sac, Landscaped
  • Patio And Porch Features: Deck, Patio
  • Roof: Asphalt
  • Waterfront: No

Garage/Parking

  • Garage Spaces: 3
  • Parking Features: Garage Door Opener, On Site, Garage Owned, Attached, Garage
  • ParkingTotal: 3

Utilities

  • Sewer: Public Sewer
  • Cooling: Central Air
  • Electric: 200+ Amp Service
  • Heating: Natural Gas, Forced Air
  • Water Source: Lake Michigan

Condo/Co-op/Association

  • Association Fee: 225
  • Association Fee Frequency: Quarterly
  • Community Features: Clubhouse, Park, Pool, Tennis Court(s), Lake, Sidewalks
  • Master Association Fee: No
  • ResoAssociationFeeFrequency: Quarterly

Fee Information

  • Association Fee Includes: Security, Clubhouse, Pool

Schools

  • Elementary School: WHITE EAGLE ELEMENTARY SCHOOL
  • High School: WAUBONSIE VALLEY HIGH SCHOOL
  • Middle/Junior School: STILL MIDDLE SCHOOL

Lot Info

  • Lot Dimensions: 96X146
  • Lot Size: .25-.49 Acre
  • Special Assessments: N

Rental Info

  • Board Number: 10
  • Is Parking Included in Price: Yes

Tax Info

  • Tax Annual Amount: 13667
  • Tax Year: 2012
  • Tax Exemptions: Homeowner

Ownership History

We collect this data history from publicly available records. To have your information removed, we recommend requesting removal directly through your county’s website.

Date Name Owned For Owner Type

Purchase Details

Listed on
Mar 4, 2014
Closed on
Mar 21, 2014
Sold by
Bought by
Seller's Agent
Margaret Placko
Baird & Warner
Buyer's Agent
Catherine Pendergast
Baird & Warner
List Price
$650,000
Sold Price
$642,500
Premium/Discount to List
-$7,500
-1.15%
Current Estimated Value
$866,916

Home Financials for this Owner

Home Financials are based on the most recent Mortgage that was taken out on this home.
Estimated Appreciation
$224,416
Avg. Annual Appreciation
2.49%
Original Mortgage
$610,375
Interest Rate
0.0413%
Mortgage Type
New Conventional

Purchase Details

Closed on
May 30, 2006
Sold by
Bought by

Home Financials for this Owner

Home Financials are based on the most recent Mortgage that was taken out on this home.
Original Mortgage
$300,000
Interest Rate
0.0672%
Mortgage Type
Purchase Money Mortgage

Purchase Details

Closed on
Dec 26, 2001
Sold by
Bought by

Home Financials for this Owner

Home Financials are based on the most recent Mortgage that was taken out on this home.
Original Mortgage
$300,000
Interest Rate
0.0716%
Mortgage Type
Purchase Money Mortgage

Purchase Details

Closed on
Jun 19, 1998
Sold by
Bought by
Source: Public Records
Create a Home Valuation Report for This Property
The Home Valuation Report is an in-depth analysis detailing your home's value as well as a comparison with similar homes in the area

Home Values in the Area

Source: Public Records

Average Home Value in this Area


Source: Public Records

Purchase History

We collect this data history from publicly available records. To have your information removed, we recommend requesting removal directly through your county’s website.

Date Buyer Sale Price Title Company
$642,500 None Available
$709,000 Law Title Insurance
$540,000 --
$415,000 --
Source: Public Records

Mortgage History

We collect this data history from publicly available records. To have your information removed, we recommend requesting removal directly through your county’s website.

Date Status Borrower Loan Amount
Open $510,400
Previous Owner $610,375
Previous Owner $238,000
Previous Owner $264,000
Previous Owner $289,649
Previous Owner $300,000
Previous Owner $278,000
Previous Owner $284,500
Previous Owner $85,000
Previous Owner $300,000
Source: Public Records

Property History

We collect this data history from publicly available records. To have your information removed, we recommend requesting removal directly through your county’s website.

Date Event Price List to Sale Price per Sq Ft
05/13/2014 05/13/14 Sold $642,500 -1.2% $164 / Sq Ft
03/13/2014 03/13/14 Pending -- -- --
03/04/2014 03/04/14 For Sale $650,000 -- $166 / Sq Ft
Source: Midwest Real Estate Data (MRED)

Tax History

We collect this data history from publicly available records. To have your information removed, we recommend requesting removal directly through your county’s website.

Year Tax Paid Tax Assessment Tax Assessment Total Assessment is a certain percentage of the fair market value that is determined by local assessors to be the total taxable value of land and additions on the property. Land Improvement
2024 $15,559 $217,282 $51,115 $166,167
2023 $14,870 $195,240 $45,930 $149,310
2022 $13,991 $177,160 $41,340 $135,820
2021 $13,613 $169,000 $39,860 $129,140
2020 $13,729 $169,000 $39,860 $129,140
2019 $13,234 $160,740 $37,910 $122,830
2018 $13,839 $165,870 $38,710 $127,160
2017 $13,567 $160,250 $37,400 $122,850
2016 $13,306 $153,790 $35,890 $117,900
2015 $13,167 $146,020 $34,080 $111,940
2014 $14,253 $153,390 $35,510 $117,880
2013 $14,102 $154,460 $35,760 $118,700
Source: Public Records

Agents Affiliated with this Home

  • Section Image
  • Section Image
  • Section Image
See All Agents

Map

Source: Midwest Real Estate Data (MRED)

MLS Number: 08549431

Midwest Real Estate Data (MRED)

APN: 07-32-403-021

Your Personal Tour Guide

Ask me questions while you tour the home.