
Aimee Hartwig
Responds Quickly
Triple Oaks Realty LLC
(458) 209-2295
58 Total Sales
2 in Southeast Eugene
$373K - $625K Price Range
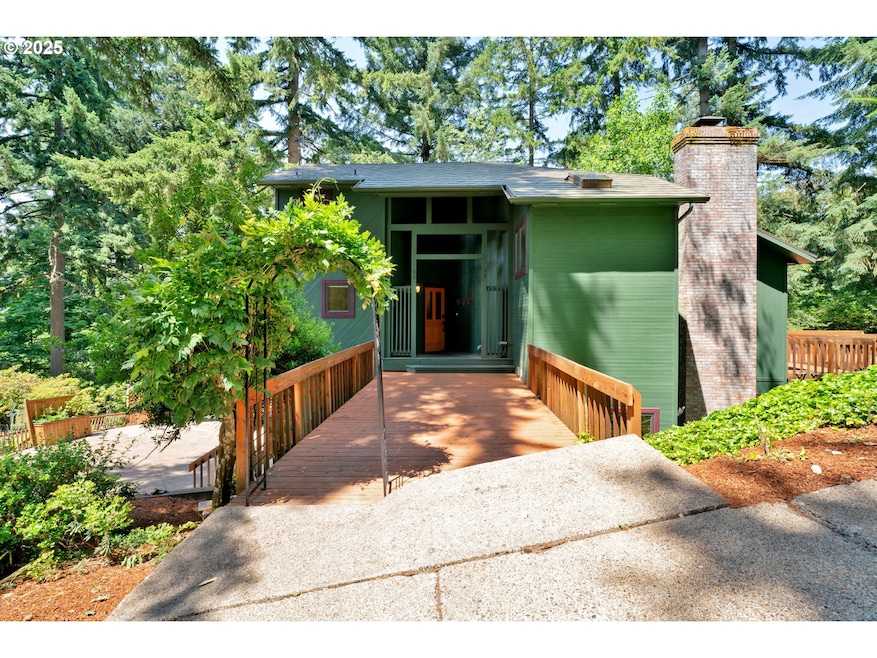
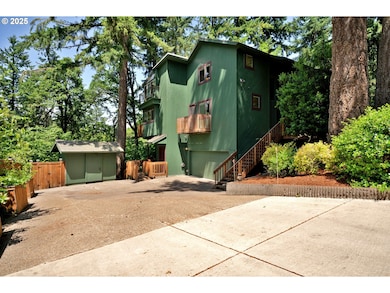
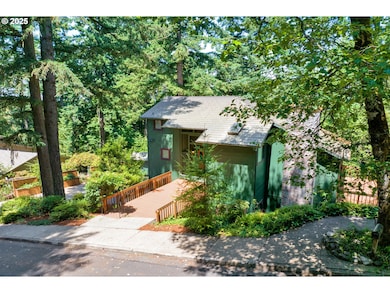


Incredible price reduction to $899,000! Nestled among the trees in a serene Eugene setting, this 1979 contemporary home blends architectural charm with modern amenities. Soaring vaulted wood ceilings and wide plank wood floors create a warm and inviting atmosphere throughout. The gourmet kitchen is a chef’s dream, featuring a large island perfect for gathering and entertaining. Multiple balconies offer peaceful views of the surrounding trees, while thoughtfully designed outdoor living spaces include a tranquil water feature and cozy fire pit. An elevator provides easy access between levels, and a separate apartment with a kitchenette and accessible shower offers ideal accommodations for guests or multi-generational living.Stylish, spacious, and surrounded by nature—this unique property is a true Northwest retreat!
Last Agent to Sell the Property
RE/MAX Integrity Brokerage Phone: 541-345-8100 License #961000024 Listed on: 06/26/2025
Last Buyer's Agent
Berkshire Hathaway HomeServices Real Estate Professionals License #201003156
We collect this data history from publicly available records. To have your information removed, we recommend requesting removal directly through your county’s website.
Aimee Hartwig
Triple Oaks Realty LLC
(458) 209-2295
58 Total Sales
2 in Southeast Eugene
$373K - $625K Price Range
Jodie Smith
JODIE SMITH REAL ESTATE CO.
(541) 214-2126
85 Total Sales
7 in Southeast Eugene
$279K - $628K Price Range
Kim Arscott
Hybrid Real Estate
(541) 204-2575
83 Total Sales
7 in Southeast Eugene
$321K - $1M Price Range
Stephanie Tegge
Keller Williams Realty Eugene and Springfield
(307) 317-1150
15 Total Sales
1 in Southeast Eugene
$339,400 Price
Curtis Phillips
Blue Pool Realty
(458) 209-3528
87 Total Sales
2 in Southeast Eugene
$450K - $520K Price Range
Christopher Bauman
Triple Oaks Realty LLC
(541) 532-3072
55 Total Sales
2 in Southeast Eugene
$550K - $585K Price Range
We collect this data history from publicly available records. To have your information removed, we recommend requesting removal directly through your county’s website.
| Date | Type | Sale Price | Title Company |
|---|---|---|---|
| Warranty Deed | $800,000 | Cascade Title | |
| Warranty Deed | -- | None Listed On Document | |
| Warranty Deed | -- | -- | |
| Warranty Deed | $1,100,000 | First American Title | |
| Warranty Deed | $495,000 | Cascade Title Co | |
| Quit Claim Deed | -- | Cascade Title Company | |
| Quit Claim Deed | -- | Cascade Title Co | |
| Quit Claim Deed | -- | Cascade Title Co | |
| Quit Claim Deed | -- | Cascade Title Co | |
| Quit Claim Deed | -- | Cascade Title Co | |
| Quit Claim Deed | -- | Cascade Title Co | |
| Quit Claim Deed | -- | Cascade Title Company | |
| Quit Claim Deed | -- | Cascade Title Co | |
| Quit Claim Deed | -- | Cascade Title Company | |
| Quit Claim Deed | -- | Cascade Title Company | |
| Quit Claim Deed | -- | Cascade Title Company | |
| Quit Claim Deed | -- | Cascade Title Company | |
| Warranty Deed | $325,000 | Cascade Title Co |
We collect this data history from publicly available records. To have your information removed, we recommend requesting removal directly through your county’s website.
| Date | Status | Loan Amount | Loan Type |
|---|---|---|---|
| Previous Owner | $322,500 | Purchase Money Mortgage |
We collect this data history from publicly available records. To have your information removed, we recommend requesting removal directly through your county’s website.
| Date | Event | Price | List to Sale | Price per Sq Ft | Prior Sale |
|---|---|---|---|---|---|
| 07/02/2026 07/02/26 | Sold | $800,000 | -11.0% | $254 / Sq Ft | |
| 06/12/2026 06/12/26 | Pending | -- | -- | -- | |
| 04/17/2026 04/17/26 | Price Changed | $899,000 | -9.2% | $285 / Sq Ft | |
| 10/06/2025 10/06/25 | Price Changed | $990,000 | -9.9% | $314 / Sq Ft | |
| 06/26/2025 06/26/25 | For Sale | $1,099,000 | -0.1% | $349 / Sq Ft | |
| 03/25/2022 03/25/22 | Sold | $1,100,000 | 0.0% | $349 / Sq Ft | View Prior Sale |
| 03/09/2022 03/09/22 | Pending | -- | -- | -- | |
| 03/08/2022 03/08/22 | For Sale | $1,100,000 | 0.0% | $349 / Sq Ft | |
| 02/22/2022 02/22/22 | Pending | -- | -- | -- | |
| 02/11/2022 02/11/22 | For Sale | $1,100,000 | +122.2% | $349 / Sq Ft | |
| 11/30/2018 11/30/18 | Sold | $495,000 | -10.0% | $157 / Sq Ft | View Prior Sale |
| 11/09/2018 11/09/18 | Pending | -- | -- | -- | |
| 10/23/2018 10/23/18 | For Sale | $549,999 | -- | $175 / Sq Ft |
We collect this data history from publicly available records. To have your information removed, we recommend requesting removal directly through your county’s website.
| Year | Tax Paid | Tax Assessment Tax Assessment Total Assessment is a certain percentage of the fair market value that is determined by local assessors to be the total taxable value of land and additions on the property. | Land | Improvement |
|---|---|---|---|---|
| 2025 | $11,409 | $585,573 | ||
| 2024 | $11,267 | $568,518 | ||
| 2023 | $11,267 | $551,960 | $0 | $0 |
| 2022 | $10,042 | $509,796 | $0 | $0 |
| 2021 | $9,432 | $494,948 | $0 | $0 |
| 2020 | $9,262 | $480,533 | $0 | $0 |
| 2019 | $9,059 | $466,537 | $0 | $0 |
| 2018 | $8,470 | $439,756 | $0 | $0 |
| 2017 | $7,869 | $439,756 | $0 | $0 |
| 2016 | $7,568 | $426,948 | $0 | $0 |
| 2015 | $7,368 | $414,513 | $0 | $0 |
| 2014 | $7,297 | $402,440 | $0 | $0 |
Seller's Agent in 2026
Jessica Johnston
RE/MAX
(541) 913-6541
10 in this area
190 Total Sales
Buyer's Agent in 2026
Sandra Moen
BHHS Oregon- Professionals
(541) 554-6796
5 in this area
78 Total Sales
Seller's Agent in 2022
Luke Puskedra
Triple Oaks Realty LLC
(541) 636-3666
4 in this area
66 Total Sales
Buyer's Agent in 2022
Stacy Haugen
Triple Oaks Realty LLC
(541) 915-3888
6 in this area
128 Total Sales
Seller's Agent in 2018
Christopher Dean
Bennett & Dean Real Estate
(541) 225-7105
1 in this area
27 Total Sales
K
Buyer's Agent in 2018
Katherine Dean
Bennett & Dean Real Estate
(541) 912-6152
2 in this area
27 Total Sales
Source: Regional Multiple Listing Service (RMLS)
MLS Number: 286107229
APN: 1211323
Disclaimer: Certain information contained herein is derived from information provided by parties other than Homes.com. All information provided is deemed reliable, but is not guaranteed to be accurate and should be independently verified.
The content relating to real estate for sale on this web site comes in part from the IDX program of the RMLS™ of Portland, Oregon. Real estate listings held by brokerage firms other than Ten-X are marked with the RMLS™ logo, and detailed information about these properties includes the names of the listing brokers. Listing content is copyright © 2026 RMLS™, Portland, Oregon. Some properties which appear for sale on this web site may subsequently have sold or may no longer be available. All information provided is deemed reliable but is not guaranteed and should be independently verified.
Ask me questions while you tour the home.