
Jean Brosius
Responds Quickly
Atlanta Communities
(770) 525-7690
61 Total Sales
2 in Sandy Plains
$390,000 Price Range
Estimated Value: $475,000 - $520,000
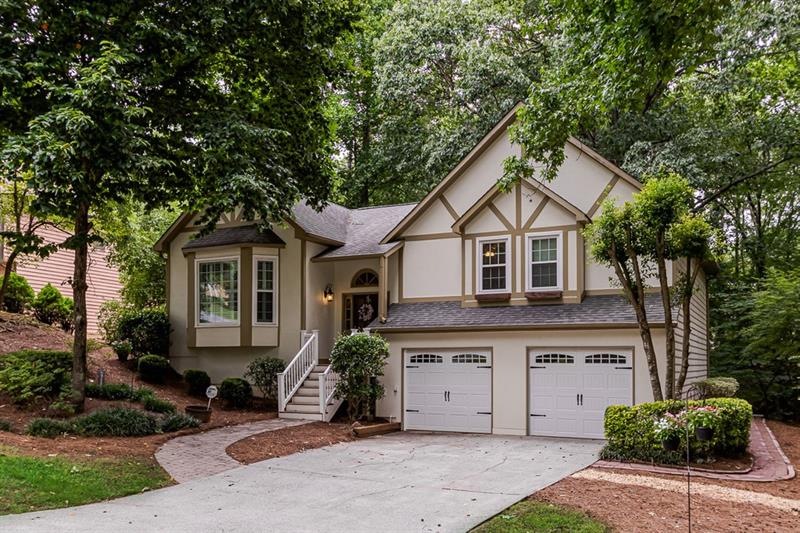
Incredible home in Lassiter school district offering everything you can want plus more! Beautiful hardwood floors, high vaulted ceilings, large kitchen custom cabinetry and SS appliances, clawfoot tub & granite double vanity in master suite, screened porch overlooking the scenic views of the waterfall! Full basement which offers a full 2nd kitchen, bed/bath, bonus room and private entrance making it a perfect in law suite.
Last Agent to Sell the Property
Berkshire Hathaway HomeServices Georgia Properties License #346330 Listed on: 06/25/2020
Jean Brosius
Atlanta Communities
(770) 525-7690
61 Total Sales
2 in Sandy Plains
$390,000 Price Range
Bill Borden
High Caliber Realty
(770) 758-3089
39 Total Sales
6 in Sandy Plains
$295K - $490K Price Range
Teri Frye
The Rezerve, LLC
(470) 435-8894
210 Total Sales
6 in Sandy Plains
$415K - $700K Price Range
Richard Rodriguez
Berkshire Hathaway HomeServices Georgia Properties
(762) 728-7240
285 Total Sales
2 in Sandy Plains
$530,000 Price Range
Cheri Davis
Coldwell Banker Realty
(888) 604-8785
103 Total Sales
4 in Sandy Plains
$353K - $400K Price Range
Benjamin Gleeson
Coldwell Banker Realty
(877) 589-6336
34 Total Sales
2 in Sandy Plains
$590,000 Price Range
We collect this data history from publicly available records. To have your information removed, we recommend requesting removal directly through your county’s website.
| Date | Event | Price | List to Sale | Price per Sq Ft | Prior Sale |
|---|---|---|---|---|---|
| 08/03/2020 08/03/20 | Sold | $355,000 | +1.7% | $134 / Sq Ft | |
| 06/29/2020 06/29/20 | Pending | -- | -- | -- | |
| 06/25/2020 06/25/20 | For Sale | $349,000 | +7.4% | $131 / Sq Ft | |
| 07/14/2017 07/14/17 | Sold | $325,000 | +1.6% | $122 / Sq Ft | View Prior Sale |
| 06/18/2017 06/18/17 | Pending | -- | -- | -- | |
| 06/15/2017 06/15/17 | For Sale | $319,900 | +27.8% | $120 / Sq Ft | |
| 09/12/2013 09/12/13 | Sold | $250,285 | -5.6% | $86 / Sq Ft | View Prior Sale |
| 08/11/2013 08/11/13 | Pending | -- | -- | -- | |
| 07/03/2013 07/03/13 | For Sale | $265,000 | +90.6% | $92 / Sq Ft | |
| 03/01/2013 03/01/13 | Sold | $139,000 | +7.8% | $52 / Sq Ft | View Prior Sale |
| 02/09/2013 02/09/13 | Pending | -- | -- | -- | |
| 08/30/2012 08/30/12 | For Sale | $129,000 | -- | $49 / Sq Ft |
We collect this data history from publicly available records. To have your information removed, we recommend requesting removal directly through your county’s website.
| Year | Tax Paid | Tax Assessment Tax Assessment Total Assessment is a certain percentage of the fair market value that is determined by local assessors to be the total taxable value of land and additions on the property. | Land | Improvement |
|---|---|---|---|---|
| 2026 | $4,214 | $174,148 | $44,000 | $130,148 |
| 2025 | $4,757 | $174,148 | $44,000 | $130,148 |
| 2024 | $4,760 | $174,148 | $44,000 | $130,148 |
| 2023 | $3,656 | $148,280 | $26,000 | $122,280 |
| 2022 | $4,500 | $148,280 | $26,000 | $122,280 |
| 2021 | $3,870 | $127,516 | $26,000 | $101,516 |
| 2020 | $3,330 | $127,516 | $26,000 | $101,516 |
| 2019 | $3,227 | $122,840 | $26,000 | $96,840 |
| 2018 | $3,227 | $122,840 | $26,000 | $96,840 |
| 2017 | $2,306 | $95,988 | $22,000 | $73,988 |
| 2016 | $2,310 | $95,988 | $22,000 | $73,988 |
| 2015 | $2,412 | $98,312 | $16,000 | $82,312 |
| 2014 | $2,380 | $96,168 | $0 | $0 |
Seller's Agent in 2020
Alexandra French
Berkshire Hathaway HomeServices Georgia Properties
(404) 310-1164
2 in this area
95 Total Sales
Buyer's Agent in 2020
Nils Ericson
Berkshire Hathaway HomeServices Georgia Properties
(770) 828-5211
22 Total Sales
Seller's Agent in 2017
KELLY AND COMPANY
Keller Williams Realty Atl North
(404) 495-5777
20 in this area
323 Total Sales
Seller Co-Listing Agent in 2017
Danielle Pena
Atlanta Communities
(404) 434-1884
8 in this area
84 Total Sales
TM
Seller's Agent in 2013
Thomas Mccoy
Peggy Vargo Premier Properties, LLC
(404) 285-0536
4 Total Sales
Seller's Agent in 2013
Katie Brinkman
Coldwell Banker Realty
(404) 372-9252
9 Total Sales
Source: First Multiple Listing Service (FMLS)
MLS Number: 6743019
APN: 16-0381-0-033-0
Listings identified with the FMLS IDX logo come from FMLS and are held by brokerage firms other than the owner of this website. The listing brokerage is identified in any listing details. Information is deemed reliable but is not guaranteed. If you believe any FMLS listing contains material that infringes your copyrighted work please visit www.fmls.com/dmca to review our DMCA policy and learn how to submit a takedown request. © 2026 First Multiple Listing Service, Inc.
Disclaimer: Certain information contained herein is derived from information provided by parties other than Homes.com. All information provided is deemed reliable, but is not guaranteed to be accurate and should be independently verified.
Ask me questions while you tour the home.