
Mary Ann Shepard
Monadnock Region Real Estate Group, LLC
(833) 689-0026
63 Total Sales
2 in Bennington
$223K - $430K Price Range

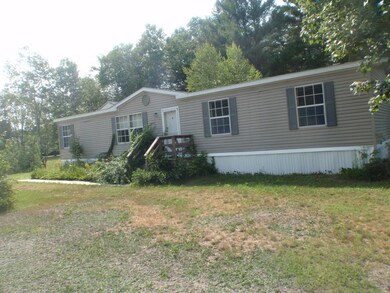
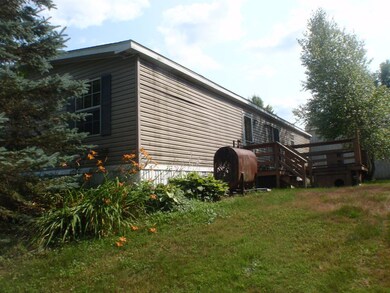


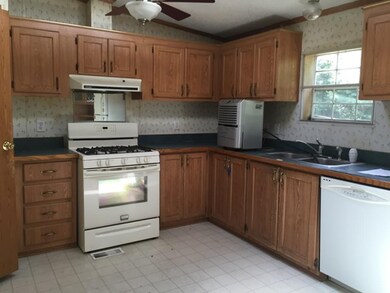
36 Durgin Rd, Bennington, NH. 1995 Doublewide by Fleetwood having +/- 1512 square feet with 4 bedrooms, 2.5 bathrooms on just over 2 acres; detached garage.Please note- mold is present in home- see attachments for mold disclosure and release, must be included with any offer.
Last Buyer's Agent
June Manning
Manning Williams Agency License #059236
We collect this data history from publicly available records. To have your information removed, we recommend requesting removal directly through your county’s website.
Mary Ann Shepard
Monadnock Region Real Estate Group, LLC
(833) 689-0026
63 Total Sales
2 in Bennington
$223K - $430K Price Range
Anthony Piacenza
BHHS Verani Bedford
(351) 208-1425
62 Total Sales
1 in Bennington
$232,000 Price
Matthew Brownrigg
Lamacchia Realty, Inc.
(833) 774-1983
59 Total Sales
1 in Bennington
$480,000 Price
Alison Scott
603 Birch Realty, LLC
(667) 225-3630
63 Total Sales
2 in Bennington
$129K - $145K Price Range
Peg Walsh
Four Seasons Sotheby's International Realty
(844) 614-0494
117 Total Sales
2 in Bennington
$455K - $931K Price Range
Tyler Costa
Keller Williams Realty-Metropolitan
(844) 412-1474
99 Total Sales
1 in Bennington
$290,000 Price
We collect this data history from publicly available records. To have your information removed, we recommend requesting removal directly through your county’s website.
| Date | Buyer | Sale Price | Title Company |
|---|---|---|---|
| $65,000 | -- | ||
| $100,000 | -- |
We collect this data history from publicly available records. To have your information removed, we recommend requesting removal directly through your county’s website.
| Date | Status | Borrower | Loan Amount |
|---|---|---|---|
| Previous Owner | $151,118 | ||
| Previous Owner | $140,800 |
We collect this data history from publicly available records. To have your information removed, we recommend requesting removal directly through your county’s website.
| Date | Event | Price | List to Sale | Price per Sq Ft |
|---|---|---|---|---|
| 10/21/2016 10/21/16 | Sold | $65,000 | -13.2% | $43 / Sq Ft |
| 10/07/2016 10/07/16 | Pending | -- | -- | -- |
| 08/15/2016 08/15/16 | For Sale | $74,900 | -- | $50 / Sq Ft |
We collect this data history from publicly available records. To have your information removed, we recommend requesting removal directly through your county’s website.
| Year | Tax Paid | Tax Assessment Tax Assessment Total Assessment is a certain percentage of the fair market value that is determined by local assessors to be the total taxable value of land and additions on the property. | Land | Improvement |
|---|---|---|---|---|
| 2024 | $2,557 | $113,800 | $50,100 | $63,700 |
| 2023 | $3,659 | $113,800 | $50,100 | $63,700 |
| 2022 | $3,602 | $113,800 | $50,100 | $63,700 |
| 2020 | $3,345 | $113,800 | $50,100 | $63,700 |
| 2019 | $3,292 | $113,800 | $50,100 | $63,700 |
| 2018 | $3,033 | $93,300 | $40,100 | $53,200 |
| 2017 | $2,980 | $93,300 | $40,100 | $53,200 |
| 2016 | $2,965 | $93,300 | $40,100 | $53,200 |
| 2015 | $2,853 | $93,300 | $40,100 | $53,200 |
| 2014 | $2,724 | $93,300 | $40,100 | $53,200 |
| 2013 | $2,898 | $114,100 | $45,100 | $69,000 |
J
Seller's Agent in 2016
James Knowlton
EXP Realty
(603) 848-8485
74 Total Sales
J
Buyer's Agent in 2016
June Manning
Manning Williams Agency
Source: PrimeMLS
MLS Number: 4510258
Disclaimer: Certain information contained herein is derived from information provided by parties other than Homes.com. All information provided is deemed reliable, but is not guaranteed to be accurate and should be independently verified.
Copyright 2026 PrimeMLS, Inc. All rights reserved. This information is deemed reliable, but not guaranteed. The data relating to real estate displayed on this display comes in part from the IDX Program of PrimeMLS. The information being provided is for consumers’ personal, non-commercial use and may not be used for any purpose other than to identify prospective properties consumers may be interested in purchasing.
Ask me questions while you tour the home.