
Marc Gerber
(914) 559-7661
95 Total Sales
1 in Rye
$2,050,000 Price
Estimated Value: $2,815,940 - $3,919,000
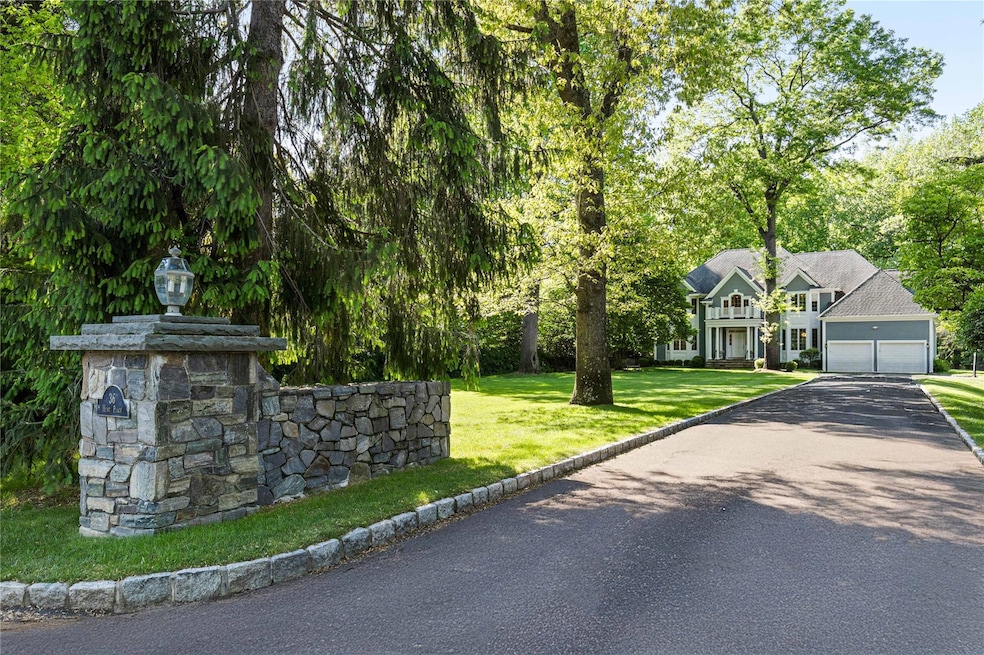
Nestled at the end of a quiet, private cul-de-sac, this expansive 1-acre property offers a rare combination of privacy, beauty, and convenience. A long, graceful approach leads to a classic 5-bedroom, 3.1-bath residence surrounded by lush, manicured gardens and mature landscaping—creating a true sense of arrival and serenity.
Set among other beautiful homes, this timeless property offers generous living space indoors and out. With five well-appointed bedrooms, a spacious primary suite features two walk-in closets and spacious primary bath, thoughtfully designed living areas, first floor study, soaring ceilings with an open floor plan, this home is ideal for both relaxed family living and elegant entertaining.
Enjoy the best of both worlds: a peaceful suburban retreat just a short walk to the Harrison train station, offering easy access to Manhattan. Whether you're enjoying the gardens, entertaining guests, or simply unwinding in this tranquil setting, this home captures the essence of refined Rye living.
Last Agent to Sell the Property
Julia B Fee Sothebys Int. Rlty Brokerage Phone: 914-967-4600 License #40CR0998595 Listed on: 05/16/2025
Co-Listed By
Julia B Fee Sothebys Int. Rlty Brokerage Phone: 914-967-4600 License #10401223030
Last Buyer's Agent
Julia B Fee Sothebys Int. Rlty Brokerage Phone: 914-967-4600 License #10401223030
We collect this data history from publicly available records. To have your information removed, we recommend requesting removal directly through your county’s website.
Marc Gerber
(914) 559-7661
95 Total Sales
1 in Rye
$2,050,000 Price
Spencer Sodokoff
Houlihan Lawrence
(888) 417-9533
73 Total Sales
1 in Rye
$457,500 Price
Nina Rodriguez
Coldwell Banker Realty
(844) 279-9858
27 Total Sales
1 in Rye
$820,000 Price
Kateryna Ulerio
Houlihan Lawrence Inc.
(914) 350-5658
40 Total Sales
1 in Rye
$860,000 Price
J. Philip Faranda
Howard Hanna Rand Realty
(914) 444-1853
66 Total Sales
1 in Rye
$193,000 Price
Marissa Medina
Mar RE Group LLC
(855) 914-2304
26 Total Sales
1 in Rye
$660,000 Price
We collect this data history from publicly available records. To have your information removed, we recommend requesting removal directly through your county’s website.
| Date | Buyer | Sale Price | Title Company |
|---|---|---|---|
| -- | Future Title | ||
| Kitterick David | $3,600,000 | Future Title |
We collect this data history from publicly available records. To have your information removed, we recommend requesting removal directly through your county’s website.
| Date | Status | Borrower | Loan Amount |
|---|---|---|---|
| Previous Owner | $2,520,000 | ||
| Previous Owner | Holzer James E | $306,629 | |
| Previous Owner | Holzer James E | $1,000,000 | |
| Previous Owner | Holzer Jame E | $528,727 | |
| Previous Owner | Holzer James E | $350,000 | |
| Previous Owner | Holzer James E | $11,563 | |
| Previous Owner | Holzer James E | $500,000 |
We collect this data history from publicly available records. To have your information removed, we recommend requesting removal directly through your county’s website.
| Date | Event | Price | List to Sale | Price per Sq Ft |
|---|---|---|---|---|
| 07/07/2025 07/07/25 | Sold | $3,600,000 | +1.4% | $858 / Sq Ft |
| 05/27/2025 05/27/25 | Pending | -- | -- | -- |
| 05/16/2025 05/16/25 | For Sale | $3,550,000 | -- | $846 / Sq Ft |
We collect this data history from publicly available records. To have your information removed, we recommend requesting removal directly through your county’s website.
| Year | Tax Paid | Tax Assessment Tax Assessment Total Assessment is a certain percentage of the fair market value that is determined by local assessors to be the total taxable value of land and additions on the property. | Land | Improvement |
|---|---|---|---|---|
| 2025 | $17,512 | $35,200 | $5,950 | $29,250 |
| 2024 | $42,663 | $35,200 | $5,950 | $29,250 |
| 2023 | $40,050 | $35,200 | $5,950 | $29,250 |
| 2022 | $38,846 | $35,200 | $5,950 | $29,250 |
| 2021 | $38,812 | $35,200 | $5,950 | $29,250 |
| 2020 | $38,176 | $35,200 | $5,950 | $29,250 |
| 2019 | $15,808 | $35,200 | $5,950 | $29,250 |
| 2018 | $28,812 | $36,000 | $5,950 | $30,050 |
| 2017 | $9,126 | $36,000 | $5,950 | $30,050 |
| 2016 | $14,526 | $36,000 | $5,950 | $30,050 |
| 2015 | -- | $36,000 | $5,950 | $30,050 |
| 2014 | -- | $36,000 | $5,950 | $30,050 |
| 2013 | -- | $36,000 | $5,950 | $30,050 |
Seller's Agent in 2025
Judy Croughan
Julia B Fee Sothebys Int. Rlty
(914) 262-5323
30 Total Sales
Seller Co-Listing Agent in 2025
Laura DeVita
Julia B Fee Sothebys Int. Rlty
(914) 473-1439
65 Total Sales
Source: OneKey® MLS
MLS Number: 860703
APN: 1400-153-005-00001-000-0006
Disclaimer: Certain information contained herein is derived from information provided by parties other than Homes.com. All information provided is deemed reliable, but is not guaranteed to be accurate and should be independently verified.
The data relating to real estate for sale or lease on this web site comes in part from OneKey® MLS. Real estate listings held by brokerage firms other than Ten-X are marked with the OneKey® MLS logo or an abbreviated logo and detailed information about them includes the name of the listing broker.
Based on information submitted to the MLS GRID. All data is obtained from various sources and may not have been verified by broker or MLS GRID. Supplied Open House Information is subject to change without notice. All information should be independently reviewed and verified for accuracy. Properties may or may not be listed by the office/agent presenting the information. Some IDX listings have been excluded from this website. IDX information is provided exclusively for personal, non-commercial use, and may not be used for any purpose other than to identify prospective properties consumers may be interested in purchasing.
Information is deemed reliable but not guaranteed.
Copyright 2026 OneKey® MLS. All rights reserved.
Based on information submitted to the MLS GRID
Listings courtesy of OneKey® MLS as distributed by MLS GRID
Ask me questions while you tour the home.