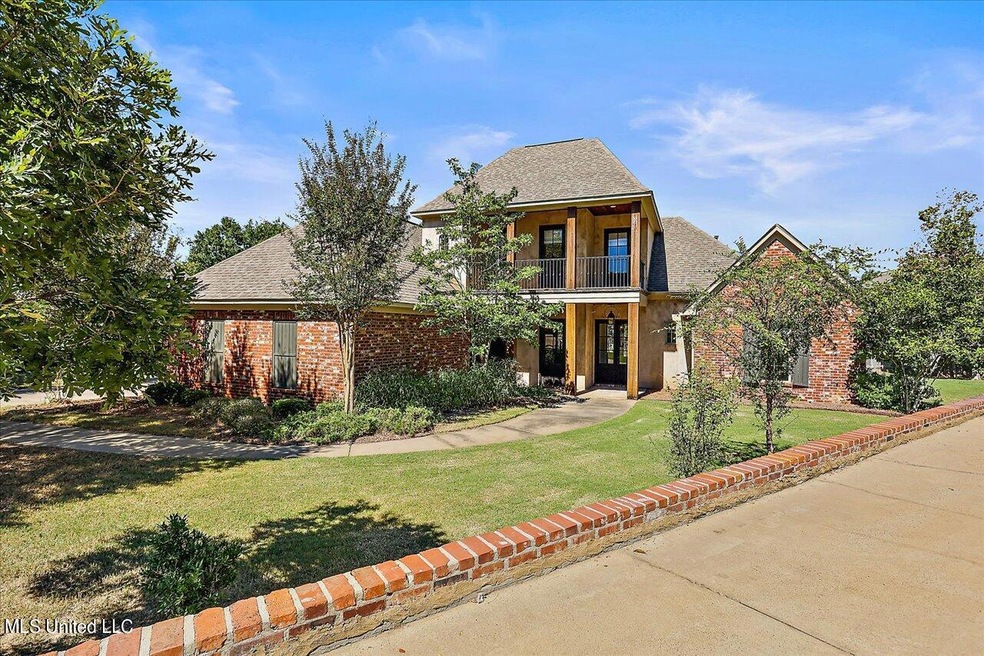
NOT LISTED FOR SALE

360 Saint Ives Dr Madison, MS 39110

Madison Area

Estimated Value: $518,000 - $584,000

4 Beds
3.5 Baths
2,953 Sq Ft
$184/Sq Ft Est. Value

Sale Details

Date Sold: October 21, 2022

Current estimated payment $3,432 / mo

Highlights

  • Double Oven
  • Balcony
  • Cooling System Powered By Gas
  • Madison Avenue Elementary Rated 10
  • 3 Car Attached Garage
  • Tankless Water Heater

About This Home

As of October 2022

Home in sought after Saint Ives gated community located in the heart of Madison the City. *BE SURE TO CHECK OUT THE VIRTUAL TOUR* Upon entering the home, you will find a great room complete with fireplace and built-ins and a formal dining room with a set of doors that lead to the covered front porch. Off the dining room, a butler's pantry and walk-in pantry lead to the kitchen. Through the brick arch of the living room, you will find a spectacular kitchen, keeping room, and breakfast area. The kitchen boasts a massive island, gas cooktop, double ovens, built-in microwave, and dishwasher. It even has a built-in floor sweep connected to the central vac, making clean up a breeze! The cozy, keeping room has a brick accent wall with gas fireplace. Windows overlooking the backyard and access to the covered back porch complete this space. Half-bath and laundry room accessible from the friendship entrance off the kitchen area. The primary en suite has beautiful pine floors and double doors leading to the bathroom which includes double vanities, water closet, jetted tub, separate walk in shower and large closet with built in drawers and shelves. There is also an additional bedroom and full bath on the bottom floor. Perfect for a guest suite or mother in law area. Once upstairs, you will find a landing with a built-in desk area and access to the upstairs balcony. Two bedrooms sharing a Jack and Jill bath are also upstairs. Two large attic spaces and a 3 car garage can meet any of your storage needs! Irrigation system. Subdivision has community pool & clubhouse and is adjacent from Madison Avenue Elementary.

Last Agent to Sell the Property

Ashley Burke

Coldwell Banker Graham License #S52506 Listed on: 09/30/2022

Coldwell Banker Graham

Last Buyer's Agent

Jane Ann Wright

Wright & Company License #S42419

Home Details

Home Type

  • Single Family

Est. Annual Taxes

  • $4,302

Year Built

  • Built in 2009

Lot Details

  • 13,068 Sq Ft Lot
  • Lot Dimensions are 177x197

HOA Fees

  • $73 Monthly HOA Fees

Parking

  • 3 Car Attached Garage
  • Garage Door Opener

Home Design

  • Brick Exterior Construction
  • Slab Foundation
  • Architectural Shingle Roof

Interior Spaces

  • 2,953 Sq Ft Home
  • 2-Story Property
  • Ceiling Fan
  • Gas Log Fireplace
  • Living Room with Fireplace

Kitchen

  • Double Oven
  • Electric Oven
  • Gas Cooktop
  • Recirculated Exhaust Fan
  • Microwave
  • Dishwasher

Bedrooms and Bathrooms

  • 4 Bedrooms

Outdoor Features

  • Balcony
  • Exterior Lighting
  • Rain Gutters

Schools

  • Madison Avenue Elementary School
  • Madison Middle School
  • Madison Central High School

Utilities

  • Cooling System Powered By Gas
  • Multiple cooling system units
  • Central Heating and Cooling System
  • Heating System Uses Natural Gas
  • Underground Utilities
  • Tankless Water Heater
  • Fiber Optics Available

Community Details

  • Association fees include management, pool service
  • Saint Ives Subdivision
  • The community has rules related to covenants, conditions, and restrictions

Listing and Financial Details

  • Assessor Parcel Number 072b-09d-035-00-00

Home Details

Home Type

Single Family

Est. Annual Taxes

$4,302

Year Built

Built in 2009

Lot Details

0.3 Acres

HOA Fees

$73 per month

Parking

3

Listing Details

  • Unit Levels: Two
  • Lot Size: 177x197
  • Property Sub Type: Single Family Residence
  • Prop. Type: Residential
  • Structure Type: House
  • Year Built: 2009
  • Lot Size Acres: 0.3
  • Subdivision Name: Saint Ives
  • Directions: From Madison Ave, turn onto St Ives Dr. Turn R onto Clermont Dr, and then R onto St Ives Dr. House will be on your left.
  • Garage Yn: Yes
  • New Construction: No
  • General Property Information:List PriceSqFt: 160.85
  • Appliances Microwave: Yes
  • General Property Information:New Construction: No
  • Special Features: VirtualTour

Interior Features

  • Appliances: Dishwasher, Double Oven, Exhaust Fan, Gas Cooktop, Microwave, Tankless Water Heater
  • Full Bathrooms: 3
  • Half Bathrooms: 1
  • Total Bedrooms: 4
  • Fireplace Features: Gas Log, Living Room
  • Fireplace: Yes
  • ResoLivingAreaSource: Appraiser
  • Appliances Dishwasher: Yes
  • Fireplace Features:Gas Log: Yes
  • Fireplace Features:Living Room2: Yes
  • Appliances:Double Oven: Yes
  • Appliances:Exhaust Fan3: Yes
  • Appliances:Gas Cooktop: Yes
  • Appliances:Tankless Water Heater: Yes
  • Fireplace Features:Gas2: Yes
  • Appliances:Oven - Electric: Yes

Exterior Features

  • Exterior Features: Balcony, Lighting, Rain Gutters
  • Foundation Details: Post-Tension
  • Roof: Architectural Shingles
  • Pool Private: No
  • Construction Type: Brick
  • General Property Information:Accessibility Features: No
  • Exterior Features:Rain Gutters: Yes
  • Exterior Features:Balcony: Yes
  • Exterior Features:Lighting: Yes

Garage/Parking

  • Garage Spaces: 3.0
  • Parking Features: Attached, Garage Door Opener
  • Attached Garage: Yes
  • Parking Features:Attached: Yes
  • Parking Features:Garage2: Yes
  • Parking Features:Garage Door Opener: Yes
  • General Property Information:Garage Spaces: 3.0

Utilities

  • Cooling: Ceiling Fan(s), Central Air, Gas, Multi Units
  • Heating: Central, Fireplace(s), Natural Gas
  • Sewer: Public Sewer
  • Utilities: Fiber to the House, Underground Utilities
  • Water Source: Public
  • Cooling Y N: Yes
  • Heating Yn: Yes
  • Heating:Central: Yes
  • Heating:Natural Gas2: Yes
  • Heating:Fireplace(s): Yes

Condo/Co-op/Association

  • Association Fee: 880.0
  • Association Fee Frequency: Annually
  • Association: Yes

Association/Amenities

  • Tax and Financial Information:Association: Yes
  • Covenants And Restrictions:Homeowner Association: Yes
  • Association Fee Includes:Management: Yes
  • Tax and Financial Information:Association Fee: 880.0
  • Tax and Financial Information:Association Fee Frequency: Annually
  • Association Fee Includes:Pool Service: Yes

Fee Information

  • Association Fee Includes: Management, Pool Service

Schools

  • Elementary School: Madison Avenue
  • High School: Madison Central
  • Middle Or Junior School: Madison

Lot Info

  • Parcel #: 072b-09d-035-00-00
  • Lot Size Sq Ft: 13068.0
  • ResoLotSizeUnits: Acres

Tax Info

  • Tax Annual Amount: 4302.0
  • Tax Year: 2021

Ownership History

We collect this data history from publicly available records. To have your information removed, we recommend requesting removal directly through your county’s website.

Date Name Owned For Owner Type

Purchase Details

Listed on
Sep 30, 2022
Closed on
Oct 21, 2022
Sold by
Bought by
Seller's Agent
Ashley Burke
Coldwell Banker Graham
Buyer's Agent
Jane Ann Wright
Wright & Company
List Price
$475,000
Current Estimated Value
$543,557

Home Financials for this Owner

Home Financials are based on the most recent Mortgage that was taken out on this home.
Avg. Annual Appreciation
3.62%
Original Mortgage
$380,000
Interest Rate
0.0589%
Mortgage Type
New Conventional

Purchase Details

Closed on
Jul 21, 2014
Sold by
Bought by

Purchase Details

Closed on
Apr 29, 2011
Sold by
Bought by

Home Financials for this Owner

Home Financials are based on the most recent Mortgage that was taken out on this home.
Original Mortgage
$365,517
Interest Rate
0.075%
Mortgage Type
Purchase Money Mortgage

Purchase Details

Closed on
Dec 21, 2010
Sold by
Bought by

Purchase Details

Closed on
Dec 7, 2009
Sold by
Bought by

Home Financials for this Owner

Home Financials are based on the most recent Mortgage that was taken out on this home.
Original Mortgage
$355,000
Interest Rate
0.055%
Mortgage Type
Seller Take Back
Source: Public Records

Range of Values:

--
Value Increase
--
Percent Increase
--
Adjusted for Inflation
Collateral Analytics

Collateral Analytics Collateral Analytics AVMs (Automated Valuation Model) employ a number of statistical approaches combined with neighborhood-specific comparable selection guarantees the most up-to-date and precise valuations.

Not Available

Collateral Analytics does not have data for the current month. Please view the chart for historical values.

ICE

ICE Mortgage Technology ICE Mortgage Technology’s AVM (Automated Valuation Model) is a state-of-the-art online residential property valuation tool that provides a quick and accurate estimate of the value of almost any home in the U.S.

Not Available

ICE Mortgage Technology does not have data for the current month. Please view the chart for historical values.

First American

First American First American Data & Analytics’ next-generation AVM combines unrivaled data assets with a blended ensemble of valuation models to produce highly accurate, reliable valuations you can trust.

Not Available

First American does not have data for the current month. Please view the chart for historical values.

Quantarium

Quantarium Quantarium’s valuation service, repeatedly proven the industry’s most accurate and comprehensive, is supercharged with a self-learning and auto-tuning AI engine that continually becomes smarter and more accurate as it processes daily inputs from the industry’s leading RE data lake.

Not Available

Quantarium does not have data for the current month. Please view the chart for historical values.

Average Value
Not Available
List Price
Sold Price
Create a Home Valuation Report for This Property
The Home Valuation Report is an in-depth analysis detailing your home's value as well as a comparison with similar homes in the area

Home Values in the Area

Source: Public Records

Average Home Value in this Area


Source: Public Records

Purchase History

We collect this data history from publicly available records. To have your information removed, we recommend requesting removal directly through your county’s website.

Date Buyer Sale Price Title Company
-- --
-- None Available
-- None Available
-- None Available
-- None Available
Source: Public Records

Mortgage History

We collect this data history from publicly available records. To have your information removed, we recommend requesting removal directly through your county’s website.

Date Status Borrower Loan Amount
Open $380,000
Previous Owner $58,500
Previous Owner $312,000
Previous Owner $365,517
Previous Owner $355,000
Source: Public Records

Property History

We collect this data history from publicly available records. To have your information removed, we recommend requesting removal directly through your county’s website.

Date Event Price List to Sale Price per Sq Ft
10/21/2022 10/21/22 Sold -- -- --
10/01/2022 10/01/22 Pending -- -- --
09/30/2022 09/30/22 For Sale $475,000 -- $161 / Sq Ft
Source: MLS United

Tax History

We collect this data history from publicly available records. To have your information removed, we recommend requesting removal directly through your county’s website.

Year Tax Paid Tax Assessment Tax Assessment Total Assessment is a certain percentage of the fair market value that is determined by local assessors to be the total taxable value of land and additions on the property. Land Improvement
2025 $4,495 $41,144 $0 $0
2024 $4,495 $41,144 $0 $0
2023 $4,495 $41,144 $0 $0
2022 $4,495 $41,144 $0 $0
2021 $4,302 $39,494 $0 $0
2020 $4,302 $39,494 $0 $0
2019 $4,302 $39,494 $0 $0
2018 $4,302 $39,494 $0 $0
2017 $4,226 $38,836 $0 $0
2016 $4,226 $38,836 $0 $0
2015 $4,226 $38,836 $0 $0
2014 $4,386 $40,209 $0 $0
Source: Public Records

Agents Affiliated with this Home

  • Section Image
  • Section Image
See All Agents

Map

Source: MLS United

MLS Number: 4030169

MLS United

APN: 072B-09D-035-00-00

Your Personal Tour Guide

Ask me questions while you tour the home.