
Michael Sorensen
Chicagoland Brokers, Inc.
(888) 604-7961
81 Total Sales
1 in Far East
$735,000 Price

Estimated Value: $820,766
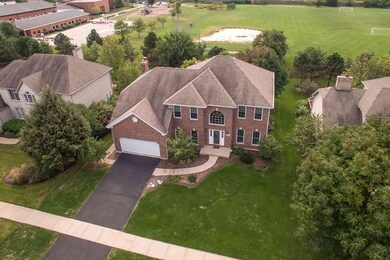
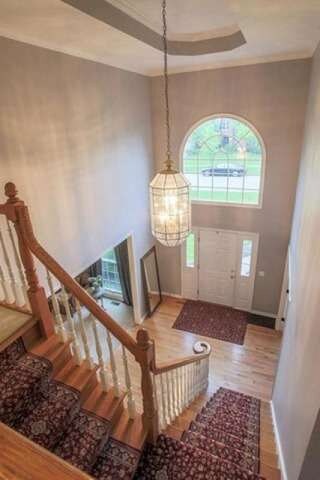
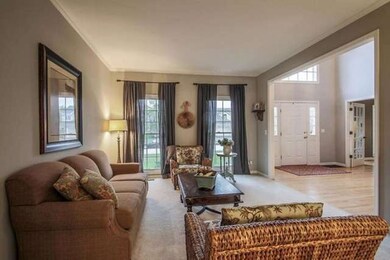
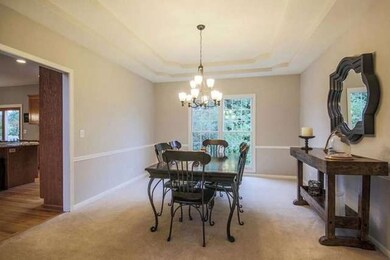
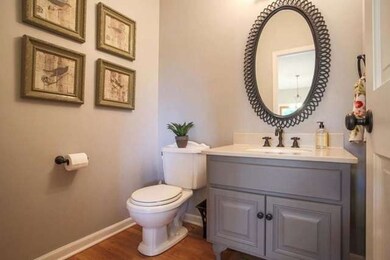
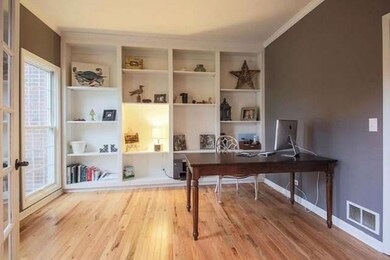
*WHITE EAGLE SUBDIVISION*CUSTOM BUILT BRICK AND CEDAR HOME LOCATED IN WHITE EAGLE GOLF SUB.BACKING TO PARK AND 1/2 BLOCK TO ELEMENTARY SCHOOL*LARGE UPDATED KITCHEN WITH GRANITE AND STAINLESS STEEL APPLIANCES*LARGE ISLAND WITH EATING SPACE*SEPARATE EATING AREA FOR TABLE*OPEN TO 2 STORY FAMILY ROOM* AND SLIDING GLASS DOO TO LARGED DECK WITH STEPS TO PATIO AND LARGE BACK YARD WITH MATURE TREES BACKING TO SOCCER/BASEBALL PARK* "T" STAIRCASE TO 2ND FLOOR*MASTER WITH PRIVATE BATH TUB & SEPARATE SHOWER*STUDY WITH WHITE CUSTOM BUILT INS AND HARD WOOD FLOOR*FRESHLY UPDATED PAINT*NOTE THE LARGE BEDROOM SIZES*PROFESSIONALLY FINISHED "LOOK OUT" BASEMENT WITH BEDROOM AND BATH*NEW PELLA WINDOWS*nEW SEALCOATING ON THE DRIVEWAY. WHITE EAGLE HOME OWNER'S ASSOCIATION POOL WITH SWIM LESSONS AND SWIM TEAM, TENNIS COURTS WITH LESSONS AND TEAMS, CLUB HOUSE, 24 HR SECURITY PATROL
We collect this data history from publicly available records. To have your information removed, we recommend requesting removal directly through your county’s website.
Michael Sorensen
Chicagoland Brokers, Inc.
(888) 604-7961
81 Total Sales
1 in Far East
$735,000 Price
Henri Vasquez
House Select Realty, Inc.
(630) 349-7684
90 Total Sales
1 in Far East
$375,000 Price
Kimberly Zahand
Keller Williams North Shore West
(708) 859-7009
391 Total Sales
1 in Far East
$306,500 Price
Michele Marks
Coldwell Banker Realty
(630) 864-6553
118 Total Sales
1 in Far East
$172,000 Price
Lisa Wolf
Keller Williams North Shore West
(224) 332-2538
1,083 Total Sales
1 in Far East
$306,500 Price
Jaeh Korwitts
Compass
(630) 756-5654
103 Total Sales
1 in Far East
$542,055 Price
We collect this data history from publicly available records. To have your information removed, we recommend requesting removal directly through your county’s website.
| Date | Buyer | Sale Price | Title Company |
|---|---|---|---|
| $418,000 | Citywide Title Corporation | ||
| $445,000 | Ctic | ||
| $485,000 | Ctic | ||
| $295,000 | Collar Counties Title Plant | ||
| $320,000 | Collar Counties Title Plant | ||
| $310,000 | -- | ||
| $300,000 | -- | ||
| $55,500 | -- |
We collect this data history from publicly available records. To have your information removed, we recommend requesting removal directly through your county’s website.
| Date | Status | Borrower | Loan Amount |
|---|---|---|---|
| Open | $338,000 | ||
| Closed | $374,000 | ||
| Closed | $376,200 | ||
| Previous Owner | $417,000 | ||
| Previous Owner | $417,000 | ||
| Previous Owner | $35,000 | ||
| Previous Owner | $282,000 | ||
| Previous Owner | $295,000 | ||
| Previous Owner | $298,401 | ||
| Previous Owner | $300,000 | ||
| Previous Owner | $160,100 | ||
| Previous Owner | $256,000 | ||
| Previous Owner | $40,000 |
We collect this data history from publicly available records. To have your information removed, we recommend requesting removal directly through your county’s website.
| Date | Event | Price | List to Sale | Price per Sq Ft | Prior Sale |
|---|---|---|---|---|---|
| 01/14/2016 01/14/16 | Sold | $418,000 | -5.0% | $127 / Sq Ft | |
| 11/22/2015 11/22/15 | Pending | -- | -- | -- | |
| 10/27/2015 10/27/15 | Price Changed | $440,000 | -2.2% | $134 / Sq Ft | |
| 09/04/2015 09/04/15 | Price Changed | $450,000 | -2.2% | $137 / Sq Ft | |
| 07/29/2015 07/29/15 | Price Changed | $459,999 | -1.9% | $140 / Sq Ft | |
| 07/14/2015 07/14/15 | Price Changed | $468,900 | -1.3% | $143 / Sq Ft | |
| 06/29/2015 06/29/15 | For Sale | $474,900 | 0.0% | $145 / Sq Ft | |
| 06/17/2015 06/17/15 | Pending | -- | -- | -- | |
| 06/10/2015 06/10/15 | For Sale | $474,900 | +6.7% | $145 / Sq Ft | |
| 10/28/2013 10/28/13 | Sold | $445,000 | -1.1% | $136 / Sq Ft | View Prior Sale |
| 09/15/2013 09/15/13 | Pending | -- | -- | -- | |
| 09/05/2013 09/05/13 | Price Changed | $450,000 | -4.1% | $137 / Sq Ft | |
| 08/30/2013 08/30/13 | For Sale | $469,000 | 0.0% | $143 / Sq Ft | |
| 08/25/2013 08/25/13 | Pending | -- | -- | -- | |
| 08/08/2013 08/08/13 | Price Changed | $469,000 | -1.2% | $143 / Sq Ft | |
| 06/24/2013 06/24/13 | For Sale | $474,900 | 0.0% | $145 / Sq Ft | |
| 06/16/2013 06/16/13 | Pending | -- | -- | -- | |
| 06/06/2013 06/06/13 | For Sale | $474,900 | -- | $145 / Sq Ft |
We collect this data history from publicly available records. To have your information removed, we recommend requesting removal directly through your county’s website.
| Year | Tax Paid | Tax Assessment Tax Assessment Total Assessment is a certain percentage of the fair market value that is determined by local assessors to be the total taxable value of land and additions on the property. | Land | Improvement |
|---|---|---|---|---|
| 2024 | $13,811 | $191,897 | $42,301 | $149,596 |
| 2023 | $13,192 | $172,430 | $38,010 | $134,420 |
| 2022 | $12,440 | $156,500 | $34,210 | $122,290 |
| 2021 | $12,103 | $150,920 | $32,990 | $117,930 |
| 2020 | $12,206 | $150,920 | $32,990 | $117,930 |
| 2019 | $11,763 | $143,540 | $31,380 | $112,160 |
| 2018 | $12,383 | $149,050 | $32,040 | $117,010 |
| 2017 | $12,137 | $143,990 | $30,950 | $113,040 |
| 2016 | $11,900 | $138,180 | $29,700 | $108,480 |
| 2015 | $11,773 | $131,200 | $28,200 | $103,000 |
| 2014 | $12,751 | $137,860 | $29,390 | $108,470 |
| 2013 | $12,615 | $138,810 | $29,590 | $109,220 |
Seller's Agent in 2016
Collette Weikum
Compass
(630) 878-9402
6 in this area
29 Total Sales
Seller Co-Listing Agent in 2016
Ondrea Weikum-Grill
Compass
(708) 554-7553
22 in this area
83 Total Sales
S
Buyer's Agent in 2016
Sreenivas Kukunooru
Provident Realty, Inc.
(630) 229-9119
1 in this area
45 Total Sales
J
Buyer's Agent in 2013
Jeannie Murphy-Mittal
Baird & Warner
Source: Midwest Real Estate Data (MRED)
MLS Number: MRD08950126
APN: 07-32-402-067
Disclaimer: Certain information contained herein is derived from information provided by parties other than Homes.com. All information provided is deemed reliable, but is not guaranteed to be accurate and should be independently verified.
All data is obtained from various sources and may not have been verified by broker or MLS GRID. Supplied Open House Information is subject to change without notice. All information should be independently reviewed and verified for accuracy. Properties may or may not be listed by the office/agent presenting the information. Some IDX listings have been excluded from this website.
Listings courtesy of Midwest Real Estate Data (MRED) as distributed by MLS GRID.
Based on information submitted to the MLS GRID
Ask me questions while you tour the home.