
Jack Keating
RE/MAX Elite
(302) 703-1282
35 Total Sales
2 in Pike Creek
$270K - $360K Price Range
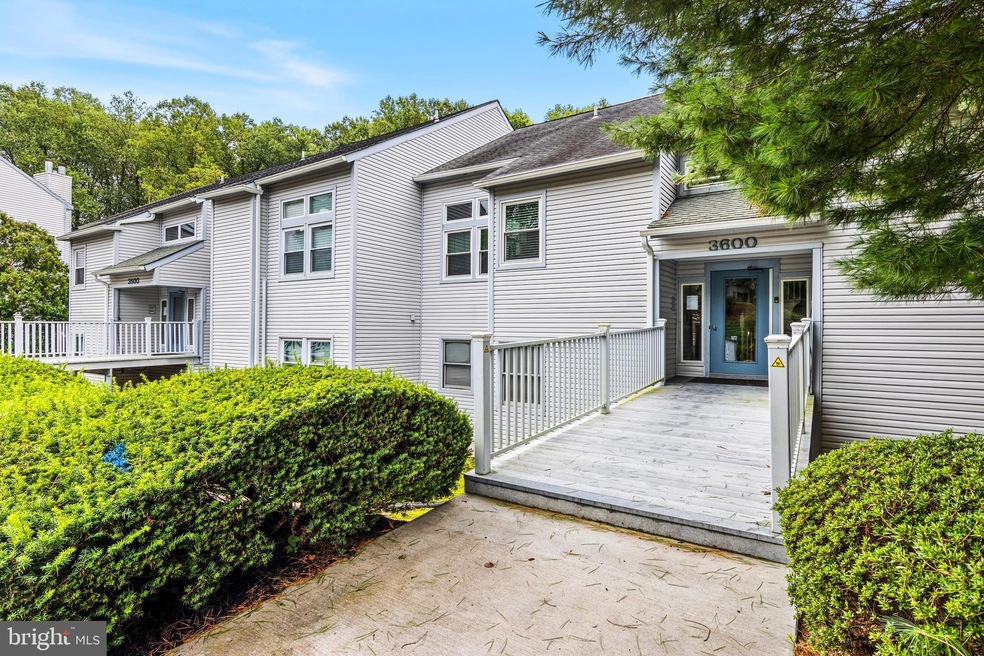

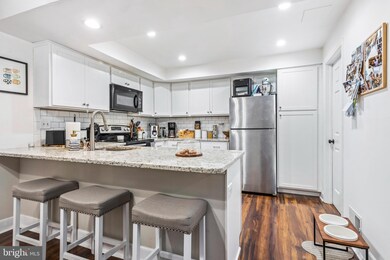
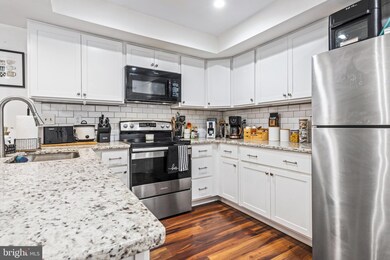
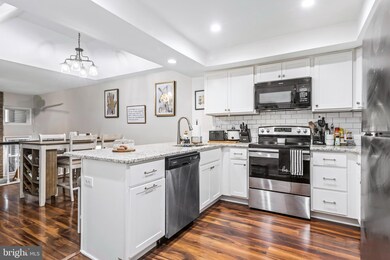
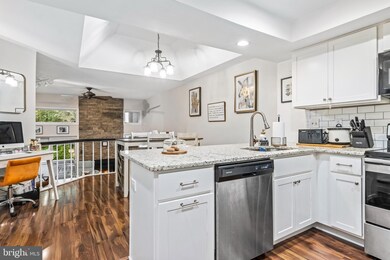
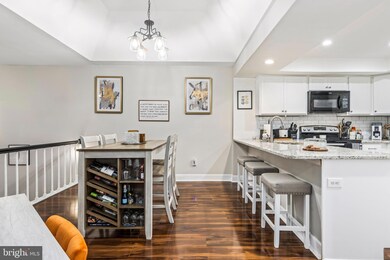
Welcome Home to this beautifully updated condo in the neighborhood of Birch Pointe. This condo is in beautiful condition waiting for its new owner to move in and enjoy. Easy living at its best. Enter into nice sized foyer with pretty hardwood floors. Beautiful kitchen with plenty of cabinets, granite counter tops, stainless steel appliances and large pantry/storage closet. Step down to sunken living room with wood burning fireplace and sliders leading to a personal patio area, offering a private outdoor space for relaxation and enjoyment. The fact that it backs up to the woods provides added privacy and a peaceful atmosphere. One Large Primary Bedroom is a definite plus, providing ample space and comfort. A nice-sized closet adds to its functionality. Condo also has an updated bathroom which is desirable feature, providing modern amenities and a fresh look. Condo Fees: It's beneficial that the condo fees cover various essentials such as trash, sewer, water, lawn maintenance, and snow removal. This can simplify homeownership and budgeting. Overall, this condo offers a comfortable and convenient living experience in a desirable location. It's move-in ready and boasts several appealing features. Pike Creek is known for its convenience and accessibility to amenities. It's great that this condo is close to restaurants and shopping, making daily errands and leisure activities easily accessible. Book your appointment TODAY!
Last Agent to Sell the Property
(610) 675-7100 frontdeskremax1479@gmail.com RE/MAX Town & Country License #RS218294L Listed on: 09/26/2023
Co-Listed By
(610) 675-7100 frontdeskremax1479@gmail.com RE/MAX Town & Country License #RB0003279
Last Buyer's Agent
(302) 426-2211 tom@ricciorealestate.com RE/MAX Point Realty License #0020557
Jack Keating
RE/MAX Elite
(302) 703-1282
35 Total Sales
2 in Pike Creek
$270K - $360K Price Range
Melissa Saunders Ward
Century 21 The Real Estate Store
(610) 798-5772
48 Total Sales
1 in Pike Creek
$385,000 Price
Sarah Jourdan
Coldwell Banker Realty
(302) 253-7414
67 Total Sales
1 in Pike Creek
$125,000 Price
Chardae Eduruke
Real Broker LLC
(302) 214-6184
88 Total Sales
1 in Pike Creek
$325,000 Price
Jason Ontjes
Century 21 Emerald
(610) 510-8532
55 Total Sales
1 in Pike Creek
$202,000 Price
Deborah 'Deb' Sweeney
Compass
(484) 922-8748
64 Total Sales
3 in Pike Creek
$200K - $695K Price Range
We collect this data history from publicly available records. To have your information removed, we recommend requesting removal directly through your county’s website.
| Date | Event | Price | List to Sale | Price per Sq Ft | Prior Sale |
|---|---|---|---|---|---|
| 11/02/2023 11/02/23 | Sold | $215,000 | 0.0% | -- | |
| 09/29/2023 09/29/23 | Pending | -- | -- | -- | |
| 09/26/2023 09/26/23 | For Sale | $215,000 | +87.0% | -- | |
| 03/06/2020 03/06/20 | Sold | $115,000 | -4.1% | -- | View Prior Sale |
| 02/04/2020 02/04/20 | Pending | -- | -- | -- | |
| 01/30/2020 01/30/20 | For Sale | $119,900 | -- | -- |
We collect this data history from publicly available records. To have your information removed, we recommend requesting removal directly through your county’s website.
| Year | Tax Paid | Tax Assessment Tax Assessment Total Assessment is a certain percentage of the fair market value that is determined by local assessors to be the total taxable value of land and additions on the property. | Land | Improvement |
|---|---|---|---|---|
| 2025 | $1,703 | $215,000 | $30,000 | $185,000 |
| 2024 | $1,751 | $47,400 | $7,100 | $40,300 |
| 2023 | $1,545 | $47,400 | $7,100 | $40,300 |
| 2022 | $1,563 | $47,400 | $7,100 | $40,300 |
| 2021 | $1,566 | $47,400 | $7,100 | $40,300 |
| 2020 | $1,566 | $47,400 | $7,100 | $40,300 |
| 2019 | $1,566 | $47,400 | $7,100 | $40,300 |
| 2018 | $1,535 | $47,400 | $7,100 | $40,300 |
| 2017 | $1,448 | $47,400 | $7,100 | $40,300 |
| 2016 | $1,448 | $47,400 | $7,100 | $40,300 |
| 2015 | $1,357 | $47,400 | $7,100 | $40,300 |
| 2014 | $1,255 | $47,400 | $7,100 | $40,300 |
Seller's Agent in 2023
Lynn Ayers
RE/MAX
(610) 329-1476
80 Total Sales
Seller Co-Listing Agent in 2023
ELIZABETH AYERS
RE/MAX
(610) 324-9896
85 Total Sales
Buyer's Agent in 2023
Jay Shinn
RE/MAX
(302) 530-0146
275 Total Sales
Seller's Agent in 2020
KC DiAmbrosio
Patterson Schwartz
(302) 388-9802
165 Total Sales
Buyer's Agent in 2020
Juli Giles
Patterson Schwartz
(302) 547-6986
2 Total Sales
Source: Bright MLS
MLS Number: DENC2049922
APN: 08-042.20-035.C-0074
Disclaimer: Certain information contained herein is derived from information provided by parties other than Homes.com. All information provided is deemed reliable, but is not guaranteed to be accurate and should be independently verified.
The data relating to real estate for sale on this website appears in part through the BRIGHT Internet Data Exchange program, a voluntary cooperative exchange of property listing data between licensed real estate brokerage firms, and is provided by BRIGHT through a licensing agreement.
Listing information is from various brokers who participate in the Bright MLS IDX program and not all listings may be visible on the site.
The property information being provided on or through the website is for the personal, non-commercial use of consumers and such information may not be used for any purpose other than to identify prospective properties consumers may be interested in purchasing.
Some properties which appear for sale on the website may no longer be available because they are for instance, under contract, sold or are no longer being offered for sale.
Property information displayed is deemed reliable but is not guaranteed.
Copyright 2026 Bright MLS, Inc.
Ask me questions while you tour the home.