
Shannon Diiorio
Compass RE
(484) 922-8462
105 Total Sales
1 in Pike Creek
$377,000 Price
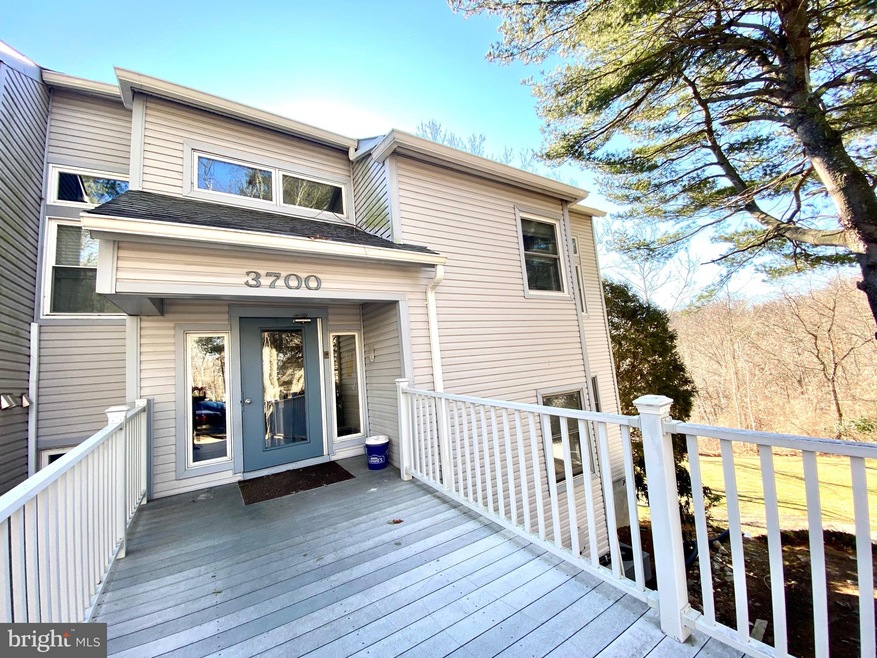
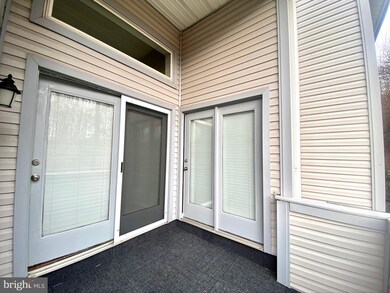
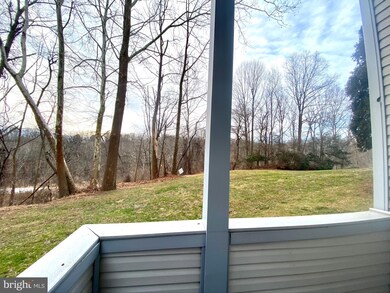
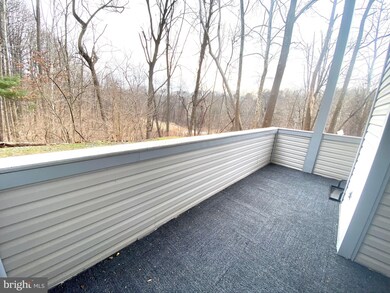

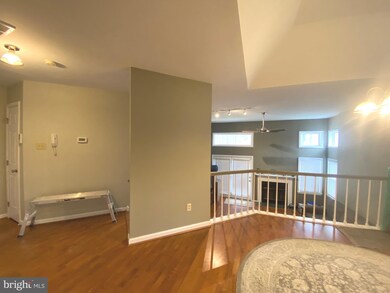
Very private and charming end unit in great convenient location in the heart of Pike Creek area. This beautiful condo is open, airy, and spacious with many upgrades – new kitchen countertops/back splash, all SS appliances, new carpet in bedroom and patio, fully renovated bathroom with mold resistant new dry wall, new windows throughout, new water heater, barn door into laundry, new light fixtures throughout, new remote ceiling fans and much more – It's a true gem!
Last Agent to Sell the Property
(302) 999-9999 gail.renulfi@foxroach.com BHHS Fox & Roach - Hockessin License #680222 Listed on: 01/22/2022
Shannon Diiorio
Compass RE
(484) 922-8462
105 Total Sales
1 in Pike Creek
$377,000 Price
Lauri Brockson
Patterson-Schwartz-Newark
(302) 268-9537
178 Total Sales
7 in Pike Creek
$219K - $650K Price Range
Anthony Borleis
RE/MAX Point Realty
(856) 517-5924
84 Total Sales
7 in Pike Creek
$212K - $495K Price Range
Will Webber
EXP Realty, LLC
(856) 895-2161
37 Total Sales
1 in Pike Creek
$365,000 Price
Neil Douen
EXP Realty, LLC
(856) 351-4301
163 Total Sales
7 in Pike Creek
$160K - $767K Price Range
Sandra Massari
RE/MAX Excellence - Kennett Square
(484) 734-2643
99 Total Sales
2 in Pike Creek
$400K - $450K Price Range
We collect this data history from publicly available records. To have your information removed, we recommend requesting removal directly through your county’s website.
| Date | Event | Price | List to Sale | Price per Sq Ft |
|---|---|---|---|---|
| 03/02/2022 03/02/22 | Sold | $171,000 | 0.0% | -- |
| 01/25/2022 01/25/22 | Price Changed | $171,000 | +6.9% | -- |
| 01/23/2022 01/23/22 | Pending | -- | -- | -- |
| 01/22/2022 01/22/22 | For Sale | $160,000 | -- | -- |
We collect this data history from publicly available records. To have your information removed, we recommend requesting removal directly through your county’s website.
| Year | Tax Paid | Tax Assessment Tax Assessment Total Assessment is a certain percentage of the fair market value that is determined by local assessors to be the total taxable value of land and additions on the property. | Land | Improvement |
|---|---|---|---|---|
| 2025 | $1,595 | $201,400 | $30,000 | $171,400 |
| 2024 | $1,751 | $47,400 | $7,100 | $40,300 |
| 2023 | $1,545 | $47,400 | $7,100 | $40,300 |
| 2022 | $1,563 | $47,400 | $7,100 | $40,300 |
| 2021 | $1,448 | $47,400 | $7,100 | $40,300 |
| 2020 | $2 | $47,400 | $7,100 | $40,300 |
| 2019 | $1,448 | $47,400 | $7,100 | $40,300 |
| 2018 | $0 | $47,400 | $7,100 | $40,300 |
| 2017 | $1,448 | $47,400 | $7,100 | $40,300 |
| 2016 | $1,448 | $47,400 | $7,100 | $40,300 |
| 2015 | $1,357 | $47,400 | $7,100 | $40,300 |
| 2014 | $1,255 | $47,400 | $7,100 | $40,300 |
RS
Seller's Agent in 2022
RHONDA SHIN
BHHS Fox & Roach
(302) 563-1331
33 Total Sales
Buyer's Agent in 2022
Kelly Reilly
Patterson Schwartz
(302) 290-7910
59 Total Sales
Source: Bright MLS
MLS Number: DENC2015528
APN: 08-042.20-035.C-0068
Disclaimer: Certain information contained herein is derived from information provided by parties other than Homes.com. All information provided is deemed reliable, but is not guaranteed to be accurate and should be independently verified.
The data relating to real estate for sale on this website appears in part through the BRIGHT Internet Data Exchange program, a voluntary cooperative exchange of property listing data between licensed real estate brokerage firms, and is provided by BRIGHT through a licensing agreement.
Listing information is from various brokers who participate in the Bright MLS IDX program and not all listings may be visible on the site.
The property information being provided on or through the website is for the personal, non-commercial use of consumers and such information may not be used for any purpose other than to identify prospective properties consumers may be interested in purchasing.
Some properties which appear for sale on the website may no longer be available because they are for instance, under contract, sold or are no longer being offered for sale.
Property information displayed is deemed reliable but is not guaranteed.
Copyright 2026 Bright MLS, Inc.
Ask me questions while you tour the home.