
Jessica Bonilla
Realty Executives Integrity~Brookfield
(414) 310-3378
91 Total Sales
1 in Saveland Park
$130,000 Price
Estimated Value: $281,715
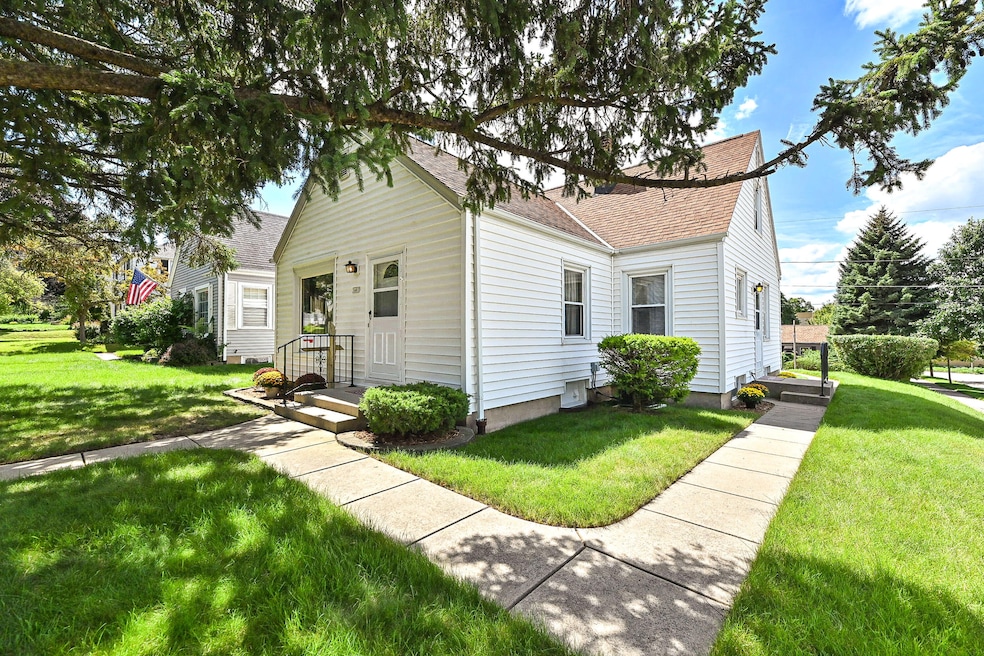
Well-cared for 3 bedroom Cape Cod with spacious attic area off upper bedroom that's perfect for expansion. Bright and spacious kitchen, formal dining room, 2 bedrooms on main. Updated electrical just completed and other upgrades listed in documents. Partially finished basement. This home has been lovingly maintained and pretty much move in ready. Delightful home perfect for its next family offering timeless character and comfort inside and out.
Last Agent to Sell the Property
J&J Custom Real Estate License #53039-90 Listed on: 08/29/2025
We collect this data history from publicly available records. To have your information removed, we recommend requesting removal directly through your county’s website.
Jessica Bonilla
Realty Executives Integrity~Brookfield
(414) 310-3378
91 Total Sales
1 in Saveland Park
$130,000 Price
Kristel Sikora
Shorewest Realtors, Inc.
(262) 947-4510
209 Total Sales
1 in Saveland Park
$355,000 Price
Nancy Resto
Coldwell Banker Realty
(414) 710-9697
54 Total Sales
1 in Saveland Park
$291,500 Price
Joe Cardenas
JC Realtors
(414) 939-7912
82 Total Sales
1 in Saveland Park
$365,000 Price
Kim Bollmann
Coldwell Banker Realty
(877) 237-1185
77 Total Sales
1 in Saveland Park
$310,000 Price
Christopher Novak
Real Broker Milwaukee
(877) 644-4028
143 Total Sales
1 in Saveland Park
$350,000 Price
We collect this data history from publicly available records. To have your information removed, we recommend requesting removal directly through your county’s website.
| Date | Buyer | Sale Price | Title Company |
|---|---|---|---|
| $270,000 | None Listed On Document | ||
| -- | -- |
We collect this data history from publicly available records. To have your information removed, we recommend requesting removal directly through your county’s website.
| Date | Status | Borrower | Loan Amount |
|---|---|---|---|
| Open | $256,500 |
We collect this data history from publicly available records. To have your information removed, we recommend requesting removal directly through your county’s website.
| Date | Event | Price | List to Sale | Price per Sq Ft |
|---|---|---|---|---|
| 09/23/2025 09/23/25 | Sold | $270,000 | +14.9% | $243 / Sq Ft |
| 08/31/2025 08/31/25 | Pending | -- | -- | -- |
| 08/29/2025 08/29/25 | For Sale | $234,999 | -- | $211 / Sq Ft |
We collect this data history from publicly available records. To have your information removed, we recommend requesting removal directly through your county’s website.
| Year | Tax Paid | Tax Assessment Tax Assessment Total Assessment is a certain percentage of the fair market value that is determined by local assessors to be the total taxable value of land and additions on the property. | Land | Improvement |
|---|---|---|---|---|
| 2025 | $4,941 | $254,200 | $65,100 | $189,100 |
| 2024 | $4,569 | $215,300 | $25,700 | $189,600 |
| 2023 | $4,265 | $180,500 | $25,700 | $154,800 |
| 2022 | $3,983 | $180,500 | $25,700 | $154,800 |
| 2021 | $3,954 | $162,500 | $25,700 | $136,800 |
| 2020 | $3,994 | $162,500 | $25,700 | $136,800 |
| 2019 | $3,706 | $138,000 | $26,700 | $111,300 |
| 2018 | $3,341 | $138,000 | $26,700 | $111,300 |
| 2017 | $3,387 | $131,500 | $27,100 | $104,400 |
| 2016 | $3,413 | $126,500 | $27,100 | $99,400 |
| 2015 | $3,502 | $126,500 | $27,100 | $99,400 |
| 2014 | $3,575 | $126,500 | $27,100 | $99,400 |
| 2013 | -- | $122,300 | $27,100 | $95,200 |
Seller's Agent in 2025
Bonnie Dominski
J&J Custom Real Estate
(414) 587-9797
1 in this area
47 Total Sales
C
Buyer's Agent in 2025
Codi Alger
Lannon Stone Realty LLC
(414) 581-4409
3 in this area
103 Total Sales
Source: Metro MLS
MLS Number: 1932912
APN: 549-1601-000-4
Disclaimer: Certain information contained herein is derived from information provided by parties other than Homes.com. All information provided is deemed reliable, but is not guaranteed to be accurate and should be independently verified.
IDX information is provided exclusively for personal, non-commercial use, and may not be used for any purpose other than to identify prospective properties consumers may be interested in purchasing.
IDX listing data provided by Multiple Listing Service, Inc. Information is supplied by seller and other third parties and has not been verified.
Copyright 2026 – Multiple Listing Service, Inc. – All Rights Reserved.
Ask me questions while you tour the home.