NOT LISTED FOR SALE

3612 Ridge Pointe Dr Geneva, IL 60134

Heartland Neighborhood

Estimated Value: $623,000 - $735,484

3 Beds
4 Baths
2,630 Sq Ft
$261/Sq Ft Est. Value

Sale Details

Date Sold: November 20, 2020

Last sale price $475,000 $181 Per Sq Ft

Est. 43% increase in value since last sale

Current estimated payment $5,237 / mo

47 Days on Market

Highlights

  • Home Theater
  • Sauna
  • Landscaped Professionally
  • Heartland Elementary School Rated A-
  • Updated Kitchen
  • Deck

About This Home

As of November 2020

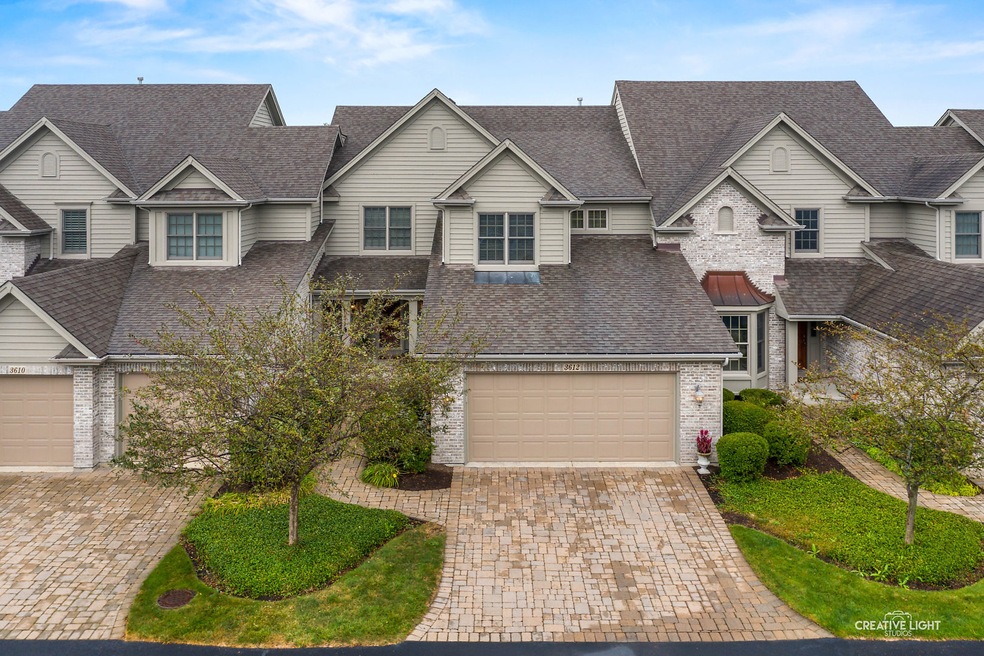
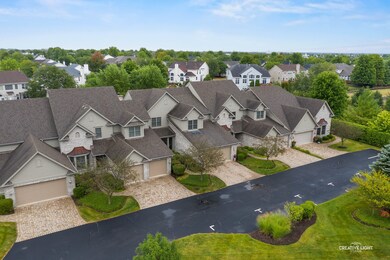
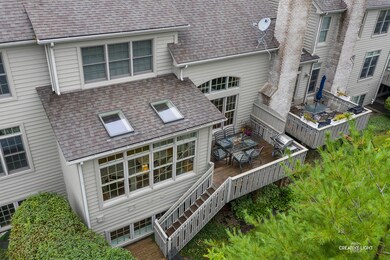
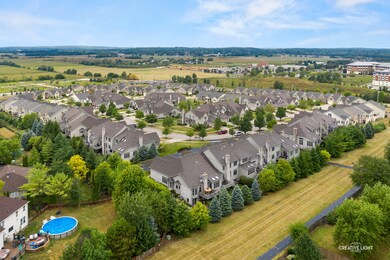
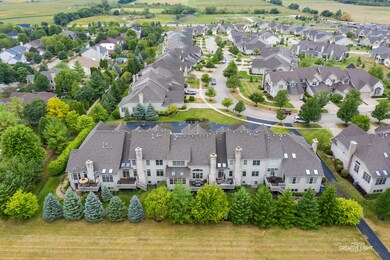
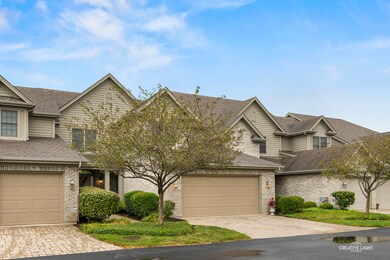
Buyers home sale fell apart so we are back on the market***. Welcome to this stunning executive townhome loaded with upgrades nestled in a private location. Open concept floor plan in this rarely available "Ashford" model, complete with finished English basement. Expansive front entry with hardwood floors leads you into the spacious Living Room with cathedral ceilings and custom gas-wood burning fireplace. Kitchen updated (2018) with professionally painted 42" cabinetry with crown molding, over / under cabinet lighting, beautiful quartz countertops, Carrera Marble backsplash, oversized Porcelain sink and new professional grade appliances. Kitchen opens up to a large Eating Area and Sunroom. Sunroom looks out to private tree lined area and bike path. Power shades have been added in Living Room and Sunroom. Half bath has been refreshed as well with fresh paint, toilet, and pedestal sink. Large Mud Room has upgraded washer/dryer with new quartz countertop and stainless steel sink. Dining room recently repurposed to an in home office. Large Master Bedroom has walk-in closet and amazing ensuite equipped with an updated shower, new tile, new lighting, two separate vanities, mounted TV and a FAR-Infra Red SAUNA! Two more Bedrooms and nice sized full bath completes the upstairs. Deep pour English Basement was a builder upgrade and offers plenty of natural light. Additional 1583 square feet of finished living space offers so much more, with a large Media Room, Sitting Room and wet Bar with upgraded granite top. Plenty of storage in back with mechanicals. Outside offers both deck and paver patio, enough for all your entertaining needs. Entire home has been professionally painted in 2018. All carpet was replaced in 2018. Garage provides plenty of storage with built in wooden upper shelving, work bench and shallow wall shelves to maximize vertical space.

Last Agent to Sell the Property

Kelly Bradley

One Source Realty License #475178536 Listed on: 09/21/2020

Last Buyer's Agent

Timothy Good

Keller Williams Preferred Rlty License #475162054

Keller Williams Preferred Rlty

Range of Values:

--
Value Increase
--
Percent Increase
--
Adjusted for Inflation
Collateral Analytics

Collateral Analytics Collateral Analytics AVMs (Automated Valuation Model) employ a number of statistical approaches combined with neighborhood-specific comparable selection guarantees the most up-to-date and precise valuations.

Not Available

Collateral Analytics does not have data for the current month. Please view the chart for historical values.

ICE

ICE Mortgage Technology ICE Mortgage Technology’s AVM (Automated Valuation Model) is a state-of-the-art online residential property valuation tool that provides a quick and accurate estimate of the value of almost any home in the U.S.

Not Available

ICE Mortgage Technology does not have data for the current month. Please view the chart for historical values.

First American

First American First American Data & Analytics’ next-generation AVM combines unrivaled data assets with a blended ensemble of valuation models to produce highly accurate, reliable valuations you can trust.

Not Available

First American does not have data for the current month. Please view the chart for historical values.

Quantarium

Quantarium Quantarium’s valuation service, repeatedly proven the industry’s most accurate and comprehensive, is supercharged with a self-learning and auto-tuning AI engine that continually becomes smarter and more accurate as it processes daily inputs from the industry’s leading RE data lake.

Not Available

Quantarium does not have data for the current month. Please view the chart for historical values.

Average Value
Not Available
List Price
Sold Price
Create a Home Valuation Report for This Property
The Home Valuation Report is an in-depth analysis detailing your home's value as well as a comparison with similar homes in the area

Property Details

Home Type

  • Multi-Family

Year Built

  • 2006

Lot Details

  • Landscaped Professionally

HOA Fees

  • $260 per month

Parking

  • Attached Garage
  • Garage Door Opener
  • Brick Driveway
  • Parking Included in Price

Home Design

  • Property Attached
  • Brick Exterior Construction
  • Slab Foundation
  • Asphalt Shingled Roof
  • Cedar

Interior Spaces

  • Wet Bar
  • Built-In Features
  • Vaulted Ceiling
  • Skylights
  • Fireplace With Gas Starter
  • Dining Area
  • Home Theater
  • Sun or Florida Room
  • Storage
  • Laundry on main level
  • Sauna
  • Wood Flooring
  • Finished Basement
  • Finished Basement Bathroom

Kitchen

  • Updated Kitchen
  • Breakfast Bar
  • Stainless Steel Appliances

Bedrooms and Bathrooms

  • Walk-In Closet
  • Primary Bathroom is a Full Bathroom
  • Dual Sinks
  • Separate Shower

Outdoor Features

  • Deck
  • Patio

Utilities

  • Central Air
  • Heating System Uses Gas

Community Details

  • Pets Allowed

Listing and Financial Details

  • Homeowner Tax Exemptions

Property Details

Home Type

Multi-Family

Year Built

2006

Lot Details

0.71 Acres

HOA Fees

$260 per month

Parking

2

Listing Details

  • Property Type: Attached Single
  • General Information: School Bus Service
  • Unit Floor Level: 1
  • Age: 11-15 Years
  • Full Bathrooms: 3
  • Half Bathrooms: 1
  • Number Interior Fireplaces: 1
  • Ownership: Fee Simple w/ HO Assn.
  • Total Full or Half Bathrooms: 3.1
  • Total Sq Ft: 2630
  • Estimated Year Built: 2006
  • Tax Exemptions: Homeowner
  • Type Attached: Townhouse-2 Story
  • Total Sq Ft: 4213
  • Special Features: None
  • Property Sub Type: MultiFamily
  • Stories: 2
  • Year Built: 2006

Interior Features

  • Interior Property Features: Vaulted/Cathedral Ceilings, Skylight(s), Sauna/Steam Room, Bar-Wet, Hardwood Floors, 1st Floor Laundry, Storage, Built-in Features, Walk-In Closet(s)
  • Number Of Rooms: 8
  • Living Room: Dimensions: 21X19, On Level: Main Level, Flooring: Carpet, Windows: Blinds
  • Appliances: All Stainless Steel Kitchen Appliances
  • Equipment: Humidifier, CO Detectors, Ceiling Fan, Sump Pump
  • Fireplace Details: Gas Starter
  • Fireplace Location: Living Room
  • Basement: Finished
  • Basement Bathrooms: Yes
  • Bedrooms All Levels: 3
  • Primary Bedroom Bath: Full
  • Bathroom Amenities: Separate Shower, Double Sink
  • Above Grade Bedrooms: 3
  • Laundry: Dimensions: 9X7, On Level: Main Level, Flooring: Hardwood
  • Dining Room: Dimensions: 17X12, On Level: Main Level, Flooring: Hardwood
  • Kitchen Type: Dimensions: 15X9, On Level: Main Level, Flooring: Hardwood, Windows: None
  • Kitchen Type: Eating Area-Table Space, Updated Kitchen
  • Additional Rooms: Eating Area, Sun/Florida Room, Media Room
  • Master Bedroom: Dimensions: 16X15, On Level: 2nd Level, Flooring: Carpet, Windows: Blinds
  • Additional Room 1 Name: Eating Area, Dimensions: 15X11, On Level: Main Level, Flooring: Hardwood
  • Additional Room 2 Name: Bar, Dimensions: 31X15, On Level: Basement, Flooring: Wood Laminate, Windows: Blinds
  • Bedroom 2: Dimensions: 14X12, On Level: 2nd Level, Flooring: Carpet
  • Additional Room 3 Name: Sunroom, Dimensions: 14X9, On Level: Main Level, Flooring: Hardwood, Windows: Blinds
  • Bedroom 3: Dimensions: 13X11, On Level: 2nd Level, Flooring: Carpet, Windows: Blinds
  • Additional Room 4 Name: Media Rm, Dimensions: 20X19, On Level: Basement, Flooring: Carpet, Windows: Blinds
  • Estimated Sq Ft: 2630
  • Estimated Total Finished Sq Ft: 2630
  • Basement Sq Ft: 1583
  • Upper Level Sq Ft: 2630
  • Dining Room Type: Separate

Exterior Features

  • Foundation: Concrete
  • Exterior Building Type: Brick, Cedar
  • Roof Type: Asphalt/Glass (Shingles)
  • Exterior Property Features: Deck, Patio

Garage/Parking

  • Number of Cars: 2
  • Parking: Garage
  • Garage Type: Attached
  • Garage Details: Garage Door Opener(s)
  • Garage On Site: Yes
  • Number Garage Spaces: 2
  • Driveway: Brick
  • Parking Included In Price: Yes

Utilities

  • Air Conditioner: Central Air
  • Water: Public
  • Sewer: Sewer-Public
  • Heating Fuel: Gas

Condo/Co-op/Association

  • Max Pet Weight: 999
  • Pets Allowed: Yes
  • Fee Frequency: Monthly
  • Pet Information: Cats OK, Dogs OK, Pet Count Limitation
  • Assessment Includes: Exterior Maintenance, Lawn Care, Snow Removal
  • Assessment Association Fees: 260
  • Management Contact Name: Keith Burton
  • Management Phone: 312-282-2533

Fee Information

  • Management Company: Praire Ridge Townhome Owners Association

Schools

  • Junior High Dist: 304

Lot Info

  • Lot Dimensions: 36X86X37X85
  • Lot Description: Landscaped Professionally
  • Parcel Identification Number: 1205103030

Multi Family

  • Total Number Unitsin Building: 3
  • Number Stories: 2

Tax Info

  • Taxes: 11905.06

Ownership History

We collect this data history from publicly available records. To have your information removed, we recommend requesting removal directly through your county’s website.

Date Name Owned For Owner Type

Purchase Details

Listed on
Sep 21, 2020
Closed on
Nov 10, 2020
Sold by
Amber L Glavin Declaration Of Trust
Bought by
Seller's Agent
Kelly Bradley
One Source Realty
Buyer's Agent
Timothy Good
Keller Williams Preferred Rlty
List Price
$499,000
Sold Price
$475,000
Premium/Discount to List
-$24,000
-4.81%
Current Estimated Value
$678,725

Home Financials for this Owner

Home Financials are based on the most recent Mortgage that was taken out on this home.
Estimated Appreciation
$203,725
Avg. Annual Appreciation
6.57%
Original Mortgage
$437,000
Outstanding Balance
$380,799
Interest Rate
2.8%
Mortgage Type
New Conventional
Estimated Equity
$306,072

Purchase Details

Listed on
Mar 28, 2018
Closed on
May 1, 2018
Sold by
Simpson Anthony W and Simpson Julie L
Bought by
Glavin Amber L and The Amber L Glavin Decaration Of Trust
Seller's Agent
Amy Nelson
Capital Asset Group Inc.
Buyer's Agent
Lauren Smith
Keller Williams Inspire
List Price
$459,900
Sold Price
$455,000
Premium/Discount to List
-$4,900
-1.07%

Home Financials for this Owner

Home Financials are based on the most recent Mortgage that was taken out on this home.
Avg. Annual Appreciation
1.72%

Purchase Details

Closed on
Aug 10, 2009
Sold by
John Henry Homes Inc
Bought by
Simpson Anthony W and Simpson Julie L

Home Financials for this Owner

Home Financials are based on the most recent Mortgage that was taken out on this home.
Original Mortgage
$349,110
Interest Rate
5.29%
Mortgage Type
Purchase Money Mortgage
Source: Public Records

Home Values in the Area

Source: Public Records

Average Home Value in this Area


Source: Public Records

Agents Specializing in Heartland, IL

See All Agents

Purchase History

We collect this data history from publicly available records. To have your information removed, we recommend requesting removal directly through your county’s website.

Date Buyer Sale Price Title Company
$475,000 Attorneys Title Guaranty Fund
Glavin Amber L $455,000 North American Title Co
Simpson Anthony W $388,000 Chicago Title Insurance Co
Source: Public Records

Mortgage History

We collect this data history from publicly available records. To have your information removed, we recommend requesting removal directly through your county’s website.

Date Status Borrower Loan Amount
Open $437,000
Previous Owner Blue Geneva Llc $163,800
Previous Owner Simpson Anthony W $349,110
Previous Owner John Henry Homes Inc $371,963
Source: Public Records

Property History

We collect this data history from publicly available records. To have your information removed, we recommend requesting removal directly through your county’s website.

Date Event Price List to Sale Price per Sq Ft Prior Sale
11/20/2020 11/20/20 Sold $475,000 -4.8% $181 / Sq Ft
11/07/2020 11/07/20 Pending -- -- --
11/04/2020 11/04/20 For Sale $499,000 0.0% $190 / Sq Ft
09/26/2020 09/26/20 Pending -- -- --
09/21/2020 09/21/20 For Sale $499,000 +9.7% $190 / Sq Ft
05/16/2018 05/16/18 Sold $455,000 -1.1% $173 / Sq Ft View Prior Sale
04/01/2018 04/01/18 Pending -- -- --
03/28/2018 03/28/18 For Sale $459,900 -- $175 / Sq Ft
Source: Midwest Real Estate Data (MRED)

Tax History

We collect this data history from publicly available records. To have your information removed, we recommend requesting removal directly through your county’s website.

Year Tax Paid Tax Assessment Tax Assessment Total Assessment is a certain percentage of the fair market value that is determined by local assessors to be the total taxable value of land and additions on the property. Land Improvement
2025 $14,787 $212,736 $42,854 $169,882
2024 $14,787 $196,070 $39,497 $156,573
2023 $13,967 $178,245 $35,906 $142,339
2022 $13,328 $165,625 $33,364 $132,261
2021 $12,943 $159,469 $32,124 $127,345
2020 $11,935 $146,850 $31,634 $115,216
2019 $11,905 $144,069 $31,035 $113,034
2018 $10,126 $123,602 $31,035 $92,567
2017 $10,013 $120,305 $30,207 $90,098
2016 $9,710 $114,733 $29,799 $84,934
2015 -- $109,082 $28,331 $80,751
2014 -- $107,557 $31,842 $75,715
2013 -- $107,557 $31,842 $75,715
Source: Public Records

Agents Affiliated with this Home

  • Section Image
  • Section Image
  • Section Image
  • Section Image
See All Agents

Map

Source: Midwest Real Estate Data (MRED)

MLS Number: MRD10876621

Midwest Real Estate Data (MRED)

APN: 12-05-103-030

Your Personal Tour Guide

Ask me questions while you tour the home.