
Melissa Twitchell
Responds Quickly
eXp Realty
(623) 263-0719
112 Total Sales
4 in Camelback East Village
$336K - $1.1M Price Range


Estimated Value: $849,000 - $1,121,000
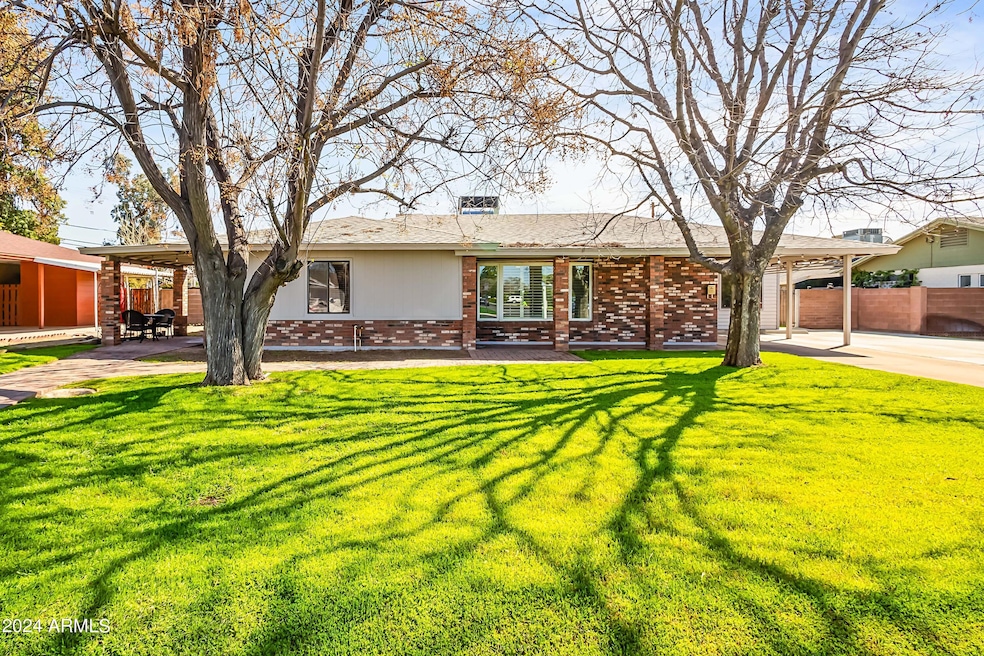
This 4 bedroom 3 bath classic single story Arcadia Osborn home in a prime location has been remodeled to include modern conveniences in the kitchen and bathrooms. The ensuite guest quarters has kitchen, bathroom, and separate entrance and can serve as a mother-in-law suite, work from home office, or even a studio rental. Perfect location for families. No carpool needed. Walking distance to the Scottsdale District Elementary, Junior High and High School. Relax on the large covered patio and view Camelback Mountain from the hot tub. Grassy lot front and back with orange, lemon and lime trees. Come view all the upgrades in this charming home.
Last Agent to Sell the Property
Local Luxury Christie's International Real Estate License #SA557327000 Listed on: 03/07/2024
We collect this data history from publicly available records. To have your information removed, we recommend requesting removal directly through your county’s website.
Melissa Twitchell
eXp Realty
(623) 263-0719
112 Total Sales
4 in Camelback East Village
$336K - $1.1M Price Range
Steven Ringenbach
The Valley of the Sun Realty LLC
(855) 370-0561
89 Total Sales
1 in Camelback East Village
$229,900 Price
David Harvey
Real Broker
(844) 727-0084
101 Total Sales
1 in Camelback East Village
$510,000 Price
DS
Devin Snow
Snow Realty & Property Management
(833) 499-0362
65 Total Sales
1 in Camelback East Village
$313,700 Price
R. Chris Reece
Good Oak Real Estate
(623) 663-4503
127 Total Sales
1 in Camelback East Village
$395,000 Price
Edith 'Eydie' Fernandez
HomeSmart
(623) 254-4398
41 Total Sales
3 in Camelback East Village
$136K - $288K Price Range
We collect this data history from publicly available records. To have your information removed, we recommend requesting removal directly through your county’s website.
| Date | Buyer | Sale Price | Title Company |
|---|---|---|---|
| -- | None Listed On Document | ||
| Howe Alexander | $950,000 | Wfg National Title Insurance C | |
| Edgar Michael Scott | -- | First American Title Ins Co | |
| Edgar Michael Scott | -- | First American Title Ins Co | |
| Edgar Living Trust | -- | First American Title Ins Co | |
| Edgar Michael Scott | $436,500 | Transnation Title | |
| Henslee Denise J | $249,900 | American Title Insurance |
We collect this data history from publicly available records. To have your information removed, we recommend requesting removal directly through your county’s website.
| Date | Status | Borrower | Loan Amount |
|---|---|---|---|
| Previous Owner | $840,430 | ||
| Previous Owner | Howe Alexander | $831,250 | |
| Previous Owner | Edgar Michael Scott | $363,000 | |
| Previous Owner | Edgar Michael Scott | $416,000 | |
| Previous Owner | Edgar Michael Scott | $80,634 | |
| Previous Owner | Edgar Michael Scott | $349,200 | |
| Previous Owner | Henslee Denise J | $42,000 | |
| Previous Owner | Henslee Denise J | $236,000 | |
| Previous Owner | Henslee Denise J | $237,400 |
We collect this data history from publicly available records. To have your information removed, we recommend requesting removal directly through your county’s website.
| Date | Event | Price | List to Sale | Price per Sq Ft |
|---|---|---|---|---|
| 05/24/2024 05/24/24 | Sold | $950,000 | 0.0% | $417 / Sq Ft |
| 04/24/2024 04/24/24 | Pending | -- | -- | -- |
| 04/11/2024 04/11/24 | Price Changed | $950,000 | -5.0% | $417 / Sq Ft |
| 03/08/2024 03/08/24 | For Sale | $1,000,000 | -- | $439 / Sq Ft |
We collect this data history from publicly available records. To have your information removed, we recommend requesting removal directly through your county’s website.
| Year | Tax Paid | Tax Assessment Tax Assessment Total Assessment is a certain percentage of the fair market value that is determined by local assessors to be the total taxable value of land and additions on the property. | Land | Improvement |
|---|---|---|---|---|
| 2025 | $2,683 | $37,722 | ||
| 2024 | $2,487 | $35,925 | ||
| 2023 | $2,487 | $68,510 | $13,700 | $54,810 |
| 2022 | $2,396 | $54,560 | $10,910 | $43,650 |
| 2021 | $2,519 | $49,580 | $9,910 | $39,670 |
| 2020 | $2,479 | $45,160 | $9,030 | $36,130 |
| 2019 | $2,395 | $42,880 | $8,570 | $34,310 |
| 2018 | $2,319 | $42,460 | $8,490 | $33,970 |
| 2017 | $2,200 | $36,580 | $7,310 | $29,270 |
| 2016 | $2,140 | $33,260 | $6,650 | $26,610 |
| 2015 | $1,968 | $32,630 | $6,520 | $26,110 |
Seller's Agent in 2024
Alison Guelker
Local Luxury Christie's International Real Estate
(602) 920-8101
42 in this area
167 Total Sales
Seller Co-Listing Agent in 2024
Suzanne Guelker
Local Luxury Christie's International Real Estate
26 in this area
107 Total Sales
Buyer's Agent in 2024
Joseph Laney
Realty One Group
(602) 345-0670
2 in this area
18 Total Sales
Source: Arizona Regional Multiple Listing Service (ARMLS)
MLS Number: 6669210
APN: 127-08-065
Disclaimer: Certain information contained herein is derived from information provided by parties other than Homes.com. All information provided is deemed reliable, but is not guaranteed to be accurate and should be independently verified.
All information should be verified by the recipient and none is guaranteed as accurate by ARMLS
Listing Information presented by local MLS brokerage: Ten-X, local REALTOR®- Arlene Richardson - (888)-952-6393
Ask me questions while you tour the home.