
Amelia Tutera
Realty of America LLC
(888) 614-5122
66 Total Sales
2 in Paradise Valley Village
$350K - $485K Price Range

Estimated Value: $477,000 - $497,000
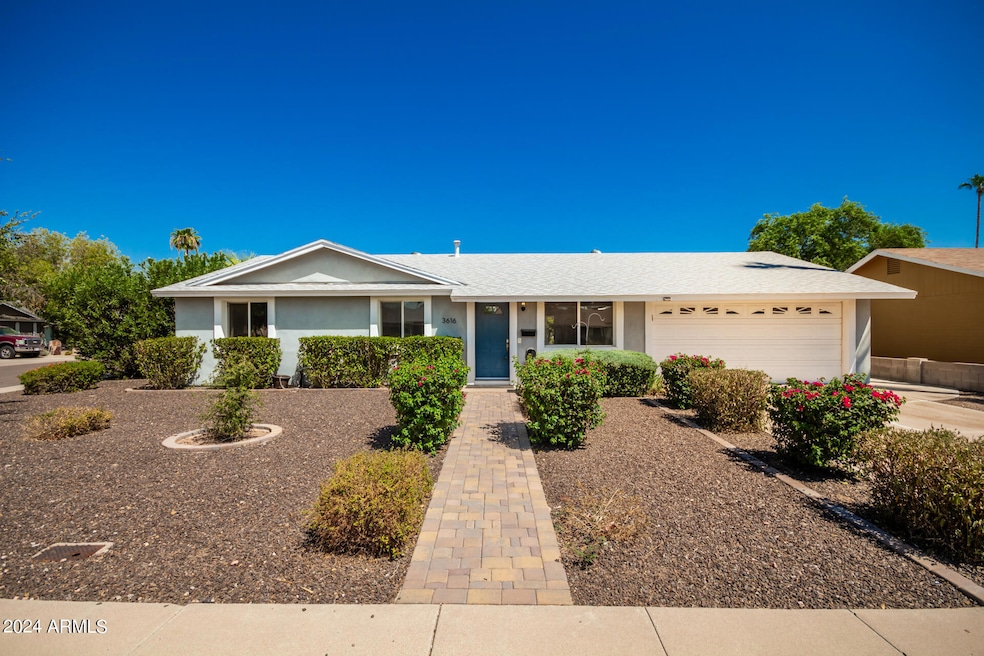
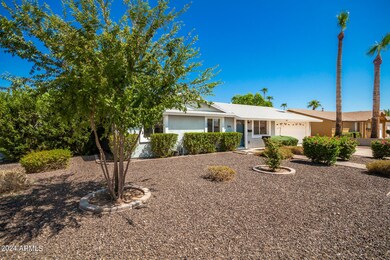
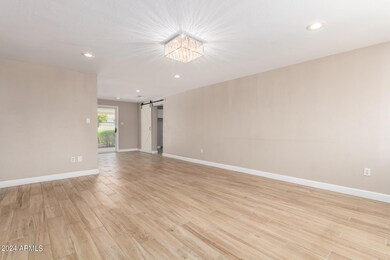
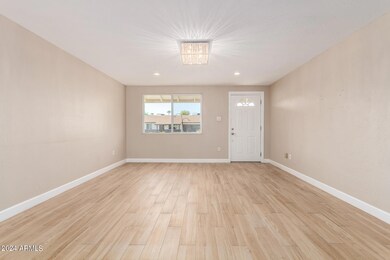
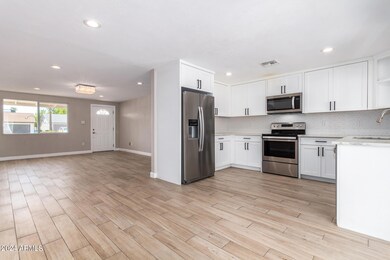

***Seller offering a $15,000 CREDIT to be used towards pool resurfacing, closing costs, or as buyer(s) wish.*** Large corner lot home with a huge 33,000 gallon diving pool, pavers, synthetic grass, and a built in BBQ. Inside you'll find a fully remodeled home with tons of upgrades including custom white shaker cabinets in the kitchen and bathrooms. Kitchen has Quartz countertops, matching stainless steel appliances with stainless steel undermount sink. Barn door from dining room leads to a large laundry room with more than enough space to serve as a home office. Both bathrooms have beautifully tiled showers and entire home is tiled throughout for easy maintenance and upkeep. All doors and windows have been upgraded to dual pane for great energy efficiency. Great central location.
Last Agent to Sell the Property
Brook Erickson
AZ Brokerage Holdings, LLC License #SA662099000 Listed on: 08/30/2024
We collect this data history from publicly available records. To have your information removed, we recommend requesting removal directly through your county’s website.
Amelia Tutera
Realty of America LLC
(888) 614-5122
66 Total Sales
2 in Paradise Valley Village
$350K - $485K Price Range
Kirsten Shafer
Property Plus USA Realty
(833) 907-3738
57 Total Sales
12 in Paradise Valley Village
$167K - $285K Price Range
Rose Guillen
eXp Realty
(623) 323-8232
116 Total Sales
1 in Paradise Valley Village
$639,000 Price
Jack Toro
ehomes
(833) 972-2811
55 Total Sales
1 in Paradise Valley Village
$622,500 Price
Christi Lott
Keller Williams, Professional Partners
(623) 552-4966
57 Total Sales
1 in Paradise Valley Village
$935,000 Price
Alexander Prewitt
Real Broker
(520) 214-6602
441 Total Sales
27 in Paradise Valley Village
$270K - $1.3M Price Range
We collect this data history from publicly available records. To have your information removed, we recommend requesting removal directly through your county’s website.
| Date | Buyer | Sale Price | Title Company |
|---|---|---|---|
| $534,230 | Chicago Title Agency | ||
| Samuel P Wagner Sr Living Trust | -- | Scotts Docs Llc | |
| Wagner Samuel P | $310,000 | First American Title Insuran | |
| Arekat Property Holdings Llc | $187,500 | First American Title Insuran |
We collect this data history from publicly available records. To have your information removed, we recommend requesting removal directly through your county’s website.
| Date | Status | Borrower | Loan Amount |
|---|---|---|---|
| Open | $334,430 | ||
| Closed | Mindak Steven T | $338,700 | |
| Previous Owner | Wagner Samuel Paul | $250,000 | |
| Previous Owner | Wagner Samuel P | $304,500 | |
| Previous Owner | Wagner Samuel P | $300,700 | |
| Previous Owner | Arekat Property Holdings Llc | $168,750 |
We collect this data history from publicly available records. To have your information removed, we recommend requesting removal directly through your county’s website.
| Date | Event | Price | List to Sale | Price per Sq Ft | Prior Sale |
|---|---|---|---|---|---|
| 01/17/2025 01/17/25 | Sold | $534,230 | -2.9% | $375 / Sq Ft | |
| 11/29/2024 11/29/24 | Price Changed | $550,000 | -4.3% | $386 / Sq Ft | |
| 08/30/2024 08/30/24 | For Sale | $575,000 | +85.5% | $403 / Sq Ft | |
| 08/28/2018 08/28/18 | Sold | $310,000 | 0.0% | $217 / Sq Ft | View Prior Sale |
| 08/07/2018 08/07/18 | Pending | -- | -- | -- | |
| 08/07/2018 08/07/18 | For Sale | $310,000 | -- | $217 / Sq Ft |
We collect this data history from publicly available records. To have your information removed, we recommend requesting removal directly through your county’s website.
| Year | Tax Paid | Tax Assessment Tax Assessment Total Assessment is a certain percentage of the fair market value that is determined by local assessors to be the total taxable value of land and additions on the property. | Land | Improvement |
|---|---|---|---|---|
| 2025 | $1,421 | $16,414 | ||
| 2024 | $1,353 | $15,633 | ||
| 2023 | $1,353 | $31,250 | $6,250 | $25,000 |
| 2022 | $1,341 | $24,510 | $4,900 | $19,610 |
| 2021 | $1,363 | $21,800 | $4,360 | $17,440 |
| 2020 | $1,316 | $20,430 | $4,080 | $16,350 |
| 2019 | $1,322 | $18,310 | $3,660 | $14,650 |
| 2018 | $1,491 | $15,980 | $3,190 | $12,790 |
| 2017 | $1,176 | $14,460 | $2,890 | $11,570 |
| 2016 | $1,156 | $13,000 | $2,600 | $10,400 |
| 2015 | $1,071 | $11,780 | $2,350 | $9,430 |
BE
Seller's Agent in 2025
Brook Erickson
Realty Executives
Buyer's Agent in 2025
Paul Baker
Engel & Voelkers Scottsdale
(602) 677-1736
8 in this area
41 Total Sales
RA
Seller's Agent in 2018
Rashied Arekat
Berkshire Hathaway HomeServices Arizona Properties
LZ
Buyer's Agent in 2018
Lourdes Zischke
ProSmart Realty
Source: Arizona Regional Multiple Listing Service (ARMLS)
MLS Number: 6748475
APN: 214-62-065
Disclaimer: Certain information contained herein is derived from information provided by parties other than Homes.com. All information provided is deemed reliable, but is not guaranteed to be accurate and should be independently verified.
All information should be verified by the recipient and none is guaranteed as accurate by ARMLS
Listing Information presented by local MLS brokerage: Ten-X, local REALTOR®- Arlene Richardson - (888)-952-6393
Ask me questions while you tour the home.