
Jennifer Larson
RE/MAX Results In Real Estate
(228) 256-6993
103 Total Sales
19 in Biloxi
$16K - $384K Price Range


Estimated Value: $505,008 - $555,000
Put this one on your must-see list! This stunning Bailey floor plan has been meticulously maintained and truly shows better than new. From the moment you walk in, you'll notice the elegant formal dining room, soaring ceilings, custom cabinetry, and an open floor plan designed for both everyday living and entertaining. The spacious eat-in kitchen seamlessly flows into the living area, creating the perfect spot for gathering with family and friends.
The primary suite is conveniently located on the main level and features its own private nook that makes a perfect home office or quiet reading space. The primary closet is HUGE and offers a walk-through design that connects directly to the laundry room, complete with his-and-hers sinks for added convenience. Two additional bedrooms are located on the opposite side of the home, providing privacy and comfort, while upstairs you'll find a fourth bedroom with its own bathroom—perfect for guests, a teen suite, or a hobby space.
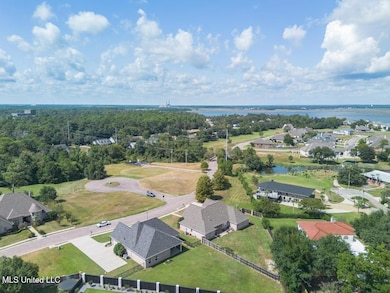
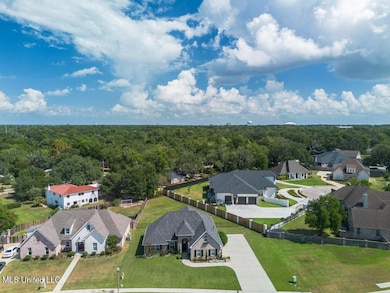
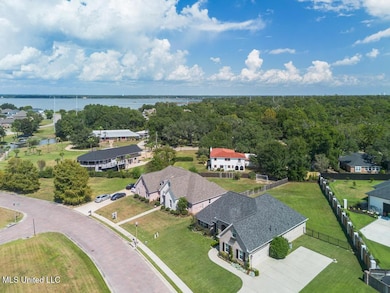
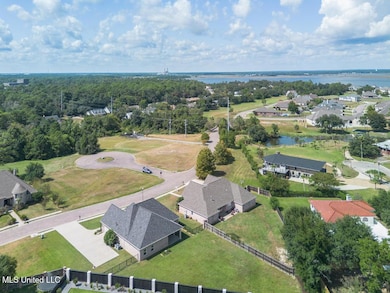
Step outside to enjoy the beautifully landscaped and fully fenced yard. The oversized lot offers plenty of room for kids to play, pets to roam, or even the possibility of adding a pool. To top it off, the home features a newer roof that still carries a transferable warranty, giving you peace of mind.
All of this is nestled in one of Biloxi's most prestigious neighborhoods, where you'll be surrounded by well-kept homes and a welcoming community. The location can't be beat—just minutes from shopping, dining, entertainment, and only a short drive to the beach! This is the perfect blend of elegance, convenience, and coastal lifestyle.
Don't miss the chance to call this move-in ready home yours—schedule your showing today!
Last Agent to Sell the Property
Century 21 Busch Realty Group License #B20940 Listed on: 09/24/2025
We collect this data history from publicly available records. To have your information removed, we recommend requesting removal directly through your county’s website.
Jennifer Larson
RE/MAX Results In Real Estate
(228) 256-6993
103 Total Sales
19 in Biloxi
$16K - $384K Price Range
Tiffany Lord
Keller Williams NOLA Northlake
(985) 869-8578
120 Total Sales
1 in Biloxi
$485,000 Price
Nancy Stone
Keller Williams
(228) 395-8399
266 Total Sales
18 in Biloxi
$50K - $430K Price Range
Jodi Busch
Century 21 Busch Realty Group
(228) 678-8649
279 Total Sales
30 in Biloxi
$28K - $1.7M Price Range
Barbara Gay
(228) 295-0837
19 Total Sales
2 in Biloxi
$100K - $340K Price Range
Neilly Buck
eXp Realty
(228) 256-5010
29 Total Sales
3 in Biloxi
$257K - $370K Price Range
We collect this data history from publicly available records. To have your information removed, we recommend requesting removal directly through your county’s website.
| Date | Buyer | Sale Price | Title Company |
|---|---|---|---|
| -- | Pilger Title | ||
| -- | None Listed On Document | ||
| -- | -- |
We collect this data history from publicly available records. To have your information removed, we recommend requesting removal directly through your county’s website.
| Date | Status | Borrower | Loan Amount |
|---|---|---|---|
| Open | $506,637 | ||
| Previous Owner | $100,000 | ||
| Previous Owner | $50,875 | ||
| Previous Owner | $150,000 | ||
| Previous Owner | $325,000 |
We collect this data history from publicly available records. To have your information removed, we recommend requesting removal directly through your county’s website.
| Date | Event | Price | List to Sale | Price per Sq Ft | Prior Sale |
|---|---|---|---|---|---|
| 04/06/2026 04/06/26 | Sold | -- | -- | -- | |
| 01/16/2026 01/16/26 | Pending | -- | -- | -- | |
| 09/24/2025 09/24/25 | For Sale | $539,900 | +28.7% | $216 / Sq Ft | |
| 08/11/2022 08/11/22 | Sold | -- | -- | -- | View Prior Sale |
| 08/11/2022 08/11/22 | Off Market | -- | -- | -- | |
| 06/29/2022 06/29/22 | Pending | -- | -- | -- | |
| 06/17/2022 06/17/22 | For Sale | $419,500 | +23.4% | $168 / Sq Ft | |
| 10/28/2016 10/28/16 | Sold | -- | -- | -- | View Prior Sale |
| 09/15/2016 09/15/16 | Pending | -- | -- | -- | |
| 08/09/2016 08/09/16 | For Sale | $339,900 | -- | $136 / Sq Ft |
We collect this data history from publicly available records. To have your information removed, we recommend requesting removal directly through your county’s website.
| Year | Tax Paid | Tax Assessment Tax Assessment Total Assessment is a certain percentage of the fair market value that is determined by local assessors to be the total taxable value of land and additions on the property. | Land | Improvement |
|---|---|---|---|---|
| 2025 | $2,650 | $32,395 | $0 | $0 |
| 2024 | $2,626 | $31,211 | $0 | $0 |
| 2023 | $2,603 | $31,211 | $0 | $0 |
| 2022 | $0 | $31,211 | $0 | $0 |
| 2021 | $0 | $31,211 | $0 | $0 |
| 2020 | $495 | $29,842 | $0 | $0 |
| 2019 | $495 | $29,842 | $0 | $0 |
| 2018 | $0 | $29,842 | $0 | $0 |
| 2017 | $0 | $29,842 | $0 | $0 |
| 2015 | $495 | $4,500 | $0 | $0 |
| 2014 | -- | $7,500 | $0 | $0 |
| 2013 | -- | $4,500 | $4,500 | $0 |
Seller's Agent in 2026
Jodi Busch
Century 21 Busch Realty Group
(228) 669-0211
279 Total Sales
Buyer's Agent in 2026
Cody Ezell
Century 21 Busch Realty Group
(228) 217-6780
34 Total Sales
E
Seller's Agent in 2022
Emine Amy Asten
JB Properties and Rentals, LLC
(228) 239-0964
13 Total Sales
M
Buyer's Agent in 2022
Marianne Shaffer
eXp Realty
J
Seller's Agent in 2016
Justin Allen
Elliott Homes Realty, LLC
Source: MLS United
MLS Number: 4126648
APN: 1110E-01-104.000
Disclaimer: Certain information contained herein is derived from information provided by parties other than Homes.com. All information provided is deemed reliable, but is not guaranteed to be accurate and should be independently verified.
Information is deemed to be reliable but not guaranteed. Copyright 2026 MLS United, LLC.
Ask me questions while you tour the home.