
Sean O'Neil
C. R. O'Neil & Co.
(614) 972-1638
38 Total Sales
1 in Knolls-Thomas
$460,000 Price



Estimated Value: $430,000 - $495,000
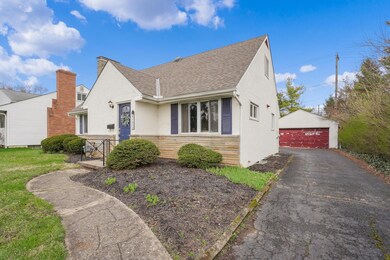
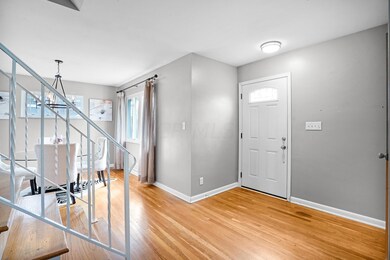
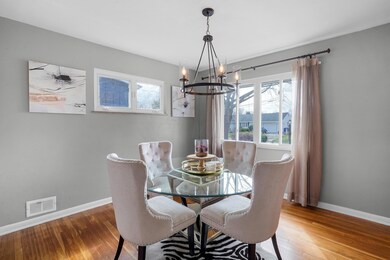
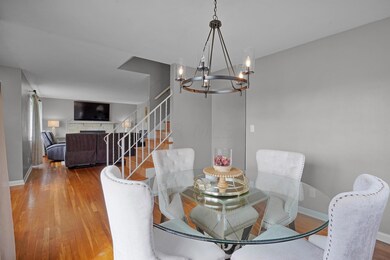
This stunning Cape Cod is one you have to see in person! With 3 bedrooms, 2 bath, (1st floor suite), PERFECT opportunity to design your dream kitchen! This home has almost been fully remodeled with charm you can't find anywhere else! Located right next to Riverside Hospital, and minutes from UA & Clintonville! Columbus taxes!
Oversized, detached 2 car garage and perfect private back yard. This home has been incredibly maintained, this one won't last long!
Last Agent to Sell the Property
Stephanie Sciabarrasi
Coldwell Banker Realty Listed on: 04/09/2022
We collect this data history from publicly available records. To have your information removed, we recommend requesting removal directly through your county’s website.
Sean O'Neil
C. R. O'Neil & Co.
(614) 972-1638
38 Total Sales
1 in Knolls-Thomas
$460,000 Price
Steve Smith
Keller Williams Consultants
(380) 208-0446
334 Total Sales
1 in Knolls-Thomas
$515,000 Price
Craig Buehler
Coldwell Banker Realty
(614) 858-3276
276 Total Sales
1 in Knolls-Thomas
$567,500 Price
Connie Sadowski
Coldwell Banker Realty
(380) 204-9065
29 Total Sales
1 in Knolls-Thomas
$567,500 Price
Kendra Carter
Keller Williams Consultants
(330) 913-1923
79 Total Sales
1 in Knolls-Thomas
$610,000 Price
Erik Hiss
Keller Williams Capital Ptnrs
(380) 777-5758
227 Total Sales
1 in Knolls-Thomas
$390,000 Price
We collect this data history from publicly available records. To have your information removed, we recommend requesting removal directly through your county’s website.
| Date | Buyer | Sale Price | Title Company |
|---|---|---|---|
| -- | Dinsmore & Shohl Llp | ||
| Penzone David | $390,000 | New Title Company Name | |
| Vajen Michael E | -- | Search 2 Close | |
| Vajen Michael E | $216,000 | First Ohio Title Insurance | |
| Curran Joseph R | $136,000 | Title First Agency Inc |
We collect this data history from publicly available records. To have your information removed, we recommend requesting removal directly through your county’s website.
| Date | Status | Borrower | Loan Amount |
|---|---|---|---|
| Previous Owner | $172,800 | ||
| Previous Owner | Curran Joseph R | $140,000 | |
| Previous Owner | Curran Joseph R | $31,000 | |
| Previous Owner | Curran Joseph R | $18,500 | |
| Previous Owner | Curran Joseph R | $142,500 | |
| Previous Owner | Curran Joseph R | $138,700 |
We collect this data history from publicly available records. To have your information removed, we recommend requesting removal directly through your county’s website.
| Date | Event | Price | List to Sale | Price per Sq Ft |
|---|---|---|---|---|
| 04/20/2022 04/20/22 | Sold | $390,000 | -- | $212 / Sq Ft |
| 04/10/2022 04/10/22 | Pending | -- | -- | -- |
We collect this data history from publicly available records. To have your information removed, we recommend requesting removal directly through your county’s website.
| Year | Tax Paid | Tax Assessment Tax Assessment Total Assessment is a certain percentage of the fair market value that is determined by local assessors to be the total taxable value of land and additions on the property. | Land | Improvement |
|---|---|---|---|---|
| 2025 | $5,478 | $113,370 | $38,890 | $74,480 |
| 2024 | $5,478 | $113,370 | $38,890 | $74,480 |
| 2023 | $5,281 | $113,365 | $38,885 | $74,480 |
| 2022 | $4,704 | $90,690 | $20,690 | $70,000 |
| 2021 | $4,712 | $90,690 | $20,690 | $70,000 |
| 2020 | $4,718 | $90,690 | $20,690 | $70,000 |
| 2019 | $4,081 | $67,280 | $20,690 | $46,590 |
| 2018 | $3,794 | $67,280 | $20,690 | $46,590 |
| 2017 | $3,976 | $67,280 | $20,690 | $46,590 |
| 2016 | $3,873 | $58,460 | $14,460 | $44,000 |
| 2015 | $3,515 | $58,460 | $14,460 | $44,000 |
| 2014 | $3,524 | $58,460 | $14,460 | $44,000 |
| 2013 | $1,655 | $55,650 | $13,755 | $41,895 |
SS
Seller's Agent in 2022
Stephanie Sciabarrasi
Coldwell Banker Realty
Buyer's Agent in 2022
Erik Hiss
Keller Williams Capital Ptnrs
(614) 282-7912
1 in this area
227 Total Sales
Source: Columbus and Central Ohio Regional MLS
MLS Number: 222010745
APN: 010-102865
Disclaimer: Certain information contained herein is derived from information provided by parties other than Homes.com. All information provided is deemed reliable, but is not guaranteed to be accurate and should be independently verified.
IDX information is provided exclusively for personal, non-commercial use, and may not be used for any purpose other than to identify prospective properties consumers may be interested in purchasing.
Information is deemed reliable but not guaranteed.
Ask me questions while you tour the home.