
Steve Smith
Keller Williams Consultants
(380) 208-0446
334 Total Sales
1 in Knolls-Thomas
$515,000 Price
Estimated Value: $406,000 - $491,000
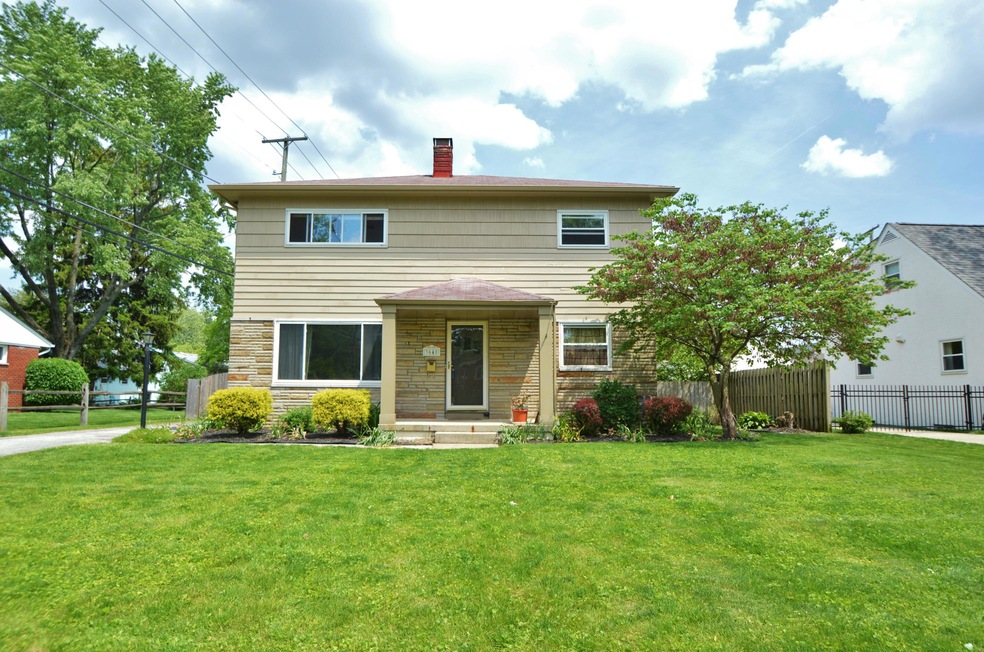
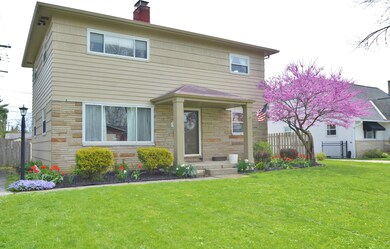
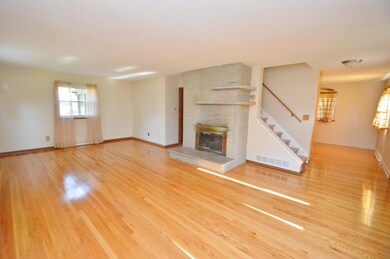
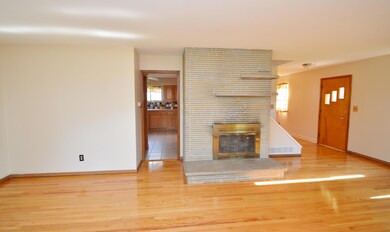
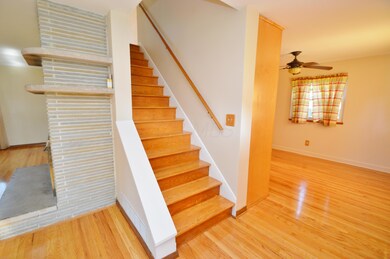
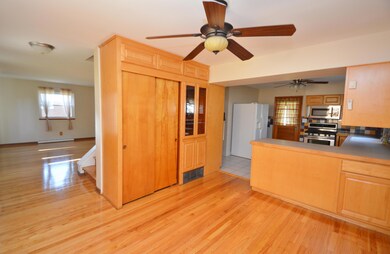
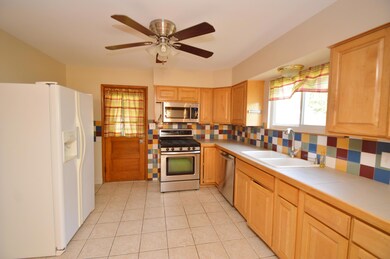
This fantastic home offers 4 bedrooms and 1.5 baths with a finished LL! Newly refinished hardwood floors throughout shine through with freshly painted interior to match! Large living room offers a versatile space for entertaining with replaced windows bringing in plenty of light!Kitchen has been opened to the dining area with large closet and buffet, updated appliances with a 2nd oven, great for holidays! X large 1st floor bathroom, circular floor plan. Full basement offers half utility and half finished. 4 really nice size bedrooms with double closets, ceiling fans and large bathroom with double vanity and linen closet. Really nice size backyard is accessible through the screen porch, fully fenced, shed and large garden! Move in ready, tons of updates! Plenty of off street parking
Last Agent to Sell the Property
RE/MAX Capital Centre License #2006000625 Listed on: 05/17/2017
Last Buyer's Agent
Justin Schone
RE/MAX ONE License #2006005465
We collect this data history from publicly available records. To have your information removed, we recommend requesting removal directly through your county’s website.
Steve Smith
Keller Williams Consultants
(380) 208-0446
334 Total Sales
1 in Knolls-Thomas
$515,000 Price
Craig Buehler
Coldwell Banker Realty
(614) 858-3276
276 Total Sales
1 in Knolls-Thomas
$567,500 Price
Connie Sadowski
Coldwell Banker Realty
(380) 204-9065
29 Total Sales
1 in Knolls-Thomas
$567,500 Price
Kendra Carter
Keller Williams Consultants
(330) 913-1923
79 Total Sales
1 in Knolls-Thomas
$610,000 Price
Erik Hiss
Keller Williams Capital Ptnrs
(380) 777-5758
227 Total Sales
1 in Knolls-Thomas
$390,000 Price
Katie McCann
Howard Hanna Real Estate Svcs
(380) 208-1308
62 Total Sales
1 in Knolls-Thomas
$389,900 Price
We collect this data history from publicly available records. To have your information removed, we recommend requesting removal directly through your county’s website.
| Date | Buyer | Sale Price | Title Company |
|---|---|---|---|
| $237,000 | Valmer Land Title Agency | ||
| Clark Timothy M | $132,000 | -- | |
| Hospital Properties Inc | $1,300,000 | -- |
We collect this data history from publicly available records. To have your information removed, we recommend requesting removal directly through your county’s website.
| Date | Status | Borrower | Loan Amount |
|---|---|---|---|
| Open | $165,000 | ||
| Closed | Mckenzie Randall A | $203,600 | |
| Closed | Mckenzie Randall A | $33,500 | |
| Closed | Mckenzie Randall A | $213,300 | |
| Closed | Clark Timothy M | $112,200 | |
| Closed | Clark Timothy M | $18,000 | |
| Closed | Clark Timothy M | $116,800 | |
| Closed | Clark Timothy M | $116,800 | |
| Closed | Clark Timothy M | $116,800 | |
| Closed | Clark Timothy M | $118,800 |
We collect this data history from publicly available records. To have your information removed, we recommend requesting removal directly through your county’s website.
| Date | Event | Price | List to Sale | Price per Sq Ft |
|---|---|---|---|---|
| 06/30/2017 06/30/17 | Sold | $237,000 | 0.0% | $142 / Sq Ft |
| 05/31/2017 05/31/17 | Pending | -- | -- | -- |
| 05/16/2017 05/16/17 | For Sale | $237,000 | -- | $142 / Sq Ft |
We collect this data history from publicly available records. To have your information removed, we recommend requesting removal directly through your county’s website.
| Year | Tax Paid | Tax Assessment Tax Assessment Total Assessment is a certain percentage of the fair market value that is determined by local assessors to be the total taxable value of land and additions on the property. | Land | Improvement |
|---|---|---|---|---|
| 2025 | $5,262 | $117,250 | $40,180 | $77,070 |
| 2024 | $5,262 | $117,250 | $40,180 | $77,070 |
| 2023 | $5,195 | $117,250 | $40,180 | $77,070 |
| 2022 | $4,854 | $93,590 | $21,350 | $72,240 |
| 2021 | $4,863 | $93,590 | $21,350 | $72,240 |
| 2020 | $4,869 | $93,590 | $21,350 | $72,240 |
| 2019 | $4,149 | $68,390 | $21,350 | $47,040 |
| 2018 | $3,706 | $68,390 | $21,350 | $47,040 |
| 2017 | $3,595 | $59,290 | $21,350 | $37,940 |
| 2016 | $3,564 | $53,800 | $14,910 | $38,890 |
| 2015 | $3,235 | $53,800 | $14,910 | $38,890 |
| 2014 | $3,243 | $53,800 | $14,910 | $38,890 |
| 2013 | $1,523 | $51,240 | $14,210 | $37,030 |
Seller's Agent in 2017
Addie Davis-Holsin
RE/MAX
(614) 325-6776
4 in this area
130 Total Sales
JS
Buyer's Agent in 2017
Justin Schone
RE/MAX
Source: Columbus and Central Ohio Regional MLS
MLS Number: 217016339
APN: 010-102868
Disclaimer: Certain information contained herein is derived from information provided by parties other than Homes.com. All information provided is deemed reliable, but is not guaranteed to be accurate and should be independently verified.
IDX information is provided exclusively for personal, non-commercial use, and may not be used for any purpose other than to identify prospective properties consumers may be interested in purchasing.
Information is deemed reliable but not guaranteed.
Ask me questions while you tour the home.