
Ken Jungwirth
Responds Quickly
@properties Christie's International Real Estate
(773) 917-1081
177 Total Sales
4 in New East Side
$530K - $1.1M Price Range

Estimated Value: $1,969,026 - $2,252,000
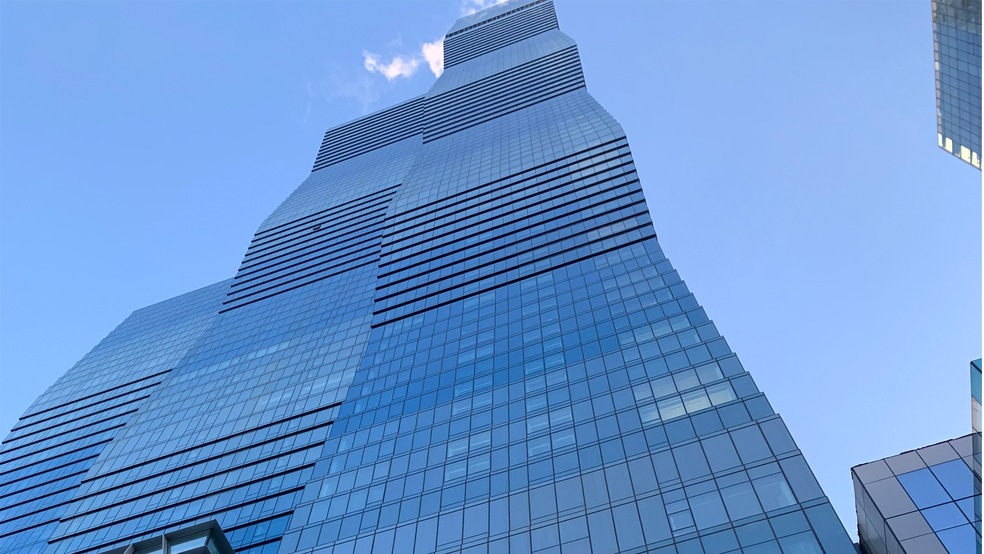
The Residences at The St Regis Chicago an architectural masterpiece, designed by Jeanne Gang. These are branded residences with St Regis 5 Star Hotel located in Lakeshore East. World-renowned interior design specialists Hirsch Bedner Associates (HBA) created four distinct finish palettes with no detail overlooked. Gaggenau & Thermador appliances, Snaidero cabinetry with cantilever countertops, wide plank hardwood flooring throughout, Kallista plumbing fixtures, full height stone walls with Robern medicine cabinets. Amenities include indoor & outdoor pools, hot tub, fire pit, fitness & training rooms, private dining room, demo kitchen, private wine storage & wine tasting room, enclosed dog exercise area. Indoor Parking available for additional charge.
Last Agent to Rent the Property
Core Realty & Investments Inc. License #475169679 Listed on: 05/12/2025
We collect this data history from publicly available records. To have your information removed, we recommend requesting removal directly through your county’s website.
Ken Jungwirth
@properties Christie's International Real Estate
(773) 917-1081
177 Total Sales
4 in New East Side
$530K - $1.1M Price Range
Armando Chacon
Century 21 S.G.R., Inc.
(888) 310-0896
99 Total Sales
1 in New East Side
$2,400,000 Price
Larissa Brodsky
Compass
(877) 750-2096
74 Total Sales
13 in New East Side
$280K - $2.6M Price Range
Wendi Gordon Shelist
@properties Christie's International Real Estate
(833) 476-2514
84 Total Sales
3 in New East Side
$380K - $1.4M Price Range
Steve Nasralla
Compass
(708) 905-4974
199 Total Sales
1 in New East Side
$1,310,000 Price
Shelley Stunard
Berkshire Hathaway HomeServices Chicago
(877) 522-5101
95 Total Sales
93 in New East Side
$135K - $760K Price Range
We collect this data history from publicly available records. To have your information removed, we recommend requesting removal directly through your county’s website.
| Date | Buyer | Sale Price | Title Company |
|---|---|---|---|
| $2,000,000 | None Listed On Document |
We collect this data history from publicly available records. To have your information removed, we recommend requesting removal directly through your county’s website.
| Date | Event | Price | List to Sale | Price per Sq Ft | Prior Sale |
|---|---|---|---|---|---|
| 05/16/2025 05/16/25 | Rented | $11,000 | -12.0% | -- | |
| 05/12/2025 05/12/25 | For Rent | $12,500 | 0.0% | -- | |
| 05/07/2025 05/07/25 | Sold | $2,000,000 | -8.2% | $1,019 / Sq Ft | View Prior Sale |
| 05/02/2025 05/02/25 | Pending | -- | -- | -- | |
| 05/02/2025 05/02/25 | For Sale | $2,179,000 | -- | $1,111 / Sq Ft |
We collect this data history from publicly available records. To have your information removed, we recommend requesting removal directly through your county’s website.
| Year | Tax Paid | Tax Assessment Tax Assessment Total Assessment is a certain percentage of the fair market value that is determined by local assessors to be the total taxable value of land and additions on the property. | Land | Improvement |
|---|---|---|---|---|
| 2025 | $9,945 | $166,747 | $657 | $166,090 |
| 2024 | $9,945 | $215,157 | $657 | $214,500 |
| 2023 | $9,694 | $47,134 | $4,239 | $42,895 |
| 2022 | $9,694 | $47,134 | $4,239 | $42,895 |
SA
Landlord's Agent in 2025
sheikh ahmed
Core Realty & Investments Inc.
(847) 609-1000
7 in this area
12 Total Sales
Seller's Agent in 2025
Leila Zammatta
Magellan Marketing Group LLC
(312) 493-8200
148 in this area
166 Total Sales
Tenant's Agent in 2025
Louisa Azizi
Weichert,Realtors-FirstChicago
17 Total Sales
Source: Midwest Real Estate Data (MRED)
MLS Number: 12362922
APN: 17-10-318-088-1422
Disclaimer: Certain information contained herein is derived from information provided by parties other than Homes.com. All information provided is deemed reliable, but is not guaranteed to be accurate and should be independently verified.
All data is obtained from various sources and may not have been verified by broker or MLS GRID. Supplied Open House Information is subject to change without notice. All information should be independently reviewed and verified for accuracy. Properties may or may not be listed by the office/agent presenting the information. Some IDX listings have been excluded from this website.
Listings courtesy of Midwest Real Estate Data (MRED) as distributed by MLS GRID.
Based on information submitted to the MLS GRID
Ask me questions while you tour the home.