
Kristie McLeod
Century 21 Arizona Foothills
(623) 663-9168
49 Total Sales
2 in West Tempe
$233K - $262K Price Range
Estimated Value: $443,000 - $452,000
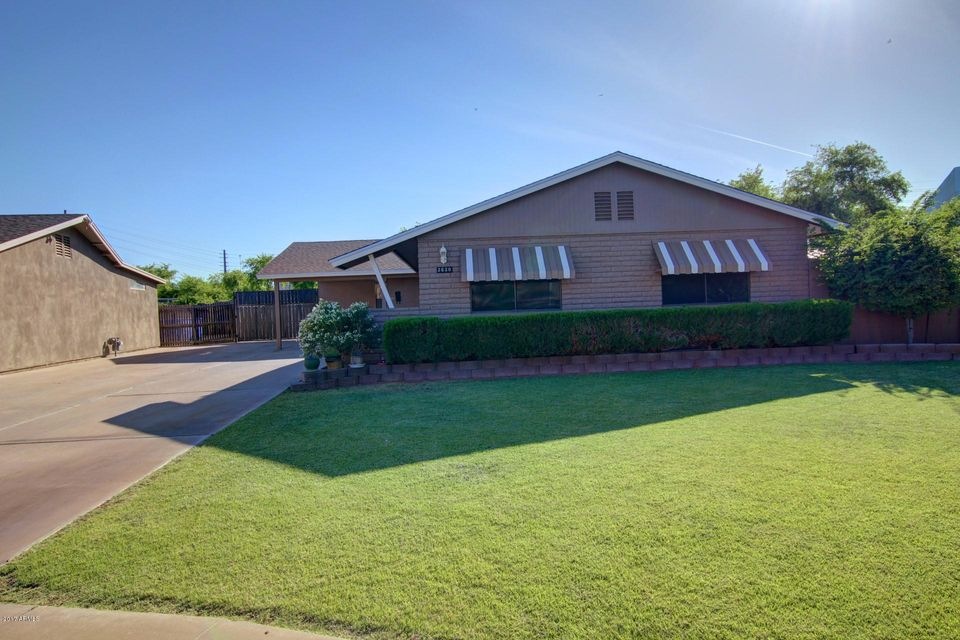
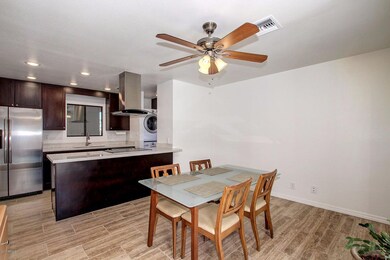
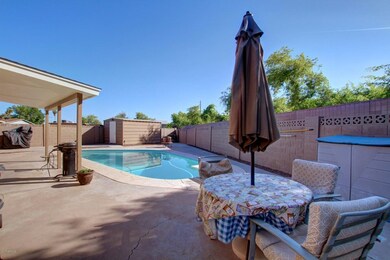
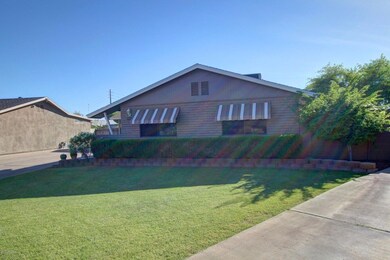
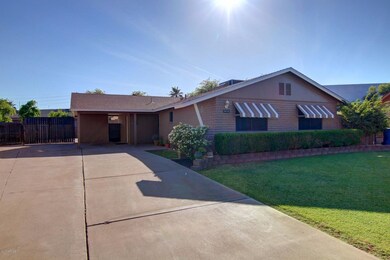
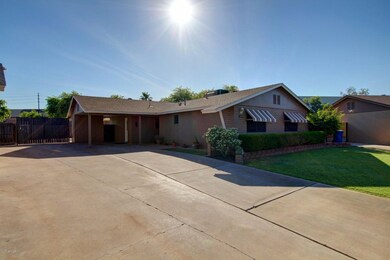
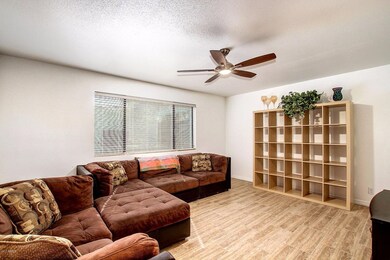
Fantastic 4 bed and 1.75 bath in a great Tempe location. Features include neutral interior palette, flowing floor plan, porcelain tile flooring, and new Thermal Pane Low E Windows. Kitchen has recently upgraded with quartz counters, new SS appliances and new dark wood cabinets. Both baths upgraded with new vanity sinks and tile surround showers with deco accents. 4 spacious bedrooms, some with built in closets, including the master with his and hers. Ceiling fans in all bdrms. Separate storage area and RV gate on the. Large backyard with two storage sheds and side RV gate. There's also plenty of opportunity for entertaining with covered patio and refreshing pool. Home is close to many amenities, including I-10 and US-60, shopping, and dining. Close to downtown Tempe and ASU's main campus. Windows have sunscreens and there is extra insulation in the attic. New white washer and dryer included in sale. Two city parks are nerarby.
Last Agent to Sell the Property
eXp Realty License #SA636221000 Listed on: 05/04/2017
Last Buyer's Agent
Chrystal Kitani
Realty ONE Group License #SA651894000
We collect this data history from publicly available records. To have your information removed, we recommend requesting removal directly through your county’s website.
Kristie McLeod
Century 21 Arizona Foothills
(623) 663-9168
49 Total Sales
2 in West Tempe
$233K - $262K Price Range
Cristen Corupe
Keller Williams Arizona Realty
(888) 606-5645
88 Total Sales
1 in West Tempe
$445,000 Price
Lisa Glomski
Realty ONE Group
(623) 777-7295
197 Total Sales
2 in West Tempe
$298K - $485K Price Range
Rich Giddings
Model Perfect Homes
(623) 257-5482
71 Total Sales
1 in West Tempe
$450,000 Price
Steven Yost
HomeSmart
(855) 747-6664
63 Total Sales
1 in West Tempe
$380,000 Price
Michelle Lohman
Realty ONE Group
(623) 263-2758
94 Total Sales
1 in West Tempe
$385,000 Price
We collect this data history from publicly available records. To have your information removed, we recommend requesting removal directly through your county’s website.
| Date | Buyer | Sale Price | Title Company |
|---|---|---|---|
| -- | None Listed On Document | ||
| Ortiz Vanessa | $260,000 | Premier Title Agency | |
| Chin Margaret | -- | First American Title Ins Co | |
| Scott Ray L | $85,000 | Arizona Title Agency Inc | |
| Duerst Terry Lee | -- | Grand Canyon Title Agency In | |
| Corella Margaret S | $115,000 | Grand Canyon Title Agency In | |
| Corella Margaret S | -- | Grand Canyon Title Agency In | |
| Duerst Terry Lee | -- | -- | |
| Duerst Terry Lee | -- | -- | |
| Duerst Terry Lee | -- | -- |
We collect this data history from publicly available records. To have your information removed, we recommend requesting removal directly through your county’s website.
| Date | Status | Borrower | Loan Amount |
|---|---|---|---|
| Previous Owner | $248,200 | ||
| Previous Owner | Ortiz Vanessa | $248,500 | |
| Previous Owner | Ortiz Vanessa | $249,000 | |
| Previous Owner | Ortiz Vanessa | $252,200 | |
| Previous Owner | Chin Margaret | $164,000 | |
| Previous Owner | Chin Margaret | $181,108 | |
| Previous Owner | Chin Margaret | $176,000 | |
| Previous Owner | Chin Margaret | $154,000 | |
| Previous Owner | Scott Ray L | $85,000 |
We collect this data history from publicly available records. To have your information removed, we recommend requesting removal directly through your county’s website.
| Date | Event | Price | List to Sale | Price per Sq Ft |
|---|---|---|---|---|
| 06/29/2017 06/29/17 | Sold | $260,000 | -1.9% | $179 / Sq Ft |
| 05/23/2017 05/23/17 | Price Changed | $265,000 | -3.6% | $182 / Sq Ft |
| 05/19/2017 05/19/17 | Price Changed | $274,900 | -1.8% | $189 / Sq Ft |
| 05/12/2017 05/12/17 | Price Changed | $279,900 | -1.8% | $193 / Sq Ft |
| 05/04/2017 05/04/17 | For Sale | $285,000 | -- | $196 / Sq Ft |
We collect this data history from publicly available records. To have your information removed, we recommend requesting removal directly through your county’s website.
| Year | Tax Paid | Tax Assessment Tax Assessment Total Assessment is a certain percentage of the fair market value that is determined by local assessors to be the total taxable value of land and additions on the property. | Land | Improvement |
|---|---|---|---|---|
| 2025 | $1,828 | $17,531 | ||
| 2024 | $1,677 | $16,696 | ||
| 2023 | $1,677 | $32,660 | $6,530 | $26,130 |
| 2022 | $1,602 | $25,010 | $5,000 | $20,010 |
| 2021 | $1,633 | $22,850 | $4,570 | $18,280 |
| 2020 | $1,579 | $20,810 | $4,160 | $16,650 |
| 2019 | $1,549 | $20,620 | $4,120 | $16,500 |
| 2018 | $1,507 | $18,780 | $3,750 | $15,030 |
| 2017 | $1,460 | $17,230 | $3,440 | $13,790 |
| 2016 | $1,453 | $16,330 | $3,260 | $13,070 |
| 2015 | $1,405 | $15,320 | $3,060 | $12,260 |
Seller's Agent in 2017
Terry Anderson
eXp Realty
(480) 639-8567
1 in this area
50 Total Sales
Seller Co-Listing Agent in 2017
Lori Zurcher
eXp Realty
(602) 689-2354
1 in this area
38 Total Sales
CK
Buyer's Agent in 2017
Chrystal Kitani
Realty One Group
Source: Arizona Regional Multiple Listing Service (ARMLS)
MLS Number: 5601180
APN: 123-42-079
Disclaimer: Certain information contained herein is derived from information provided by parties other than Homes.com. All information provided is deemed reliable, but is not guaranteed to be accurate and should be independently verified.
All information should be verified by the recipient and none is guaranteed as accurate by ARMLS
Listing Information presented by local MLS brokerage: Ten-X, local REALTOR®- Arlene Richardson - (888)-952-6393
Ask me questions while you tour the home.