
Heather Schaller
eXp Realty, LLC
(463) 230-6607
206 Total Sales
1 in Mapleton-Fall Creek
$267,000 Price


Estimated Value: $345,000 - $389,000
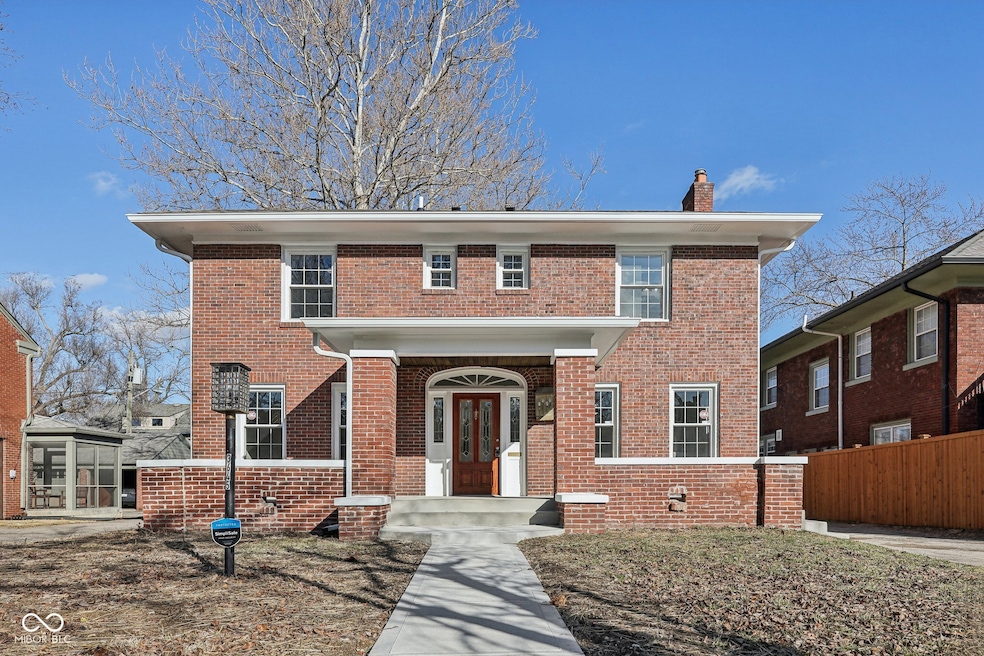
Nestled at 3645 N Delaware, this single-family home presents an opportunity to own a piece of classic American architecture. Located in a quiet well established neighborhood with mature trees and well manicured landscaping. This Beautifully Renovated brick home offers ample space for rest and relaxation. With 4 Bedrooms, 2 Full Baths and 2 Half Baths., convenience is thoughtfully integrated throughout the home. You are greeted by a large front porch, perfect for morning coffee or enjoying a serene afternoon. The ample living room with an inviting fireplace flows to a formal dining area that connects to a bright and modern kitchen. As you continue to the upstairs you meet 3 large bedrooms; the master bedroom is spacious with an ensuite, double sinks, private shower and window seat with storage. A guest bedroom with a walk-out deck for those winding down evenings. The basement has the 4th bedroom w/egress window, half bath and bonus room for you to get creative for it's use. Not to mentioned, new plumbing, electrical, HVAC, water heater, roof and all the gorgous finishings. The backyard has privacy fencing for outdoor enjoyment and a 2-car detached garage. MOTIVATED SELLER! Schedule your showing today.
Last Agent to Sell the Property
Brownstone Realty Group Brokerage Email: info@brownstoneindy.com License #RB14047767 Listed on: 09/02/2025
We collect this data history from publicly available records. To have your information removed, we recommend requesting removal directly through your county’s website.
Heather Schaller
eXp Realty, LLC
(463) 230-6607
206 Total Sales
1 in Mapleton-Fall Creek
$267,000 Price
Jacqueline Trout-Huser
First Focus Realty LLC
(888) 373-8263
113 Total Sales
2 in Mapleton-Fall Creek
$230K - $315K Price Range
Lori Redman
Sold It Realty Group
(844) 217-2544
129 Total Sales
1 in Mapleton-Fall Creek
$435,000 Price
Robert Kincaid
Kincaid REALTORS, LLC
(844) 960-2245
53 Total Sales
1 in Mapleton-Fall Creek
$110,000 Price
Frank Tinsley
Highgarden Real Estate
(877) 565-9428
141 Total Sales
1 in Mapleton-Fall Creek
$410,000 Price
Janet Giles
Your Realty Link, LLC
(888) 589-3770
102 Total Sales
1 in Mapleton-Fall Creek
$600,500 Price
We collect this data history from publicly available records. To have your information removed, we recommend requesting removal directly through your county’s website.
| Date | Buyer | Sale Price | Title Company |
|---|---|---|---|
| -- | Momentum Title | ||
| -- | Fidelity National Title Compan | ||
| -- | Fidelity National Title Compan | ||
| $142,700 | Voyager Title Llc |
We collect this data history from publicly available records. To have your information removed, we recommend requesting removal directly through your county’s website.
| Date | Status | Borrower | Loan Amount |
|---|---|---|---|
| Open | $385,000 | ||
| Previous Owner | $298,152 | ||
| Previous Owner | $29,000 |
We collect this data history from publicly available records. To have your information removed, we recommend requesting removal directly through your county’s website.
| Date | Event | Price | List to Sale | Price per Sq Ft | Prior Sale |
|---|---|---|---|---|---|
| 02/02/2026 02/02/26 | Sold | $385,000 | -3.6% | $186 / Sq Ft | |
| 12/22/2025 12/22/25 | Pending | -- | -- | -- | |
| 11/07/2025 11/07/25 | Price Changed | $399,500 | -4.8% | $193 / Sq Ft | |
| 09/20/2025 09/20/25 | Price Changed | $419,500 | -3.5% | $202 / Sq Ft | |
| 09/02/2025 09/02/25 | For Sale | $434,500 | +99.3% | $210 / Sq Ft | |
| 09/18/2024 09/18/24 | Sold | $218,000 | -8.8% | $118 / Sq Ft | View Prior Sale |
| 09/02/2024 09/02/24 | Pending | -- | -- | -- | |
| 08/21/2024 08/21/24 | For Sale | $239,000 | -- | $129 / Sq Ft |
We collect this data history from publicly available records. To have your information removed, we recommend requesting removal directly through your county’s website.
| Year | Tax Paid | Tax Assessment Tax Assessment Total Assessment is a certain percentage of the fair market value that is determined by local assessors to be the total taxable value of land and additions on the property. | Land | Improvement |
|---|---|---|---|---|
| 2025 | $3,571 | $318,700 | $52,000 | $266,700 |
| 2024 | $2,697 | $302,400 | $52,000 | $250,400 |
| 2023 | $2,697 | $228,800 | $52,000 | $176,800 |
| 2022 | $3,662 | $228,800 | $52,000 | $176,800 |
| 2021 | $3,141 | $265,500 | $15,300 | $250,200 |
| 2020 | $2,660 | $224,800 | $15,300 | $209,500 |
| 2019 | $2,537 | $211,200 | $15,300 | $195,900 |
| 2018 | $2,174 | $180,600 | $15,300 | $165,300 |
| 2017 | $1,961 | $179,200 | $15,300 | $163,900 |
| 2016 | $1,755 | $166,800 | $15,300 | $151,500 |
| 2014 | $1,540 | $148,500 | $15,300 | $133,200 |
| 2013 | $1,622 | $148,500 | $15,300 | $133,200 |
Seller's Agent in 2026
Jacqueline Barnett
Brownstone Realty Group
(317) 657-3191
4 in this area
89 Total Sales
J
Buyer's Agent in 2026
James Krause
@properties
(812) 360-0396
2 in this area
64 Total Sales
Seller's Agent in 2024
Nicole Burks
Fathom Realty
(317) 691-2544
3 in this area
17 Total Sales
J
Buyer's Agent in 2024
Jami Santos
@properties
Source: MIBOR Broker Listing Cooperative®
MLS Number: 22060174
APN: 49-06-24-140-013.000-101
Disclaimer: Certain information contained herein is derived from information provided by parties other than Homes.com. All information provided is deemed reliable, but is not guaranteed to be accurate and should be independently verified.
All data is obtained from various sources and may not have been verified by broker or MLS GRID. Supplied Open House Information is subject to change without notice. All information should be independently reviewed and verified for accuracy. Properties may or may not be listed by the office/agent presenting the information. Some IDX listings have been excluded from this website.
Listings courtesy of MIBOR Broker Listing Cooperative® as distributed by MLS GRID.
Based on information submitted to the MLS GRID
Ask me questions while you tour the home.