
Rowdheer Kapidi
Responds Quickly
Bridge Realty, LLC
(612) 445-3582
306 Total Sales
5 in Rosemount
$540K - $608K Price Range


Estimated Value: $317,000 - $405,000
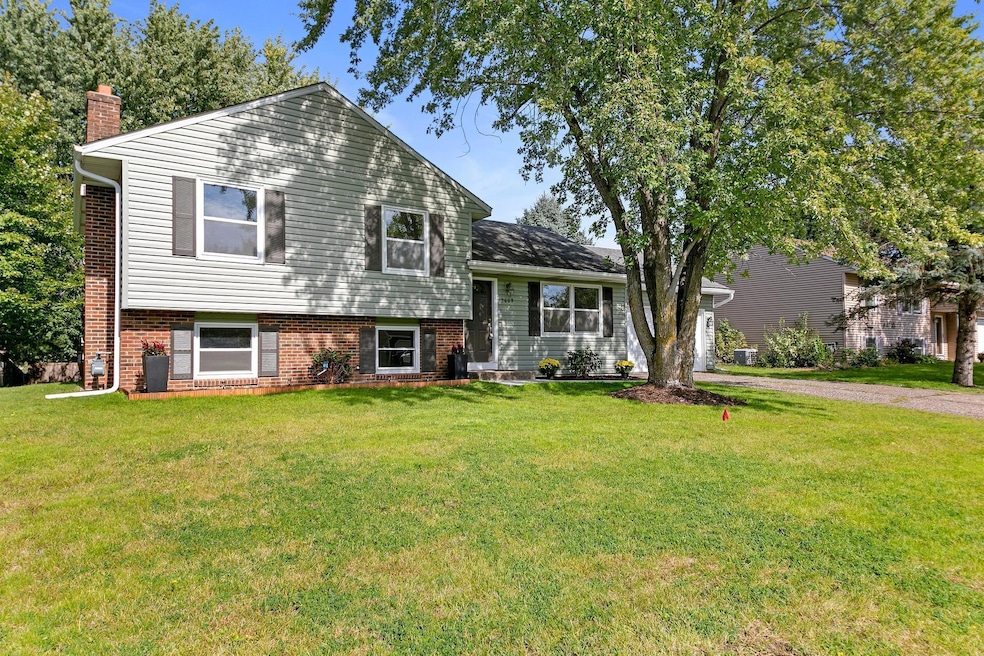
Beautiful 3 level split with maintenance free & brick exterior on a fenced 0.25 acre yard w/ a newly painted 8X10 shed. Completely remodeled from top to bottom. As you walk into house you are greeted with an open floor plan. The All new kitchen open into the living room w/ SS appliances, soft touch cabinets w/ hardware, double sink, huge 7X5 center island w/ granite top & cabinets and drawers below island. Also, a beautiful custom built locker/closet you only see in higher priced homes. You won't see this in this price range. 4" white trim throughout Kit and Living room. All other floor & window trim along w/ all door casing has been painter white. All granite countertops w/ 4'X20" matching granite desk area, upgraded LVT flooring, knocked down ceilings & interior paint throughout home, sliding glass door off kit walks out to huge 30X12 cement patio w/ textured boarder. New upgraded carpet on stairs, 3 bedrooms, halls, and lower level family room. New paint on all 6 panel doors throughout. New washer and dryer, furnace, A/C, all upgraded light fixtures, and new kit & both bathroom faucets. Lower level family room w/ fpls. LL 3/4 bath w/new vanity, vanity top, floor, faucet, and shower. New remote controlled upgraded ceiling fans in primary and 2nd bed. Upper level full bath w/ new ceramic tiled floors, vanity top, mirror, light fixture, and redone tub and ceramic tiled surround. New landscaping and gutters around the house. New garage door and service door which walks out to the cement patio. Jaycee park is 1 block away and has a full newer playground, picnic area w/ picnic tables, bathrooms, and grills. Hockey rink with warming house and soccer fields. Clavet park is 4 blocks away. Close to restaurants, grocery, and downtown Rosemount.
We collect this data history from publicly available records. To have your information removed, we recommend requesting removal directly through your county’s website.
Rowdheer Kapidi
Bridge Realty, LLC
(612) 445-3582
306 Total Sales
5 in Rosemount
$540K - $608K Price Range
David Prouty
Get a Rebate Real Estate
(612) 482-1281
59 Total Sales
2 in Rosemount
$290K - $383K Price Range
Ryan Platzke
Coldwell Banker Realty - Southwest Regional
(651) 615-9289
860 Total Sales
4 in Rosemount
$246K - $505K Price Range
Michelle Tjomsland
InMotion Realty
(612) 441-2933
154 Total Sales
2 in Rosemount
$275K - $710K Price Range
Joel Friday
Keller Williams Classic Realty
(612) 230-8874
231 Total Sales
1 in Rosemount
$444,990 Price
Kosol Sek
Forsalebyweb.com
(651) 661-3566
50 Total Sales
1 in Rosemount
$651,940 Price
We collect this data history from publicly available records. To have your information removed, we recommend requesting removal directly through your county’s website.
| Date | Buyer | Sale Price | Title Company |
|---|---|---|---|
| $383,000 | Titlesmart | ||
| $160,000 | -- | ||
| $160,000 | Titlesmart | ||
| $239,000 | -- | ||
| $229,000 | -- | ||
| $185,000 | -- |
We collect this data history from publicly available records. To have your information removed, we recommend requesting removal directly through your county’s website.
| Date | Status | Borrower | Loan Amount |
|---|---|---|---|
| Open | $371,510 | ||
| Previous Owner | $229,000 | ||
| Previous Owner | $148,000 |
We collect this data history from publicly available records. To have your information removed, we recommend requesting removal directly through your county’s website.
| Date | Event | Price | List to Sale | Price per Sq Ft | Prior Sale |
|---|---|---|---|---|---|
| 11/14/2025 11/14/25 | Sold | $383,000 | 0.0% | $249 / Sq Ft | |
| 10/23/2025 10/23/25 | Pending | -- | -- | -- | |
| 10/09/2025 10/09/25 | Off Market | $383,000 | -- | -- | |
| 10/03/2025 10/03/25 | For Sale | $379,900 | +137.4% | $247 / Sq Ft | |
| 06/16/2025 06/16/25 | Pending | -- | -- | -- | |
| 06/13/2025 06/13/25 | Sold | $160,000 | -20.0% | $113 / Sq Ft | View Prior Sale |
| 03/29/2025 03/29/25 | For Sale | $200,000 | -- | $141 / Sq Ft |
We collect this data history from publicly available records. To have your information removed, we recommend requesting removal directly through your county’s website.
| Year | Tax Paid | Tax Assessment Tax Assessment Total Assessment is a certain percentage of the fair market value that is determined by local assessors to be the total taxable value of land and additions on the property. | Land | Improvement |
|---|---|---|---|---|
| 2025 | $3,216 | $296,500 | $88,600 | $207,900 |
| 2024 | $3,550 | $276,000 | $84,100 | $191,900 |
| 2023 | $3,550 | $285,300 | $85,000 | $200,300 |
| 2022 | $3,970 | $274,400 | $84,700 | $189,700 |
| 2021 | $3,248 | $233,800 | $73,700 | $160,100 |
| 2020 | $3,256 | $220,600 | $63,100 | $157,500 |
| 2019 | $3,243 | $205,200 | $60,100 | $145,100 |
| 2018 | $2,996 | $194,800 | $57,300 | $137,500 |
| 2017 | $2,902 | $184,400 | $54,600 | $129,800 |
| 2016 | $2,872 | $180,000 | $53,000 | $127,000 |
| 2015 | $2,781 | $173,100 | $51,400 | $121,700 |
| 2014 | -- | $164,800 | $48,600 | $116,200 |
| 2013 | -- | $152,000 | $45,000 | $107,000 |
M
Seller's Agent in 2025
Michael Hatch
Bridge Realty, LLC
(612) 964-9812
71 Total Sales
Buyer's Agent in 2025
Allan (Al) Tachovsky
Real Broker, LLC
(952) 454-3354
25 Total Sales
Source: NorthstarMLS
MLS Number: 6795223
APN: 34-54100-02-080
Disclaimer: Certain information contained herein is derived from information provided by parties other than Homes.com. All information provided is deemed reliable, but is not guaranteed to be accurate and should be independently verified.
All data is obtained from various sources and may not have been verified by broker or MLS GRID. Supplied Open House Information is subject to change without notice. All information should be independently reviewed and verified for accuracy. Properties may or may not be listed by the office/agent presenting the information. Some IDX listings have been excluded from this website.
Listings courtesy of NorthstarMLS as distributed by MLS GRID.
Based on information submitted to the MLS GRID
Ask me questions while you tour the home.