
Shane Foley
F.C. Tucker Company
(877) 589-7732
58 Total Sales
1 in Eagledale
$194,000 Price




Estimated Value: $165,000 - $204,672
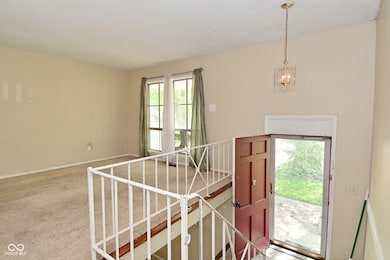
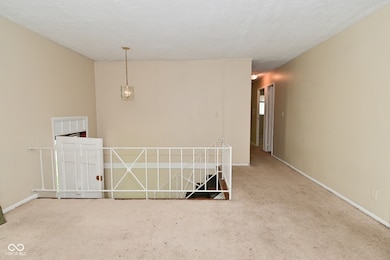
Spacious 4-Bedroom Bi-Level Home with NO HOA! Welcome to this well-maintained 4-bedroom, 1.5-bath bi-level home located on a peaceful cul-de-sac. Offering generous living space across two levels, this home features two large living areas - perfect for entertaining or relaxing with family. Enjoy the convenience of bedrooms and bathrooms on both levels, ideal for multi-generational living or guest accommodations. The eat-in kitchen comes fully equipped, and all kitchen appliances stay, along with the washer and dryer - making your move-in easy and hassle-free. With no HOA, you'll appreciate the freedom and flexibility this home provides. Move in on the day of closing and start enjoying your new home immediately-Immediate Possession! Seller is providing a Choice Ultimate Home Warranty to the Next Homeowner. Schedule a private tour today!
Last Agent to Sell the Property
Priority Realty Group License #RB18000896 Listed on: 05/29/2025
We collect this data history from publicly available records. To have your information removed, we recommend requesting removal directly through your county’s website.
Shane Foley
F.C. Tucker Company
(877) 589-7732
58 Total Sales
1 in Eagledale
$194,000 Price
Derrin Phoenix
Carpenter, REALTORS®
(833) 983-5492
177 Total Sales
3 in Eagledale
$165K - $223K Price Range
Jess Martin
Maywright Property Co.
(877) 270-2489
173 Total Sales
2 in Eagledale
$315K - $345K Price Range
Dana Duncan
F.C. Tucker Company
(463) 230-6630
60 Total Sales
2 in Eagledale
$50K - $177K Price Range
Kenneth Yoder
Hoosier, REALTORS®
(844) 599-0242
134 Total Sales
1 in Eagledale
$165,000 Price
Brian Wignall
F.C. Tucker Company
(877) 506-2672
340 Total Sales
1 in Eagledale
$205,000 Price
We collect this data history from publicly available records. To have your information removed, we recommend requesting removal directly through your county’s website.
| Date | Buyer | Sale Price | Title Company |
|---|---|---|---|
| -- | Eagle Land Title | ||
| -- | None Listed On Document | ||
| -- | Fat | ||
| -- | None Available |
We collect this data history from publicly available records. To have your information removed, we recommend requesting removal directly through your county’s website.
| Date | Status | Borrower | Loan Amount |
|---|---|---|---|
| Open | $142,400 | ||
| Closed | $180,175 | ||
| Previous Owner | $77,600 |
We collect this data history from publicly available records. To have your information removed, we recommend requesting removal directly through your county’s website.
| Date | Event | Price | List to Sale | Price per Sq Ft | Prior Sale |
|---|---|---|---|---|---|
| 12/02/2025 12/02/25 | Sold | $178,000 | -6.3% | $88 / Sq Ft | |
| 10/20/2025 10/20/25 | Pending | -- | -- | -- | |
| 10/07/2025 10/07/25 | Price Changed | $190,000 | -2.6% | $93 / Sq Ft | |
| 09/15/2025 09/15/25 | Price Changed | $195,000 | -2.3% | $96 / Sq Ft | |
| 09/09/2025 09/09/25 | Price Changed | $199,500 | -0.3% | $98 / Sq Ft | |
| 09/02/2025 09/02/25 | Price Changed | $200,000 | -2.4% | $98 / Sq Ft | |
| 08/05/2025 08/05/25 | Price Changed | $205,000 | -2.4% | $101 / Sq Ft | |
| 07/13/2025 07/13/25 | Price Changed | $210,000 | -2.3% | $103 / Sq Ft | |
| 06/23/2025 06/23/25 | Price Changed | $215,000 | -2.3% | $106 / Sq Ft | |
| 05/29/2025 05/29/25 | For Sale | $220,000 | +19.9% | $108 / Sq Ft | |
| 10/28/2022 10/28/22 | Sold | $183,500 | +1.9% | $90 / Sq Ft | View Prior Sale |
| 09/27/2022 09/27/22 | Pending | -- | -- | -- | |
| 09/23/2022 09/23/22 | For Sale | $180,000 | -- | $88 / Sq Ft |
We collect this data history from publicly available records. To have your information removed, we recommend requesting removal directly through your county’s website.
| Year | Tax Paid | Tax Assessment Tax Assessment Total Assessment is a certain percentage of the fair market value that is determined by local assessors to be the total taxable value of land and additions on the property. | Land | Improvement |
|---|---|---|---|---|
| 2025 | $1,002 | $111,300 | $8,300 | $103,000 |
| 2024 | $1,062 | $107,000 | $8,300 | $98,700 |
| 2023 | $1,062 | $107,000 | $8,300 | $98,700 |
| 2022 | $996 | $96,800 | $8,300 | $88,500 |
| 2021 | $2,222 | $92,300 | $8,300 | $84,000 |
| 2020 | $1,887 | $77,600 | $8,300 | $69,300 |
| 2019 | $1,918 | $77,600 | $8,300 | $69,300 |
| 2018 | $1,731 | $69,200 | $8,300 | $60,900 |
| 2017 | $1,481 | $65,600 | $8,300 | $57,300 |
| 2016 | $1,396 | $63,000 | $8,300 | $54,700 |
| 2014 | $1,318 | $61,200 | $8,300 | $52,900 |
| 2013 | $1,270 | $61,200 | $8,300 | $52,900 |
Seller's Agent in 2025
Megan Howard
Priority Realty Group
(317) 750-6317
2 in this area
121 Total Sales
Buyer's Agent in 2025
Luis Coronel
Realty of America LLC
(317) 207-0770
70 in this area
895 Total Sales
K
Seller's Agent in 2022
Karen Welch
F.C. Tucker Company
J
Seller Co-Listing Agent in 2022
Joseph Hession
F.C. Tucker Company
Source: MIBOR Broker Listing Cooperative®
MLS Number: 22041491
APN: 49-05-24-116-061.000-901
Disclaimer: Certain information contained herein is derived from information provided by parties other than Homes.com. All information provided is deemed reliable, but is not guaranteed to be accurate and should be independently verified.
All data is obtained from various sources and may not have been verified by broker or MLS GRID. Supplied Open House Information is subject to change without notice. All information should be independently reviewed and verified for accuracy. Properties may or may not be listed by the office/agent presenting the information. Some IDX listings have been excluded from this website.
Listings courtesy of MIBOR Broker Listing Cooperative® as distributed by MLS GRID.
Based on information submitted to the MLS GRID
Ask me questions while you tour the home.