
Ryan Jarman
HOMEVEST REALTY
(253) 683-7784
158 Total Sales
1 in Highlands
$223,000 Price


Estimated Value: $327,000 - $380,000
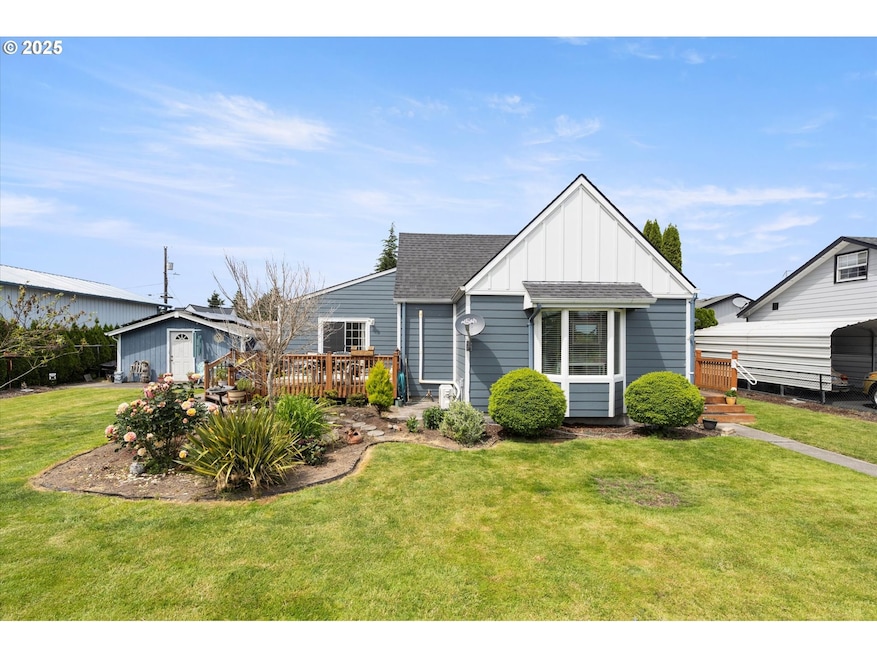
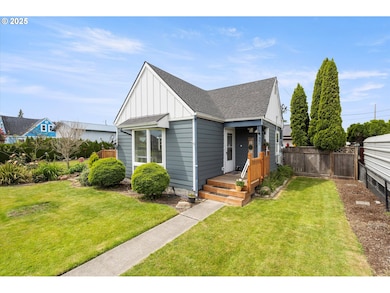
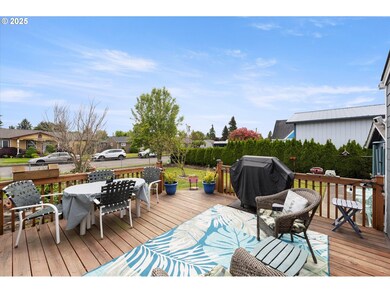
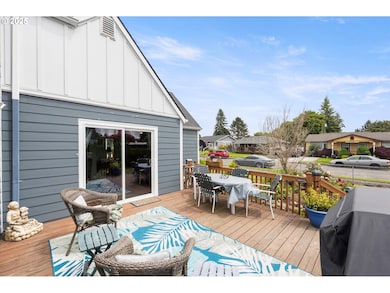
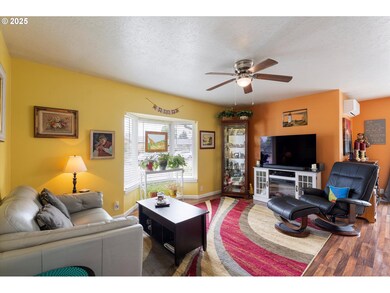
Charming 2 Bedroom Home with Bonus Room, Solar Panels & RV Parking! This beautifully updated home features a kitchen with stainless steel appliances, a bonus room and a ductless heat pump for efficient heating and cooling. Enjoy seamless indoor-outdoor living with a large deck accessible from primary bedroom and dining room. A private patio garden area adds a peaceful touch, perfect for morning coffee or quiet evenings. The home sits on 2 lots and has a newer roof, owned solar panels, and extra-large 1-car garage. The fenced yard, RV parking, large storage shed, and tons of additional parking make this home as functional as it is charming. A rare find with room to spread out, entertain and enjoy – all in one thoughtfully updated package!
Last Agent to Sell the Property
eXp Realty LLC Brokerage Phone: 360-977-0212 License #102244 Listed on: 05/26/2025
We collect this data history from publicly available records. To have your information removed, we recommend requesting removal directly through your county’s website.
Ryan Jarman
HOMEVEST REALTY
(253) 683-7784
158 Total Sales
1 in Highlands
$223,000 Price
Elizabeth Eki
eXp Realty LLC
(360) 803-2166
45 Total Sales
1 in Highlands
$310,000 Price
Eric Pucci
RE/MAX Premier Group
(360) 703-9058
146 Total Sales
14 in Highlands
$145K - $325K Price Range
Shirley Osborne
RE/MAX Premier Group
(360) 525-9084
26 Total Sales
1 in Highlands
$240,000 Price
Lorraine Gakin
Gateway Real Estate
(253) 300-1757
157 Total Sales
1 in Highlands
$250,000 Price
Jesse Cope
RE/MAX Premier Group
(360) 762-3874
300 Total Sales
18 in Highlands
$210K - $325K Price Range
We collect this data history from publicly available records. To have your information removed, we recommend requesting removal directly through your county’s website.
| Date | Buyer | Sale Price | Title Company |
|---|---|---|---|
| $370,000 | Cascade Title | ||
| Jensen Gert | $339,900 | Stewart Title | |
| Dore Sydney Martin | $215,000 | Cascade Ttl Co Of Cowlitz Cn | |
| Bueno Juan M | $107,000 | Stewart Title Cowlitz County |
We collect this data history from publicly available records. To have your information removed, we recommend requesting removal directly through your county’s website.
| Date | Status | Borrower | Loan Amount |
|---|---|---|---|
| Open | $363,298 | ||
| Previous Owner | Jensen Gert | $239,900 | |
| Previous Owner | Dore Sydney Martin | $217,300 | |
| Previous Owner | Dore Sydney Martin | $8,342 | |
| Previous Owner | Dore Sydney Martin | $208,550 | |
| Previous Owner | Bueno Juan M | $4,202 | |
| Previous Owner | Horn Michele L | $90,000 | |
| Previous Owner | Horn Michele L | $50,000 |
We collect this data history from publicly available records. To have your information removed, we recommend requesting removal directly through your county’s website.
| Date | Event | Price | List to Sale | Price per Sq Ft | Prior Sale |
|---|---|---|---|---|---|
| 08/05/2025 08/05/25 | Sold | $370,000 | +2.8% | $299 / Sq Ft | |
| 07/09/2025 07/09/25 | Pending | -- | -- | -- | |
| 06/09/2025 06/09/25 | Price Changed | $359,900 | -1.1% | $291 / Sq Ft | |
| 05/26/2025 05/26/25 | For Sale | $364,000 | +69.3% | $294 / Sq Ft | |
| 08/16/2019 08/16/19 | Sold | $215,000 | 0.0% | $174 / Sq Ft | View Prior Sale |
| 07/11/2019 07/11/19 | Pending | -- | -- | -- | |
| 07/08/2019 07/08/19 | For Sale | $214,900 | 0.0% | $174 / Sq Ft | |
| 07/06/2019 07/06/19 | Pending | -- | -- | -- | |
| 07/02/2019 07/02/19 | For Sale | $214,900 | -- | $174 / Sq Ft |
We collect this data history from publicly available records. To have your information removed, we recommend requesting removal directly through your county’s website.
| Year | Tax Paid | Tax Assessment Tax Assessment Total Assessment is a certain percentage of the fair market value that is determined by local assessors to be the total taxable value of land and additions on the property. | Land | Improvement |
|---|---|---|---|---|
| 2025 | $2,504 | $306,650 | $18,810 | $287,840 |
| 2024 | $2,504 | $288,590 | $18,810 | $269,780 |
| 2023 | $2,382 | $268,060 | $18,810 | $249,250 |
| 2022 | $2,667 | $268,060 | $18,810 | $249,250 |
| 2021 | $2,360 | $268,060 | $18,810 | $249,250 |
| 2020 | $1,795 | $213,550 | $18,810 | $194,740 |
| 2019 | $1,581 | $170,255 | $14,471 | $155,784 |
| 2018 | $1,121 | $146,490 | $14,470 | $132,020 |
| 2017 | $1,018 | $85,130 | $13,780 | $71,350 |
| 2016 | $972 | $78,760 | $13,130 | $65,630 |
| 2015 | $1,057 | $76,910 | $13,130 | $63,780 |
| 2013 | -- | $77,340 | $13,130 | $64,210 |
Seller's Agent in 2025
Wendie Altfilish
eXp Realty LLC
(360) 977-0212
3 in this area
66 Total Sales
Buyer's Agent in 2025
Chad Earhart
Windermere Northwest Living
(360) 560-2044
4 in this area
134 Total Sales
Seller's Agent in 2023
Kristina Mack
RE/MAX
(360) 431-6120
2 in this area
110 Total Sales
Buyer's Agent in 2023
Cyndi Ridenhour
Windermere Northwest Living
(360) 521-9887
3 in this area
138 Total Sales
Seller's Agent in 2019
Gabe Negrete
Coldwell Banker Bain
(360) 270-0238
19 in this area
123 Total Sales
Buyer's Agent in 2019
Mike Wallin
Keller Williams-Premier Prtnrs
(360) 560-3636
30 in this area
292 Total Sales
Source: Regional Multiple Listing Service (RMLS)
MLS Number: 274987336
APN: 0-4668
Disclaimer: Certain information contained herein is derived from information provided by parties other than Homes.com. All information provided is deemed reliable, but is not guaranteed to be accurate and should be independently verified.
The content relating to real estate for sale on this web site comes in part from the IDX program of the RMLS™ of Portland, Oregon. Real estate listings held by brokerage firms other than Ten-X are marked with the RMLS™ logo, and detailed information about these properties includes the names of the listing brokers. Listing content is copyright © 2026 RMLS™, Portland, Oregon. Some properties which appear for sale on this web site may subsequently have sold or may no longer be available. All information provided is deemed reliable but is not guaranteed and should be independently verified.
Ask me questions while you tour the home.