
Mikel Muffley
Weichert Realtors - The Collective
(855) 825-3496
177 Total Sales
2 in Fairmount
$455,000 Price Range
Estimated Value: $388,841
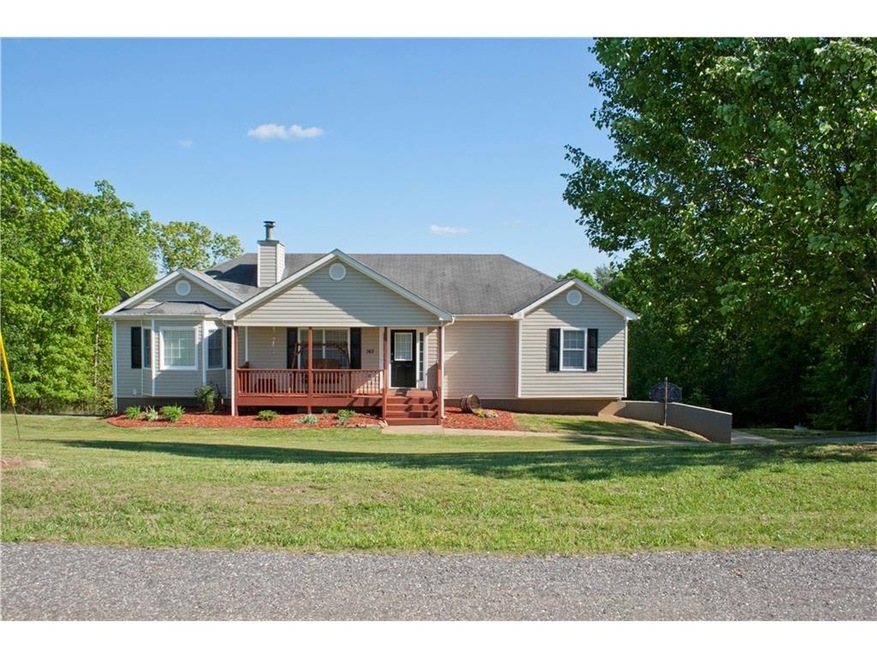
Beautiful 4 BD/3 BA Ranch Home on 4 Rolling Acres. Soak in every gorgeous sunset from the stunning view off the front porch. 2 car attached garage & Small Pole Barn. Open concept main flr includes Great Rm w/ vaulted ceilings & cozy Fireplace, Chef's Kitchen & Large Dining Space. Oversized Master on Main, walk in closet, trey ceilings, en-suite 4 piece BA. 3 addtl BDs & 1 BA on main flr. Brand new Fully Finished basement that showcases rec room, play room, non-conforming bedroom or office space/work out Rm, as well as a full BA. Make this your new Home Sweet Home!
Last Agent to Sell the Property
Keller Williams Realty Partners License #325902 Listed on: 04/26/2017
We collect this data history from publicly available records. To have your information removed, we recommend requesting removal directly through your county’s website.
Mikel Muffley
Weichert Realtors - The Collective
(855) 825-3496
177 Total Sales
2 in Fairmount
$455,000 Price Range
Steven Adams
Keller Williams Lanier Partners
(770) 230-1852
105 Total Sales
2 in Fairmount
$740,000 Price Range
Therese Emling
1 Look Real Estate
(224) 222-1239
51 Total Sales
2 in Fairmount
$212,500 Price Range
Roxanne Sellers
Compass
(470) 822-9881
62 Total Sales
2 in Fairmount
$427,000 Price Range
Adrienne Freeman
Atlanta Communities
(678) 619-5458
124 Total Sales
1 in Fairmount
$258,000 Price
Zackery Bobo
ERA Sunrise Realty
(833) 423-1835
456 Total Sales
26 in Fairmount
$71K - $1.4M Price Range
We collect this data history from publicly available records. To have your information removed, we recommend requesting removal directly through your county’s website.
| Date | Buyer | Sale Price | Title Company |
|---|---|---|---|
| $230,000 | -- | ||
| Voyles Kevin | $149,500 | -- | |
| Bell Shannon | $121,000 | -- | |
| Jn Rentals Llc | $72,000 | -- | |
| Jn Rentals Llc | $72,000 | -- | |
| The Bank Of New York Mellon Fka | $126,000 | -- | |
| Sams Steven D | -- | -- | |
| Sams Steven D | -- | -- | |
| Sams Steven Derrick | $175,100 | -- | |
| Abbott & Abbott Consruction Inc | $50,000 | -- | |
| Gayer Properties Inc | $25,000 | -- | |
| Millwood Ralph | $24,000 | -- |
We collect this data history from publicly available records. To have your information removed, we recommend requesting removal directly through your county’s website.
| Date | Status | Borrower | Loan Amount |
|---|---|---|---|
| Open | $212,336 | ||
| Closed | West Jeremy | $55,000 | |
| Closed | West Jeremy | $213,463 | |
| Closed | West Jeremy | $225,000 | |
| Previous Owner | Voyles Kevin | $153,214 | |
| Previous Owner | Bell Shannon | $116,765 | |
| Previous Owner | Jn Rentals Llc | $54,000 |
We collect this data history from publicly available records. To have your information removed, we recommend requesting removal directly through your county’s website.
| Date | Event | Price | List to Sale | Price per Sq Ft | Prior Sale |
|---|---|---|---|---|---|
| 07/11/2017 07/11/17 | Sold | $230,000 | -3.9% | $140 / Sq Ft | |
| 06/08/2017 06/08/17 | Pending | -- | -- | -- | |
| 05/26/2017 05/26/17 | Price Changed | $239,400 | -0.2% | $145 / Sq Ft | |
| 05/17/2017 05/17/17 | For Sale | $239,900 | 0.0% | $146 / Sq Ft | |
| 04/29/2017 04/29/17 | Pending | -- | -- | -- | |
| 04/26/2017 04/26/17 | For Sale | $239,900 | +60.5% | $146 / Sq Ft | |
| 10/10/2014 10/10/14 | Sold | $149,500 | -5.7% | $91 / Sq Ft | View Prior Sale |
| 08/13/2014 08/13/14 | Pending | -- | -- | -- | |
| 07/02/2014 07/02/14 | For Sale | $158,500 | +120.1% | $96 / Sq Ft | |
| 06/22/2012 06/22/12 | Sold | $72,000 | -34.5% | $44 / Sq Ft | View Prior Sale |
| 04/24/2012 04/24/12 | Pending | -- | -- | -- | |
| 12/07/2011 12/07/11 | For Sale | $109,900 | -- | $67 / Sq Ft |
We collect this data history from publicly available records. To have your information removed, we recommend requesting removal directly through your county’s website.
| Year | Tax Paid | Tax Assessment Tax Assessment Total Assessment is a certain percentage of the fair market value that is determined by local assessors to be the total taxable value of land and additions on the property. | Land | Improvement |
|---|---|---|---|---|
| 2025 | $1,571 | $164,982 | $23,764 | $141,218 |
| 2024 | $1,666 | $89,204 | $13,674 | $75,530 |
| 2023 | $1,713 | $89,204 | $13,674 | $75,530 |
| 2022 | $1,713 | $89,204 | $13,674 | $75,530 |
| 2021 | $1,835 | $89,204 | $13,674 | $75,530 |
| 2020 | $1,890 | $89,204 | $13,674 | $75,530 |
| 2019 | $2,048 | $89,204 | $13,674 | $75,530 |
| 2018 | $2,067 | $89,204 | $13,674 | $75,530 |
| 2017 | $1,473 | $62,526 | $13,674 | $48,852 |
| 2016 | $1,484 | $62,000 | $13,148 | $48,852 |
| 2015 | $1,398 | $47,118 | $12,682 | $47,118 |
| 2014 | $1,452 | $62,000 | $13,148 | $48,852 |
| 2013 | -- | $62,000 | $13,148 | $48,852 |
Seller's Agent in 2017
Maria Sims
Keller Williams Realty Partners
(404) 805-0673
487 Total Sales
Seller Co-Listing Agent in 2017
Jaime Brock
ERA Sunrise Realty
(770) 547-8082
115 Total Sales
Seller's Agent in 2014
Julie Timmons
HomeSmart
(770) 893-8808
70 Total Sales
Seller's Agent in 2012
Mark Orr
Mark Orr and Associates, Incorporated
(678) 249-4054
17 Total Sales
Buyer's Agent in 2012
Kimberly Clary
Keller Williams Realty Partners
(678) 491-9845
20 Total Sales
Source: First Multiple Listing Service (FMLS)
MLS Number: 5839508
APN: 058-000-094-001
Listings identified with the FMLS IDX logo come from FMLS and are held by brokerage firms other than the owner of this website. The listing brokerage is identified in any listing details. Information is deemed reliable but is not guaranteed. If you believe any FMLS listing contains material that infringes your copyrighted work please visit www.fmls.com/dmca to review our DMCA policy and learn how to submit a takedown request. © 2026 First Multiple Listing Service, Inc.
Disclaimer: Certain information contained herein is derived from information provided by parties other than Homes.com. All information provided is deemed reliable, but is not guaranteed to be accurate and should be independently verified.
Ask me questions while you tour the home.