
Leonardo Montenegro
Keller Williams Luxury Homes
(760) 548-4123
129 Total Sales
2 in The Movie Colony
$2.7M - $3.1M Price Range
Estimated Value: $2,835,870
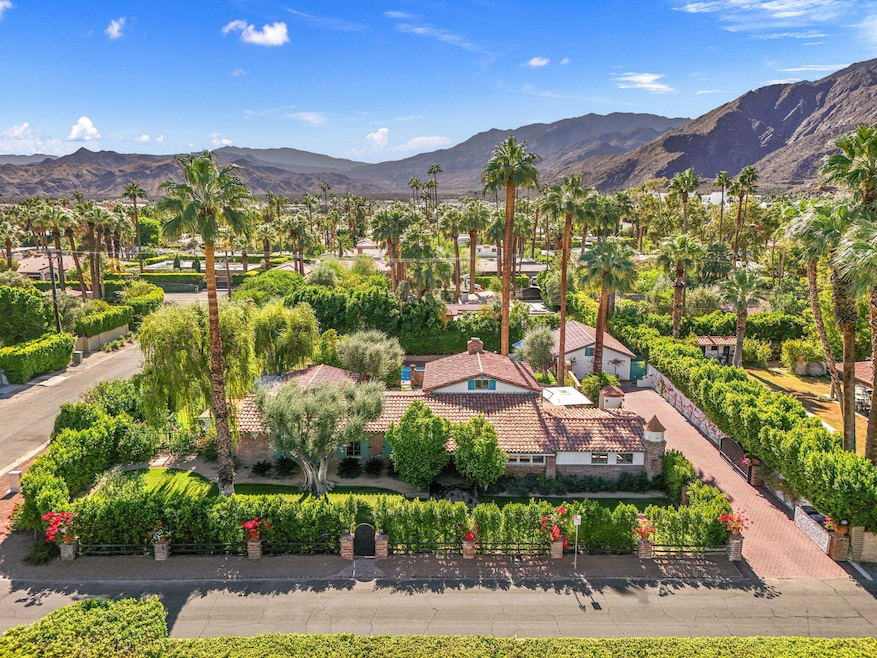
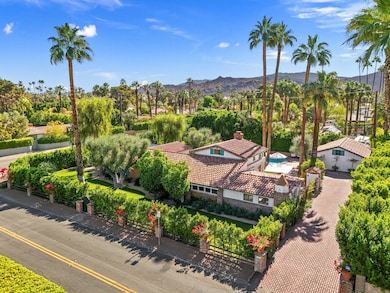
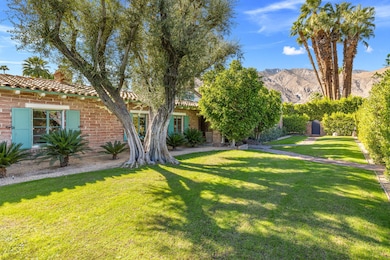
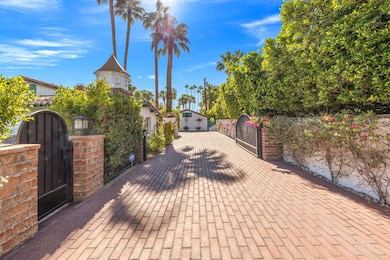
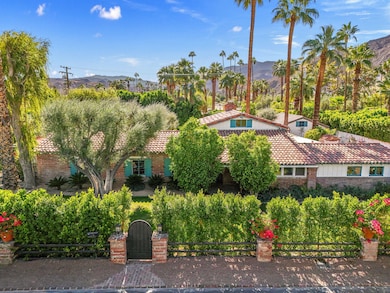
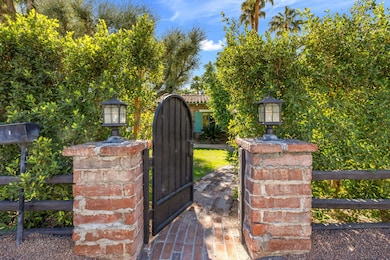
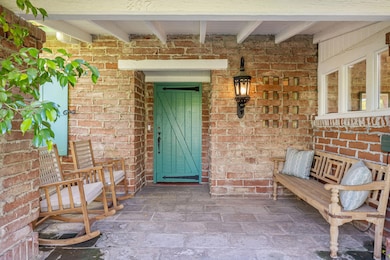
Welcome to this exquisite 1936 Spanish Colonial beauty, ideally located in the heart of the historic Movie Colony. Thoughtfully enhanced with modern upgrades while preserving its timeless character, this home offers the perfect blend of vintage charm and contemporary luxury. The recently renovated bathrooms have been reimagined with refined, modern finishes that complement the home's classic aesthetic, creating spaces that are both elegant and functional. The kitchen, beautifully updated, maintains its original character while offering today's conveniences. Beamed ceilings and deep red Saltillo tiles add warmth and authenticity, a hallmark of Spanish Colonial design. A newly constructed casita provides versatility for guests or extended stays, offering privacy and comfort. The backyard is a private desert retreat, featuring panoramic mountain views, a sparkling pool, an above-ground spa, a covered lounge with a classic brick firepit, and a dining area perfect for entertaining or relaxing under the stars. Set on an oversized corner lot surrounded by lush landscaping, citrus trees, and a privacy hedge, this home captures the essence of Palm Springs living. Just moments from Downtown Palm Springs, acclaimed restaurants, boutiques, and Ruth Hardy Park, this is an amazing opportunity to own a piece of Palm Springs history, reimagined for modern living.
Last Agent to Sell the Property
James Bianco
Coldwell Banker Realty License #01954998 Listed on: 10/08/2025
We collect this data history from publicly available records. To have your information removed, we recommend requesting removal directly through your county’s website.
Leonardo Montenegro
Keller Williams Luxury Homes
(760) 548-4123
129 Total Sales
2 in The Movie Colony
$2.7M - $3.1M Price Range
Fatima Nordquist
Beverly Hills Fine Homes
(760) 501-2765
114 Total Sales
1 in The Movie Colony
$2,295,000 Price
Maureen Roman
Berkshire Hathaway HomeServices California Properties
(888) 431-4354
41 Total Sales
1 in The Movie Colony
$1,675,000 Price
Reza Shirangi
The Oppenheim Group
(949) 979-7429
111 Total Sales
1 in The Movie Colony
$3,250,000 Price
Jasper Lansky
Compass
(805) 538-1400
16 Total Sales
1 in The Movie Colony
$290,000 Price
Panayot Tomov
Coldwell Banker Realty
(760) 309-3346
20 Total Sales
1 in The Movie Colony
$2,300,000 Price
We collect this data history from publicly available records. To have your information removed, we recommend requesting removal directly through your county’s website.
| Date | Buyer | Sale Price | Title Company |
|---|---|---|---|
| $2,800,000 | Chicago Title | ||
| Finefrock Family Trust | $2,825,000 | Chicago Title | |
| Silverrush Real Estate Llc | $1,850,000 | Equity Title | |
| Dulworth Michael R | $879,000 | First American Title Company |
We collect this data history from publicly available records. To have your information removed, we recommend requesting removal directly through your county’s website.
| Date | Status | Borrower | Loan Amount |
|---|---|---|---|
| Open | $910,000 | ||
| Closed | Vinzant Family Living Trust | $910,000 | |
| Closed | Finefrock Family Trust | $1,412,500 | |
| Previous Owner | Silverush Real Estate Llc | $424,200 | |
| Previous Owner | Dulworth Michael R | $250,000 | |
| Previous Owner | Dulworth Michael R | $96,000 | |
| Previous Owner | Dulworth Michael R | $703,200 | |
| Previous Owner | Keane Jeffrey G | $260,000 | |
| Previous Owner | Keane Jeffrey G | $272,800 |
We collect this data history from publicly available records. To have your information removed, we recommend requesting removal directly through your county’s website.
| Date | Event | Price | List to Sale | Price per Sq Ft | Prior Sale |
|---|---|---|---|---|---|
| 04/07/2026 04/07/26 | Sold | $2,800,000 | -6.5% | $799 / Sq Ft | |
| 04/01/2026 04/01/26 | Pending | -- | -- | -- | |
| 01/02/2026 01/02/26 | Price Changed | $2,995,000 | -1.8% | $855 / Sq Ft | |
| 12/02/2025 12/02/25 | Price Changed | $3,050,000 | -2.4% | $870 / Sq Ft | |
| 10/08/2025 10/08/25 | For Sale | $3,125,000 | +10.6% | $892 / Sq Ft | |
| 05/01/2023 05/01/23 | Sold | $2,825,000 | +0.9% | $806 / Sq Ft | View Prior Sale |
| 04/17/2023 04/17/23 | Pending | -- | -- | -- | |
| 03/28/2023 03/28/23 | For Sale | $2,800,000 | +51.4% | $799 / Sq Ft | |
| 02/17/2017 02/17/17 | Sold | $1,850,000 | 0.0% | $528 / Sq Ft | View Prior Sale |
| 02/12/2017 02/12/17 | Pending | -- | -- | -- | |
| 01/02/2017 01/02/17 | For Sale | $1,850,000 | -- | $528 / Sq Ft |
We collect this data history from publicly available records. To have your information removed, we recommend requesting removal directly through your county’s website.
| Year | Tax Paid | Tax Assessment Tax Assessment Total Assessment is a certain percentage of the fair market value that is determined by local assessors to be the total taxable value of land and additions on the property. | Land | Improvement |
|---|---|---|---|---|
| 2026 | $34,368 | $2,997,912 | $955,087 | $2,042,825 |
| 2025 | $34,368 | $2,939,130 | $936,360 | $2,002,770 |
| 2023 | $35,307 | $2,063,706 | $725,086 | $1,338,620 |
| 2022 | $26,395 | $2,023,242 | $710,869 | $1,312,373 |
| 2021 | $25,852 | $1,983,572 | $696,931 | $1,286,641 |
| 2020 | $24,667 | $1,963,234 | $689,785 | $1,273,449 |
| 2019 | $24,234 | $1,924,740 | $676,260 | $1,248,480 |
| 2018 | $23,774 | $1,887,000 | $663,000 | $1,224,000 |
| 2017 | $11,938 | $932,647 | $326,425 | $606,222 |
| 2016 | $11,586 | $914,361 | $320,025 | $594,336 |
| 2015 | $11,139 | $900,628 | $315,219 | $585,409 |
| 2014 | $11,026 | $882,989 | $309,046 | $573,943 |
JB
Seller's Agent in 2026
James Bianco
Coldwell Banker Realty
Seller Co-Listing Agent in 2026
Angelica Vitale
Coldwell Banker Realty
(760) 968-6037
1 in this area
71 Total Sales
Buyer's Agent in 2026
Niko Esposito
BD Homes-The Paul Kaplan Group
(626) 755-3656
1 in this area
61 Total Sales
Seller Co-Listing Agent in 2023
Andre White
Pacific Sotheby's Int'l Realty
(562) 338-5318
1 in this area
34 Total Sales
TG
Buyer's Agent in 2023
The Bianco Group
Gilbert Avriette
Seller's Agent in 2017
Nelson - Moe Group
Compass
(760) 774-8587
51 Total Sales
Source: Greater Palm Springs Multiple Listing Service
MLS Number: 219136586
APN: 507-181-005
Disclaimer: Certain information contained herein is derived from information provided by parties other than Homes.com. All information provided is deemed reliable, but is not guaranteed to be accurate and should be independently verified.
IDX information is provided exclusively for personal, non-commercial use, and may not be used for any purpose other than to identify prospective properties consumers may be interested in purchasing. Information is deemed reliable but not guaranteed.
Ask me questions while you tour the home.