
John Mozingo lll
Mozingo Real Estate And Auction, Inc.
(228) 338-3671
47 Total Sales
4 in Biloxi
$5K - $331K Price Range


Estimated Value: $663,292
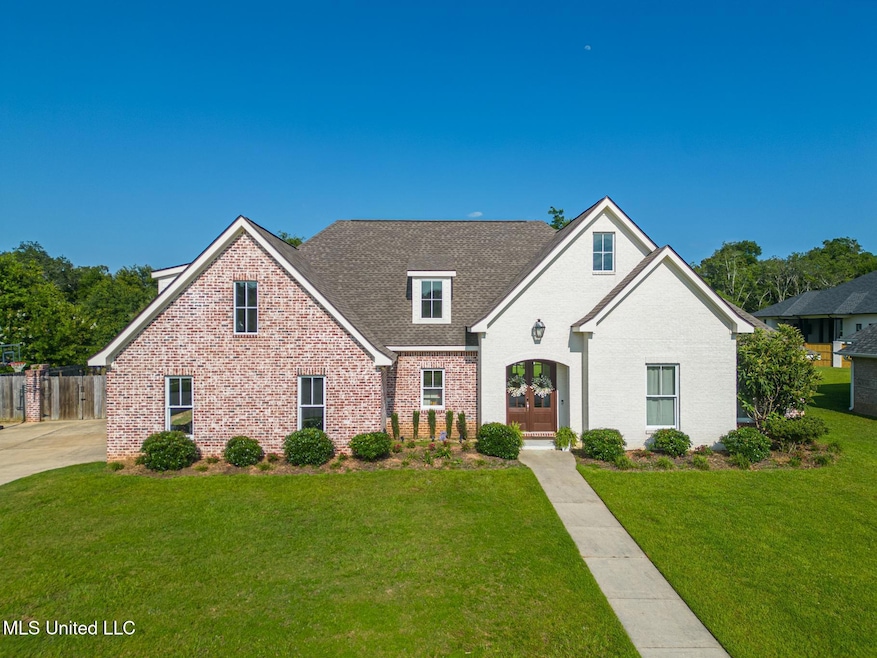
Luxury and Lifestyle Meet in the Heart of Biloxi in the coastal comfort of Goose Pointe. Step into timeless elegance with this exceptional custom-built home. Every detail has been thoughtfully designed to deliver both sophisticated style and everyday comfort, creating a home that's as beautiful as it is functional. From the moment you enter, you'll be captivated by soaring ceilings, rich crown molding, and designer lighting that set the tone for luxury. The seamless flow of tile and plush carpet flooring connects each space with warmth and refinement. At the heart of the home is the open-concept living area. The gourmet kitchen is a chef's dream, featuring custom cabinetry, granite countertops, a large eat-at island, high-end stainless steel appliances, and a walk-in pantry. Whether hosting a dinner party or enjoying a quiet family night, this space was made to impress. Retreat to your primary bedroom sanctuary, complete with a large walk-in closet and a spa-inspired ensuite featuring dual vanities, a freestanding soaking tub, and a walk-in shower with double shower heads. All secondary bedrooms are generously sized with spacious closets, and the upstairs game room (or optional fifth bedroom) comes with its own full bath. Step outside to your outdoor oasis, where indoor and outdoor living blend seamlessly. The covered patio features a built-in outdoor kitchen and seating area, perfect for grilling, entertaining, or relaxing year-round. The landscaped yard offers plenty of space to play, garden, or simply enjoy Biloxi's coastal breezes. Located within the highly acclaimed Biloxi Public School District, including Popps Ferry Elementary, Biloxi Junior High, and Biloxi High School, this home combines luxury, location, and lifestyle.
We collect this data history from publicly available records. To have your information removed, we recommend requesting removal directly through your county’s website.
John Mozingo lll
Mozingo Real Estate And Auction, Inc.
(228) 338-3671
47 Total Sales
4 in Biloxi
$5K - $331K Price Range
Hope Blankenship
Blackwater Realty
(228) 338-2799
19 Total Sales
7 in Biloxi
$125K - $520K Price Range
Philip Demoran
The Demoran Realty Group
(228) 400-9708
143 Total Sales
9 in Biloxi
$20K - $317K Price Range
Rachel Allen
Coastal Realty Group
(228) 256-4769
123 Total Sales
11 in Biloxi
$9K - $335K Price Range
Tommy Reynolds
Weichert Realtors Gulf Properties
(228) 256-5044
72 Total Sales
5 in Biloxi
$19K - $234K Price Range
Aleshia Toles
STAR Realty, LLC.
(228) 591-8527
44 Total Sales
4 in Biloxi
$146K - $283K Price Range
We collect this data history from publicly available records. To have your information removed, we recommend requesting removal directly through your county’s website.
| Date | Buyer | Sale Price | Title Company |
|---|---|---|---|
| -- | None Listed On Document | ||
| Hardin Brandon Lee | -- | None Available | |
| Hardin Brandon L | -- | -- | |
| Sumrall M Jason | -- | -- |
We collect this data history from publicly available records. To have your information removed, we recommend requesting removal directly through your county’s website.
| Date | Status | Borrower | Loan Amount |
|---|---|---|---|
| Previous Owner | $299,333 | ||
| Previous Owner | Ksb Contracting Llc | $45,745 |
We collect this data history from publicly available records. To have your information removed, we recommend requesting removal directly through your county’s website.
| Date | Event | Price | List to Sale | Price per Sq Ft | Prior Sale |
|---|---|---|---|---|---|
| 04/07/2026 04/07/26 | Sold | -- | -- | -- | |
| 02/07/2026 02/07/26 | For Sale | $685,000 | 0.0% | $225 / Sq Ft | |
| 02/06/2026 02/06/26 | Off Market | -- | -- | -- | |
| 12/11/2025 12/11/25 | Price Changed | $685,000 | -2.1% | $225 / Sq Ft | |
| 10/21/2025 10/21/25 | Price Changed | $699,500 | -2.6% | $229 / Sq Ft | |
| 07/28/2025 07/28/25 | Price Changed | $718,000 | 0.0% | $235 / Sq Ft | |
| 07/28/2025 07/28/25 | For Sale | $718,000 | -1.0% | $235 / Sq Ft | |
| 07/22/2025 07/22/25 | Off Market | -- | -- | -- | |
| 06/07/2025 06/07/25 | Price Changed | $725,000 | +1.4% | $238 / Sq Ft | |
| 06/06/2025 06/06/25 | For Sale | $715,000 | +83.4% | $234 / Sq Ft | |
| 02/26/2019 02/26/19 | Sold | -- | -- | -- | View Prior Sale |
| 01/17/2019 01/17/19 | Pending | -- | -- | -- | |
| 01/30/2018 01/30/18 | For Sale | $389,900 | -- | $138 / Sq Ft |
We collect this data history from publicly available records. To have your information removed, we recommend requesting removal directly through your county’s website.
| Year | Tax Paid | Tax Assessment Tax Assessment Total Assessment is a certain percentage of the fair market value that is determined by local assessors to be the total taxable value of land and additions on the property. | Land | Improvement |
|---|---|---|---|---|
| 2025 | $3,186 | $31,192 | $0 | $0 |
| 2024 | $3,040 | $30,152 | $0 | $0 |
| 2023 | $2,972 | $29,808 | $0 | $0 |
| 2022 | $2,972 | $29,808 | $0 | $0 |
| 2021 | $2,972 | $29,808 | $0 | $0 |
| 2020 | $2,758 | $27,824 | $0 | $0 |
| 2019 | $989 | $41,736 | $0 | $0 |
| 2018 | $989 | $9,000 | $0 | $0 |
| 2017 | $495 | $4,500 | $0 | $0 |
| 2015 | $495 | $4,500 | $0 | $0 |
| 2014 | -- | $7,500 | $0 | $0 |
| 2013 | -- | $4,500 | $4,500 | $0 |
LB
Seller's Agent in 2026
Leslie Bourgeois
Epique
(888) 893-3537
32 Total Sales
Seller Co-Listing Agent in 2026
Robbie Johnson
Epique
(325) 428-9114
1,338 Total Sales
Buyer's Agent in 2026
Julissa Bishop
Coldwell Banker Alfonso Realty-Lorraine Rd
(228) 596-8113
156 Total Sales
AB
Seller's Agent in 2019
Allison Badurak
Cameron Bell Properties, Inc.
(228) 861-5939
23 Total Sales
JC
Buyer's Agent in 2019
Joel Carter
Cameron Bell Properties, Inc.
Source: MLS United
MLS Number: 4115622
APN: 1110D-01-137.000
Disclaimer: Certain information contained herein is derived from information provided by parties other than Homes.com. All information provided is deemed reliable, but is not guaranteed to be accurate and should be independently verified.
Information is deemed to be reliable but not guaranteed. Copyright 2026 MLS United, LLC.
Ask me questions while you tour the home.