
Kimberly Zahand
Keller Williams North Shore West
(708) 859-7009
394 Total Sales
2 in Northwest Batavia
$238K - $500K Price Range
Estimated Value: $277,000 - $327,970

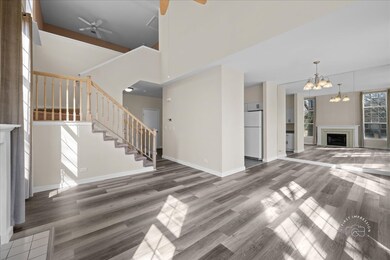
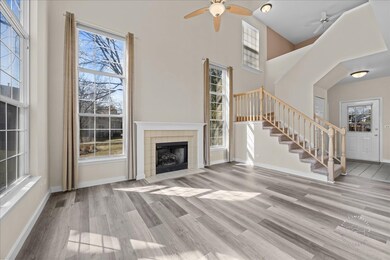
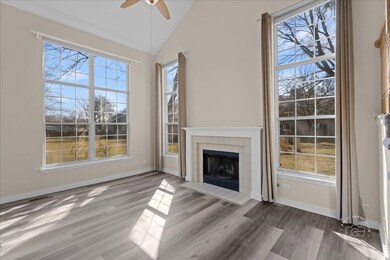
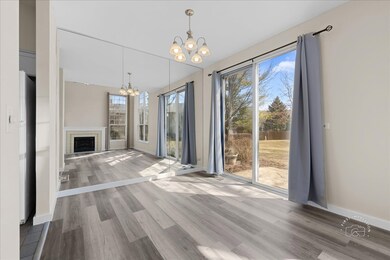
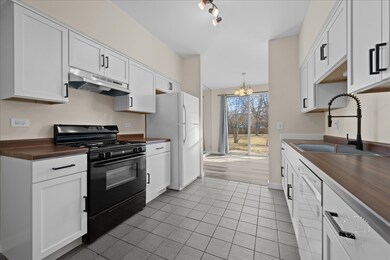
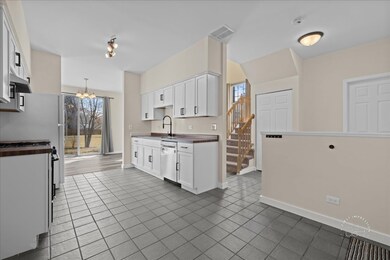
Looking for "move-in" ready? Great open floor plan for entertaining or everyday living--end unit affording tons of natural light and scenic views! Brand new luxury vinyl plank flooring on main level & upstairs (except bedroom #2) 2025..Updated gourmet kitchen with new white cabinetry, countertops, and dishwasher 2025...Vaulted living room with tons of windows, fireplace, and ceiling fan. Dining room has doors to the patio--great for grilling out! Upstairs there are two bedrooms--primary has volume ceiling with fan, walk-in closet, shower, and vanity. Second bedroom has access to the hall bath with tub/shower. and vanity...Loft is an added plus--can use as an office, playroom, or TV room! Convenient laundry on the second floor! Fabulous location with easy access to shopping, dining and road access! Come and make this your next home---you will love it!
Last Agent to Sell the Property
Baird & Warner Fox Valley - Geneva Listed on: 03/14/2025
We collect this data history from publicly available records. To have your information removed, we recommend requesting removal directly through your county’s website.
Kimberly Zahand
Keller Williams North Shore West
(708) 859-7009
394 Total Sales
2 in Northwest Batavia
$238K - $500K Price Range
Lisa Wolf
Keller Williams North Shore West
(224) 332-2538
1,089 Total Sales
2 in Northwest Batavia
$238K - $500K Price Range
Genevieve Padula, Mg Broker
Foxborough Real Estate
(630) 895-8417
19 Total Sales
2 in Northwest Batavia
$390K - $640K Price Range
Marzena Castillo
Baird & Warner Fox Valley - Geneva
(866) 527-7146
25 Total Sales
1 in Northwest Batavia
$520,000 Price
David Jaffe
@properties Christie's International Real Estate
(224) 258-0839
125 Total Sales
1 in Northwest Batavia
$442,000 Price
Mary Bruno
Keller Williams Inspire - Geneva
(331) 244-1967
138 Total Sales
6 in Northwest Batavia
$260K - $490K Price Range
We collect this data history from publicly available records. To have your information removed, we recommend requesting removal directly through your county’s website.
| Date | Buyer | Sale Price | Title Company |
|---|---|---|---|
| $310,000 | None Listed On Document | ||
| Lai Wen | $134,000 | Chicago Title Insurance Co | |
| Hood Christopher J | $121,500 | Chicago Title Insurance Co |
We collect this data history from publicly available records. To have your information removed, we recommend requesting removal directly through your county’s website.
| Date | Status | Borrower | Loan Amount |
|---|---|---|---|
| Open | $279,000 | ||
| Previous Owner | Lai Wen | $107,000 | |
| Previous Owner | Lai Wen | $112,800 | |
| Previous Owner | Lai Wen | $107,200 | |
| Previous Owner | Hood Christopher J | $7,500 |
We collect this data history from publicly available records. To have your information removed, we recommend requesting removal directly through your county’s website.
| Date | Event | Price | List to Sale | Price per Sq Ft |
|---|---|---|---|---|
| 04/11/2025 04/11/25 | Sold | $310,000 | +3.4% | $231 / Sq Ft |
| 03/16/2025 03/16/25 | Pending | -- | -- | -- |
| 03/14/2025 03/14/25 | For Sale | $299,900 | -- | $223 / Sq Ft |
We collect this data history from publicly available records. To have your information removed, we recommend requesting removal directly through your county’s website.
| Year | Tax Paid | Tax Assessment Tax Assessment Total Assessment is a certain percentage of the fair market value that is determined by local assessors to be the total taxable value of land and additions on the property. | Land | Improvement |
|---|---|---|---|---|
| 2025 | $5,888 | $79,266 | $5,296 | $73,970 |
| 2024 | $5,888 | $72,869 | $4,869 | $68,000 |
| 2023 | $5,675 | $66,136 | $4,419 | $61,717 |
| 2022 | $5,397 | $61,809 | $4,130 | $57,679 |
| 2021 | $5,196 | $58,620 | $3,917 | $54,703 |
| 2020 | $5,074 | $57,493 | $3,842 | $53,651 |
| 2019 | $5,001 | $55,458 | $3,706 | $51,752 |
| 2018 | $4,813 | $53,346 | $3,565 | $49,781 |
| 2017 | $4,706 | $51,586 | $3,447 | $48,139 |
| 2016 | $4,615 | $50,084 | $3,347 | $46,737 |
| 2015 | -- | $48,944 | $3,271 | $45,673 |
| 2014 | -- | $47,403 | $3,168 | $44,235 |
| 2013 | -- | $46,478 | $3,106 | $43,372 |
Seller's Agent in 2025
Eric Purcell
Baird Warner
(630) 327-2570
3 in this area
183 Total Sales
Buyer's Agent in 2025
Patrick Roach
Southwestern Real Estate, Inc.
(630) 973-8601
1 in this area
209 Total Sales
Source: Midwest Real Estate Data (MRED)
MLS Number: 12310818
APN: 12-16-362-047
Disclaimer: Certain information contained herein is derived from information provided by parties other than Homes.com. All information provided is deemed reliable, but is not guaranteed to be accurate and should be independently verified.
All data is obtained from various sources and may not have been verified by broker or MLS GRID. Supplied Open House Information is subject to change without notice. All information should be independently reviewed and verified for accuracy. Properties may or may not be listed by the office/agent presenting the information. Some IDX listings have been excluded from this website.
Listings courtesy of Midwest Real Estate Data (MRED) as distributed by MLS GRID.
Based on information submitted to the MLS GRID
Ask me questions while you tour the home.