NOT LISTED FOR SALE

36813 N 18th St Phoenix, AZ 85086

Estimated Value: $702,000 - $916,000

4 Beds
2 Baths
2,266 Sq Ft
$365/Sq Ft Est. Value

Sale Details

Date Sold: July 7, 2022

Last sale price $842,800 $372 Per Sq Ft

Est. 1% increase in value since last sale

Current estimated payment $4,931 / mo

5 Days on Market

Highlights

  • Arena
  • Private Pool
  • Mountain View
  • Desert Mountain Middle School Rated A-
  • Reverse Osmosis System
  • Santa Fe Architecture

About This Home

As of July 2022

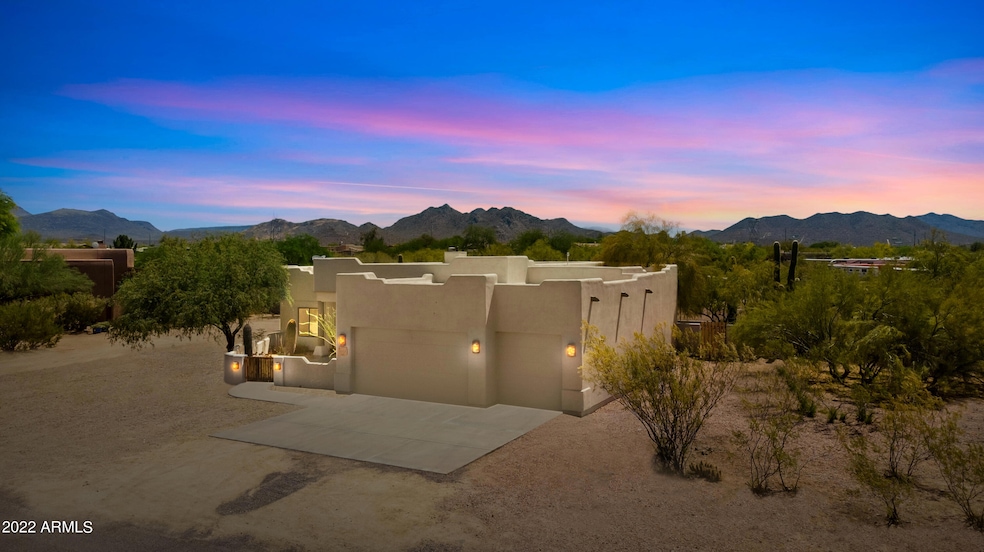
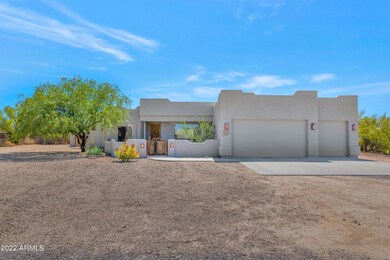
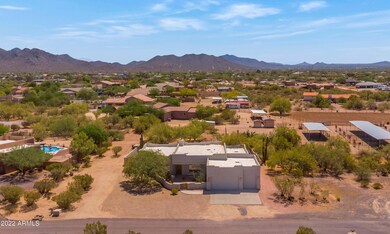
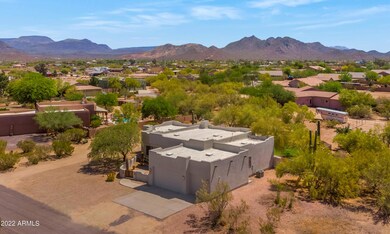
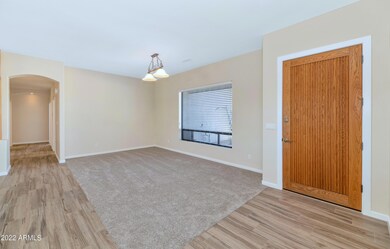
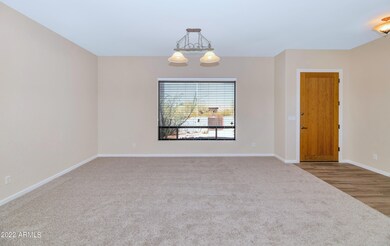
This gorgeous custom home is situated on an acre of North Phoenix's pristine Sonoran Desert. With mature Saguaro cacti and shady native trees, a horse set up with a large turn-out area, a generous, lush, green lawn, a vegetable and herb garden, a sparkling pool, and an endless number of beautiful trails for riding and hiking, you'll love the outdoors here as much as the beautiful interior of this ''better than new'' 4 bedroom/2 bath home. The A/C was replaced in April 2022, and the roof and ''wood look'' tile flooring were done in 2018. The freshly painted interior (May 2022) is a light, neutral shade to complement any decor and paired with the abundance of natural light in the home, the house feels airy and bright. ***To be continued, please click ''More'' to read the rest! Enter through the gated courtyard an you'll notice the stately, substantial entry door. The spacious game room/formal dining room overlooks the courtyard and is large enough to accommodate a pool table or a dining table for many guests. The "Great Room" floor plan gives you an open kitchen, family room with a view, and a fireplace plumbed for gas. An entertainer's dream home, guests can move easily from the game/dining room to the family room, to the inviting kitchen, and spill out onto the massive covered patio. Imagine a large television mounted on the patio, with outdoor furniture for relaxing and watching the big game with friends. The patio is big enough for multiple seating arrangements, such as outdoor couches, chairs, dining sets, a porch swing, and a BBQ. Just beyond the covered patio is the refreshing pool designed with plenty of "cool decking" for a fire pit and several chaise lounges. The RV parking makes it easy to own a boat, RV, ATV's, or bikes, and the three car garage has even more space for your cars and toys.
In the mornings you can view the sunrise as you enjoy your morning coffee from the breakfast room, covered patio, or the pool. In the evenings, relax in your courtyard in the fresh air, while watching the sunset in the majestic, color-soaked Arizona sky. Near Carefree Highway for a nice drive to Cave Creek, Carefree, or Scottsdale to discover unique shops and delicious food! This is a "must see home".

Last Agent to Sell the Property

Bob Richards

HomeSmart License #BR573984000 Listed on: 06/05/2022

HomeSmart

Co-Listed By

Sherry Richards

HomeSmart License #SA558933000

Last Buyer's Agent

Maureen Serrano

Saddle Up Realty & Property Management License #SA563263000

Home Details

Home Type

  • Single Family

Est. Annual Taxes

  • $3,844

Year Built

  • Built in 1999

Lot Details

  • 1 Acre Lot
  • Desert faces the front of the property
  • East or West Exposure
  • Wrought Iron Fence
  • Front and Back Yard Sprinklers
  • Sprinklers on Timer
  • Private Yard
  • Grass Covered Lot

Parking

  • 3 Car Direct Access Garage

Home Design

  • Santa Fe Architecture
  • Wood Frame Construction
  • Reflective Roof
  • Stucco

Interior Spaces

  • 2,266 Sq Ft Home
  • 1-Story Property
  • Ceiling height of 9 feet or more
  • Ceiling Fan
  • Double Pane Windows
  • Family Room with Fireplace
  • Great Room
  • Formal Dining Room
  • Mountain Views

Kitchen

  • Eat-In Kitchen
  • Breakfast Bar
  • Electric Oven or Range
  • Electric Cooktop
  • Built-In Microwave
  • Dishwasher
  • Disposal
  • Reverse Osmosis System

Flooring

  • Floors Updated in 2022
  • Carpet
  • Tile

Bedrooms and Bathrooms

  • 4 Bedrooms
  • Split Bedroom Floorplan
  • Walk-In Closet
  • Primary Bathroom is a Full Bathroom
  • Double Vanity
  • Private Water Closet
  • Separate Shower in Primary Bathroom
  • Bathtub With Separate Shower Stall

Laundry

  • Laundry in unit
  • Dryer
  • Washer
  • 220 Volts In Laundry

Accessible Home Design

  • Doors are 32 inches wide or more
  • No Interior Steps

Pool

  • Private Pool
  • Diving Board

Outdoor Features

  • Covered Patio or Porch

Schools

  • Desert Mountain Elementary
  • Boulder Creek High School

Horse Facilities and Amenities

  • Horses Allowed On Property
  • Corral
  • Arena

Utilities

  • Cooling System Updated in 2022
  • Central Air
  • Heating Available
  • Programmable Thermostat
  • 220 Volts in Kitchen
  • Electric Water Heater
  • Water Purifier
  • High Speed Internet
  • Satellite Dish

Community Details

  • No Home Owners Association
  • Association fees include no fees
  • Built by Softwinds
  • Custom Home Subdivision

Listing and Financial Details

  • Tax Lot Custom
  • Assessor Parcel Number 211-69-102-E

Home Details

Home Type

Single Family

Est. Annual Taxes

$3,844

Year Built

Built in 1999

Lot Details

1 Acres

Parking

3

Listing Details

  • Cross Street: 16th Street & Carefree Highway
  • Property Type: Residential
  • Ownership: Fee Simple
  • Updated Floors: Full
  • Items Updated Floor Yr Updated: 2022
  • Updated Heating or Cooling Units: Full
  • Items Updated Ht Cool Yr Updated: 2022
  • Updated Roof: Full
  • Items Updated Roof Yr Updated: 2018
  • Separate Den Office Sep Den Office: N
  • Year Built: 1999
  • Tax Year: 2021
  • Property Sub Type: Single Family Residence
  • Horses: Yes
  • Lot Size Acres: 1.0
  • Co List Office Mls Id: cril04
  • Co List Office Phone: 602-230-7600
  • Subdivision Name: Custom Home
  • Architectural Style: Territorial/Santa Fe
  • Property Attached Yn: No
  • Tax Parcel Letter: E
  • General Property Description:PriceSqFt: 371.93
  • Const - Finish:Const - Finish: Painted, Stucco
  • Cooling:Cooling: Ceiling Fan(s), Central Air, Programmable Thmstat
  • Other Rooms:Other Rooms: Great Room
  • Technology:Technology: Pre-Wire Sat Dish, Sat Dish TV Lsd, High Speed Internet
  • Plumbing:Plumbing: Electric Hot Wtr Htr
  • Special Features: None

Interior Features

  • Flooring: Carpet, Tile
  • Basement YN: No
  • Possible Use: None
  • Spa Features: None
  • Appliances: Dishwasher, Disposal, Refrigerator, Electric Cooktop, Microwave, Reverse Osmosis, Washer, Dryer, Water Purifier
  • Accessibility Features: Accessible Door – 32in+ Wide
  • Total Bedrooms: 4
  • Fireplace Features: Family Room, Other
  • Fireplaces: 1
  • Fireplace: Yes
  • Interior Amenities: Full Bth Master Bdrm, Separate Shwr & Tub, Double Vanity, Eat-in Kitchen, Breakfast Bar, Pantry, Non-laminate Counter, High Speed Internet, 9+ Flat Ceilings, No Interior Steps
  • Living Area: 2266.0
  • Stories: 1
  • Window Features: Dual Pane
  • Additional Bedroom:Additional Bedroom: Master Bedroom Walk-in Closet
  • Dining Area:Dining Area: Formal, Eat-in Kitchen, Breakfast Bar
  • Interior Features:Interior Features: 9+ Flat Ceilings, No Interior Steps, Water Purifier
  • Kitchen Features:Kitchen Features: Dishwasher, Disposal, Refrigerator, Pantry, Range/Oven Elec, Electric Cooktop, Built-in Microwave, Reverse Osmosis, Non-laminate Counter, 220 Volts in Kitchen
  • Laundry:Laundry: Washer Included, Dryer Included, Inside, 220 V Dryer Hookup
  • Master Bathroom:Master Bathroom: Full Bth Master Bdrm, Separate Shwr & Tub, Double Vanity, Private Toilet Room
  • Master Bedroom:Master Bedroom: Split
  • Window Features:Window Features: Dual Pane

Exterior Features

  • Fencing: Wrought Iron, Block
  • Exterior Features: Private Yard
  • Lot Features: Adjacent to Wash, East/West Exposure, Desert Front, Sprinklers In Front, Sprinklers In Rear, Gravel/Stone Front, Gravel/Stone Back, Grass Back, Auto Timer H2O Front, Auto Timer H2O Back
  • Pool Features: Diving Pool
  • Pool Private: Yes
  • View: Mountain(s)
  • Disclosures: Seller Discl Avail, Agency Discl Req
  • Construction Type: Wood Frame, Painted, Stucco
  • Patio And Porch Features: Patio, Covered Patio(s)
  • Roof: Reflective Coating
  • General Property Description:Community Pool YN2: No
  • General Property Description:Private Pool YN2: Yes
  • Private Pool Features:Private Pool Features: Diving Pool

Garage/Parking

  • Total Covered Spaces: 3.0
  • Parking Features: RV Access/Parking, Garage Door Opener, Attch'd Gar Cabinets, Direct Access
  • Attached Garage: No
  • Garage Spaces: 3.0
  • Open Parking Spaces: 3.0

Utilities

  • Electric: 220 Volts in Kitchen
  • Cooling: Ceiling Fan(s), Central Air, Programmable Thmstat
  • Heating: Electric
  • Laundry Features: Inside
  • Cooling Y N: Yes
  • Heating Yn: Yes
  • Water Source: Public
  • Utilities:Utilities: APS

Condo/Co-op/Association

  • Association: No

Association/Amenities

  • Association Fees:PAD Fee YN2: N

Fee Information

  • Association Fee Includes: No Fees

Schools

  • Elementary School: Desert Mountain Elementary
  • High School: Boulder Creek High School
  • Junior High Dist: Deer Valley Unified District
  • Middle Or Junior School: Desert Mountain Elementary

Lot Info

  • Horse Amenities: Corral(s), Arena
  • Land Lease: No
  • Lot Size Sq Ft: 43560.0
  • Parcel #: 211-69-102-E

Building Info

  • Builder Name: Softwinds

Tax Info

  • Tax Annual Amount: 3844.0
  • Tax Book Number: 211.0
  • Tax Lot: Custom
  • Tax Map Number: 69.0

Ownership History

We collect this data history from publicly available records. To have your information removed, we recommend requesting removal directly through your county’s website.

Date Name Owned For Owner Type

Purchase Details

Listed on
Jun 5, 2022
Closed on
Jun 28, 2022
Sold by
Bought by
Seller's Agent
Bob Richards
HomeSmart
Buyer's Agent
Maureen Serrano
Saddle Up Realty & Property Management
List Price
$825,000
Sold Price
$842,800
Premium/Discount to List
$17,800
2.16%
Current Estimated Value
$848,308

Home Financials for this Owner

Home Financials are based on the most recent Mortgage that was taken out on this home.
Estimated Appreciation
$5,508
Avg. Annual Appreciation
-0.44%
Original Mortgage
$585,300
Interest Rate
0.051%
Mortgage Type
New Conventional

Purchase Details

Listed on
Jun 5, 2022
Closed on
May 23, 2022
Sold by
Bought by
Seller's Agent
Bob Richards
HomeSmart
Buyer's Agent
Maureen Serrano
Saddle Up Realty & Property Management
List Price
$825,000
Sold Price
$842,800
Premium/Discount to List
$17,800
2.16%

Home Financials for this Owner

Home Financials are based on the most recent Mortgage that was taken out on this home.
Original Mortgage
$585,300
Interest Rate
0.051%
Mortgage Type
New Conventional

Purchase Details

Closed on
Aug 22, 2019
Sold by
Bought by

Home Financials for this Owner

Home Financials are based on the most recent Mortgage that was taken out on this home.
Original Mortgage
$320,700
Interest Rate
0.038%
Mortgage Type
New Conventional

Purchase Details

Closed on
Jan 23, 2017
Sold by
Bought by

Home Financials for this Owner

Home Financials are based on the most recent Mortgage that was taken out on this home.
Original Mortgage
$329,000
Interest Rate
0.0416%
Mortgage Type
New Conventional

Purchase Details

Closed on
Oct 27, 2004
Sold by
Bought by

Home Financials for this Owner

Home Financials are based on the most recent Mortgage that was taken out on this home.
Original Mortgage
$271,600
Interest Rate
0.0512%
Mortgage Type
Purchase Money Mortgage

Purchase Details

Closed on
Sep 20, 2004
Sold by
Bought by

Home Financials for this Owner

Home Financials are based on the most recent Mortgage that was taken out on this home.
Original Mortgage
$271,600
Interest Rate
0.0512%
Mortgage Type
Purchase Money Mortgage

Purchase Details

Closed on
Jul 9, 1999
Sold by
Bought by

Home Financials for this Owner

Home Financials are based on the most recent Mortgage that was taken out on this home.
Original Mortgage
$119,850
Interest Rate
0.0764%
Mortgage Type
New Conventional
Source: Public Records
Create a Home Valuation Report for This Property
The Home Valuation Report is an in-depth analysis detailing your home's value as well as a comparison with similar homes in the area

Home Values in the Area

Source: Public Records

Average Home Value in this Area


Source: Public Records

Purchase History

We collect this data history from publicly available records. To have your information removed, we recommend requesting removal directly through your county’s website.

Date Buyer Sale Price Title Company
$842,800 Pioneer Title
-- --
-- Pioneer Title Agency Inc
-- None Available
-- --
$339,500 Fidelity National Title
$229,860 Ati Title Agency
Source: Public Records

Mortgage History

We collect this data history from publicly available records. To have your information removed, we recommend requesting removal directly through your county’s website.

Date Status Borrower Loan Amount
Closed $585,300
Closed $320,700
Closed $329,000
Closed $271,600
Closed $119,850
Source: Public Records

Property History

We collect this data history from publicly available records. To have your information removed, we recommend requesting removal directly through your county’s website.

Date Event Price List to Sale Price per Sq Ft
07/07/2022 07/07/22 Sold $842,800 +2.2% $372 / Sq Ft
06/05/2022 06/05/22 For Sale $825,000 -- $364 / Sq Ft
Source: Arizona Regional Multiple Listing Service (ARMLS)

Tax History

We collect this data history from publicly available records. To have your information removed, we recommend requesting removal directly through your county’s website.

Year Tax Paid Tax Assessment Tax Assessment Total Assessment is a certain percentage of the fair market value that is determined by local assessors to be the total taxable value of land and additions on the property. Land Improvement
2025 $4,183 $39,942 -- --
2024 $3,874 $38,040 -- --
2023 $3,874 $53,160 $10,630 $42,530
2022 $3,724 $40,200 $8,040 $32,160
2021 $3,844 $38,400 $7,680 $30,720
2020 $3,760 $36,950 $7,390 $29,560
2019 $3,638 $35,180 $7,030 $28,150
2018 $3,507 $33,750 $6,750 $27,000
2017 $3,441 $31,230 $6,240 $24,990
2016 $3,122 $31,210 $6,240 $24,970
2015 $2,890 $28,650 $5,730 $22,920
Source: Public Records

Agents Affiliated with this Home

  • Section Image
  • Section Image
  • Section Image
See All Agents

Map

Source: Arizona Regional Multiple Listing Service (ARMLS)

MLS Number: 6412412

Arizona Regional Multiple Listing Service (ARMLS)

APN: 211-69-102E

Your Personal Tour Guide

Ask me questions while you tour the home.