NOT LISTED FOR SALE

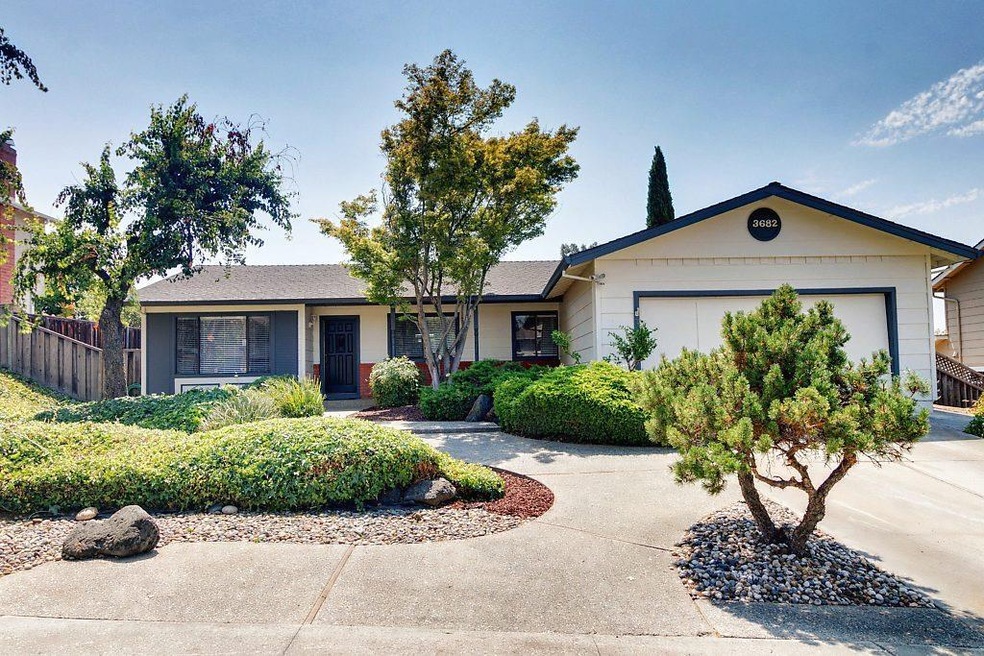
3682 Rollingside Dr San Jose, CA 95148

Quimby Neighborhood

Estimated Value: $1,773,000 - $1,981,000

4 Beds
2 Baths
1,772 Sq Ft
$1,057/Sq Ft Est. Value

Sale Details

Date Sold: September 13, 2018

Last sale price $1,200,000 $677 Per Sq Ft

Est. 56% increase in value since last sale

Current estimated payment $12,169 / mo

8 Days on Market

Highlights

  • Solid Surface Bathroom Countertops
  • High Ceiling
  • Breakfast Area or Nook
  • Norwood Creek Elementary School Rated A-
  • Quartz Countertops
  • Formal Dining Room

About This Home

As of September 2018

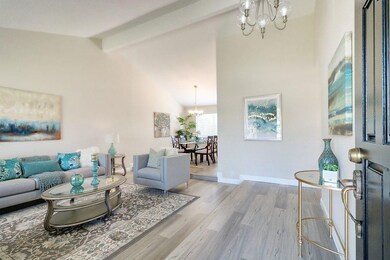
Welcome to Evergreen Hills of San Jose, one of the most desirable places in Silicon Valley. This gorgeous updated ranch-style home has successfully blend timeless architectural design with a highly desirable location. A 4BR and 2BA, from an extensive master suite, remodeled dream kitchen, and spacious common areas with vaulted ceilings, this home resides in a private street, large lot with room for extension, RV parking space, and gorgeous hill side views. Here you will find the best of both worlds Silicon Valley just a short distance away and yet, you will step beyond your private sanctuary into the Evergreen Hills characterized by tranquil tree-lined streets, meandering walkways, abundant jogging trials, shops, libraries, and top rated schools as to Evergreen High. Accessible interstate freeways include 101, 280, 680, 85 and minutes away from the proposed Google mega-campus in downtown San Jose. Openhouse Sat/Sun 1-4PM.

Last Agent to Sell the Property

Thuy Do

Intero Real Estate Services License #01431300 Listed on: 08/15/2018

Intero Real Estate Services

Last Buyer's Agent

Nolan Archer

Assist 2 Sell

Range of Values:

--
Value Increase
--
Percent Increase
--
Adjusted for Inflation
Collateral Analytics

Collateral Analytics Collateral Analytics AVMs (Automated Valuation Model) employ a number of statistical approaches combined with neighborhood-specific comparable selection guarantees the most up-to-date and precise valuations.

Not Available

Collateral Analytics does not have data for the current month. Please view the chart for historical values.

ICE

ICE Mortgage Technology ICE Mortgage Technology’s AVM (Automated Valuation Model) is a state-of-the-art online residential property valuation tool that provides a quick and accurate estimate of the value of almost any home in the U.S.

Not Available

ICE Mortgage Technology does not have data for the current month. Please view the chart for historical values.

First American

First American First American Data & Analytics’ next-generation AVM combines unrivaled data assets with a blended ensemble of valuation models to produce highly accurate, reliable valuations you can trust.

Not Available

First American does not have data for the current month. Please view the chart for historical values.

Quantarium

Quantarium Quantarium’s valuation service, repeatedly proven the industry’s most accurate and comprehensive, is supercharged with a self-learning and auto-tuning AI engine that continually becomes smarter and more accurate as it processes daily inputs from the industry’s leading RE data lake.

Not Available

Quantarium does not have data for the current month. Please view the chart for historical values.

Average Value
Not Available
List Price
Sold Price
Create a Home Valuation Report for This Property
The Home Valuation Report is an in-depth analysis detailing your home's value as well as a comparison with similar homes in the area

Home Details

Home Type

  • Single Family

Year Built

  • Built in 1978

Lot Details

  • 8,185 Sq Ft Lot
  • Sprinklers on Timer
  • Back Yard Fenced
  • Zoning described as R1-5

Parking

  • 2 Car Attached Garage
  • Off-Street Parking

Home Design

  • Ceiling Insulation
  • Shingle Roof

Interior Spaces

  • 1,772 Sq Ft Home
  • 1-Story Property
  • High Ceiling
  • Wood Burning Fireplace
  • Separate Family Room
  • Formal Dining Room
  • Crawl Space
  • Electric Dryer Hookup
  • Property Views

Kitchen

  • Breakfast Area or Nook
  • Breakfast Bar
  • Electric Oven
  • Self-Cleaning Oven
  • Range Hood
  • Dishwasher
  • ENERGY STAR Qualified Appliances
  • Kitchen Island
  • Quartz Countertops
  • Disposal

Flooring

  • Carpet
  • Laminate
  • Tile

Bedrooms and Bathrooms

  • 4 Bedrooms
  • Remodeled Bathroom
  • 2 Full Bathrooms
  • Solid Surface Bathroom Countertops
  • Bathtub with Shower
  • Bathtub Includes Tile Surround

Utilities

  • Forced Air Heating System
  • Vented Exhaust Fan
  • 220 Volts

Listing and Financial Details

  • Assessor Parcel Number 654-42-071

Home Details

Home Type

Single Family

Year Built

Built in 1978

Lot Details

8,185 Sq Ft Lot

Parking

2

Listing Details

  • Subclass: Single Family Home
  • Style: Ranch
  • Listing Class: Residential
  • Structure Sq Ft: 1772
  • Year Built: 1978
  • Zoning Description: R1-5
  • Special Features: None
  • Property Sub Type: Detached

Interior Features

  • Family Room: Separate Family Room
  • Fireplace: Wood Burning
  • Dining Room: Breakfast Bar, Breakfast Nook, Dining Area, Formal Dining Room
  • Kitchen: 220 Volt Outlet, Countertop - Quartz, Dishwasher, Exhaust Fan, Garbage Disposal, Hood Over Range, Island, Oven - Electric, Oven - Self Cleaning
  • Living Sq Ft: 1772
  • Stories: 1
  • Bedrooms: Ground Floor Bedroom, Primary Bedroom on Ground Floor
  • Laundry: Electricity Hookup (220V)
  • Flooring: Carpet, Laminate, Tile
  • Full Bathrooms: 2
  • Total Bedrooms: 4
  • Bathroom: Shower and Tub, Solid Surface, Tile, Updated Bath
  • Fireplace: Yes

Exterior Features

  • Foundation: Crawl Space
  • Roof: Shingle
  • Yard/Grounds: Back Yard, Fenced, Sprinklers - Auto
  • Fencing: Fenced Back

Garage/Parking

  • Garage Spaces: 2
  • Garage Parking Features: Attached Garage, Off-Street Parking

Utilities

  • Heating System: Central Forced Air
  • Sewer/Septic System: Sewer - Public

Association/Amenities

  • Amenities Miscellaneous: High Ceiling

Schools

  • High School: 895

Lot Info

  • Lot Description: Views
  • Parcel Number: 654-42-071
  • Lot Acres: 0.1879
  • Lot Size Area Minimum Units: Square Feet
  • Minimum Lot Size: 8187.00
  • Lot Size Area Maximum Units: Square Feet
  • Maximum Lot Size: 8187.00

Green Features

  • Energy Features: Ceiling Insulation, Energy Star Appliances

Multi Family

  • Utilities: Public Utilities

MLS Schools

  • High School District Text: East Side Union High
  • Elementary School Text: Norwood Creek Elementary
  • High School Text: Evergreen Valley High
  • Middle School Text: Quimby Oak Intermediate

Home Values in the Area

Source: Public Records

Average Home Value in this Area


Source: Public Records

Agents Specializing in Quimby, CA

See All Agents

Property History

We collect this data history from publicly available records. To have your information removed, we recommend requesting removal directly through your county’s website.

Date Event Price List to Sale Price per Sq Ft
09/13/2018 09/13/18 Sold $1,200,000 +4.4% $677 / Sq Ft
08/24/2018 08/24/18 Pending -- -- --
08/15/2018 08/15/18 For Sale $1,149,000 -- $648 / Sq Ft
Source: MLSListings

Agents Affiliated with this Home

  • Section Image
  • Section Image
See All Agents

Map

Source: MLSListings

MLS Number: ML81719107

MLSListings

APN: 654-42-071

Your Personal Tour Guide

Ask me questions while you tour the home.