NOT LISTED FOR SALE

Estimated Value: $473,000 - $568,000

4 Beds
3 Baths
1,840 Sq Ft
$280/Sq Ft Est. Value

Highlights

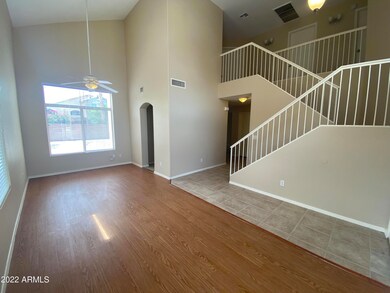
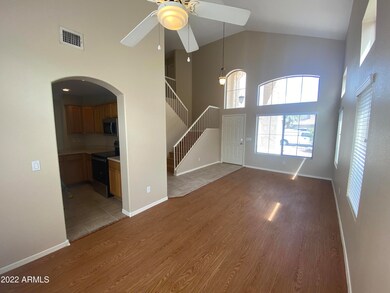
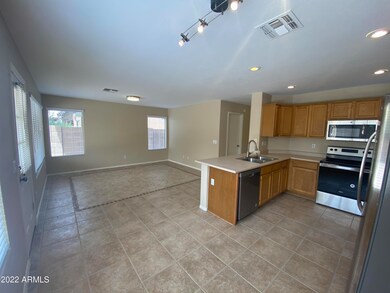
  • Vaulted Ceiling
  • Wood Flooring
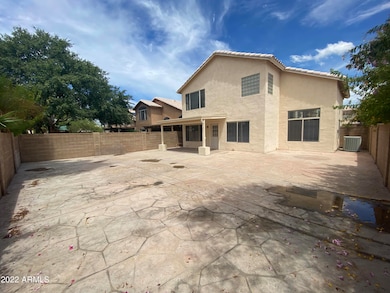
  • Covered Patio or Porch
  • C I Waggoner School Rated A-
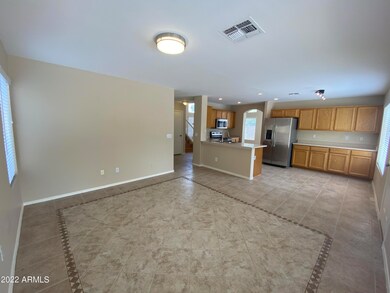
  • Great Room
  • Formal Dining Room

About This Home

As of August 2022

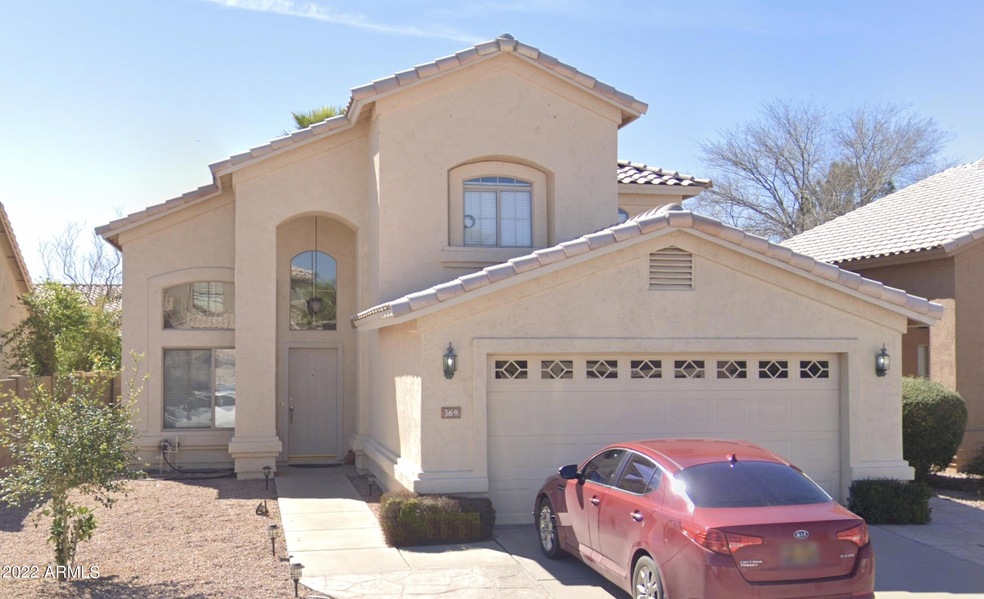
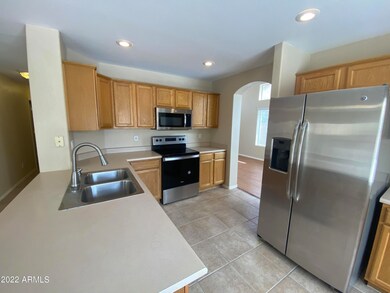
Nicely maintained home in the popular Parke Tempe community. Great location - conveniently located!! Four large bedrooms and three full baths including one downstairs! Nice & open, light & bright. Vaulted ceilings and a low maintenance back yard! No grass outside and no carpet inside! Kitchen features newer stainless appliances, and all appliances stay - even the washer/dryer! Lots of cabinet and counter space. Freshly painted inside. Two-car garage. You'll love this house! Excellent Valley location, minutes from the I-10 and US-60. $50/adult screening fee. $195 admin/rekey fee at move in. No smoking. Up to 2 small/med pets with $300 refundable pet fee. Includes Resident Benefit Package

Last Agent to Rent the Property

Heather Werner

Ravenswood Realty License #BR552834000 Listed on: 08/07/2022

Co-Listed By

Richard Werner

Ravenswood Realty License #SA629347000

Last Renter's Agent

Natalia Yalin

My Home Group Real Estate License #SA695323000

My Home Group Real Estate

Home Details

Home Type

  • Single Family

Year Built

  • Built in 1995

Lot Details

  • 5,044 Sq Ft Lot
  • Desert faces the front and back of the property
  • Front Yard Sprinklers
  • Sprinklers on Timer

Parking

  • 2 Car Garage

Home Design

  • Wood Frame Construction
  • Tile Roof
  • Stucco

Interior Spaces

  • 1,840 Sq Ft Home
  • 2-Story Property
  • Vaulted Ceiling
  • Ceiling Fan
  • Double Pane Windows
  • Low Emissivity Windows
  • Blinds
  • Great Room
  • Formal Dining Room

Kitchen

  • Eat-In Kitchen
  • Breakfast Bar
  • Electric Oven
  • Electric Range
  • Microwave
  • Dishwasher
  • ENERGY STAR Qualified Appliances
  • Laminate Countertops
  • Disposal

Flooring

  • Wood
  • Tile

Bedrooms and Bathrooms

  • 4 Bedrooms
  • Primary Bedroom Upstairs
  • Walk-In Closet
  • Primary Bathroom is a Full Bathroom
  • Double Vanity
  • Private Water Closet
  • Separate Shower in Primary Bathroom
  • Bathtub With Separate Shower Stall

Laundry

  • Laundry in unit
  • Dryer
  • Washer

Eco-Friendly Details

  • North or South Exposure
  • Smoke Free Home

Outdoor Features

  • Covered Patio or Porch

Schools

  • Ishikawa Elementary School
  • Kyrene Middle School
  • Corona Del Sol High School

Utilities

  • Central Air
  • Heating Available
  • High Speed Internet
  • Cable TV Available

Community Details

  • Property has a Home Owners Association
  • Parke Tempe Association
  • Built by Shea Homes
  • Parke Tempe Subdivision

Listing and Financial Details

  • Property Available on 8/12/22
  • $95 Move-In Fee
  • 12-Month Minimum Lease Term
  • Tax Lot 175
  • Assessor Parcel Number 308-13-424

Home Details

Home Type

Single Family

Year Built

Built in 1995

Lot Details

5,044 Sq Ft Lot

Parking

2

Rental Info

  • HOA Paid By: Landlord
  • Available Date: 2022-08-12

Listing Details

  • Cross Street: Warner & Kyrene
  • Property Type: Residential Lease
  • Separate Den Office Sep Den Office: N
  • Year Built: 1995
  • Non Assistive Animals: Yes
  • Rental Info Rental Tax Percent: 1.8
  • Initial Move In Costs Addtl Move In Fees: 100.0
  • Initial Move In Costs Admin Fee: 95.0
  • Lease Term Minimum Lease Term Months: 12
  • Property Sub Type: Single Family Residence
  • Horses: No
  • Lot Size Acres: 0.12
  • Co List Office Mls Id: rare001
  • Co List Office Phone: 480-710-2777
  • Subdivision Name: Parke Tempe
  • Property Attached Yn: No
  • Const - Finish:Const - Finish: Stucco
  • Cooling:Cooling: Central Air, Ceiling Fan(s)
  • Other Rooms:Other Rooms: Great Room
  • Technology:Technology: Cable TV Avail, High Speed Internet
  • Lease Information:Lease Information: Management - Broker, No Smoking Allowed, Application Lister's
  • Special Features: None

Interior Features

  • Flooring: Wood, Tile
  • Basement YN: No
  • Furnished: Unfurnished
  • Spa Features: None
  • Appliances: Disposal, Dishwasher, Refrigerator, Microwave, Electric Range, Electric Oven, Dryer, Washer
  • Total Bedrooms: 4
  • Fireplace: No
  • Interior Amenities: Double Vanity, Full Bth Master Bdrm, Separate Shwr & Tub, Breakfast Bar, Eat-in Kitchen, Laminate Counters, High Speed Internet, Upstairs, Vaulted Ceiling(s)
  • Living Area: 1840.0
  • Stories: 2
  • Window Features: Blinds, Dual Pane, Low-Emissivity Windows
  • Additional Bedroom:Additional Bedroom: Walk-In Closet, Other Bdrm Dwnstrs
  • Dining Area:Dining Area: Breakfast Bar, Eat-in Kitchen, Formal
  • Interior Features:Interior Features: Vaulted Ceiling(s)
  • Kitchen Features:Kitchen Features: Disposal, Dishwasher, Refrigerator, Microwave, Engy Star (See Rmks), Laminate Counters, Electric Range, Electric Oven
  • Master Bathroom:Master Bathroom: Double Vanity, Full Bth Master Bdrm, Separate Shwr & Tub, Private Toilet Room
  • Master Bedroom:Master Bedroom: Upstairs
  • Window Features:Window Features: Dual Pane, Low-Emissivity Windows
  • Laundry Features:Laundry Features: Dryer Included, Inside, Washer Included, Engy Star (See Rmks)
  • Window Coverings:Window Coverings: Blinds

Exterior Features

  • Fencing: Block
  • Lot Features: North/South Exposure, Sprinklers In Front, Desert Back, Desert Front, Auto Timer H2O Front
  • Pool Private: No
  • Disclosures: Agency Discl Req
  • Construction Type: Wood Frame, Stucco
  • Patio And Porch Features: Covered Patio(s), Patio
  • Roof: Tile
  • General Property Description:Community Pool YN2: No
  • General Property Description:Private Pool YN2: No

Garage/Parking

  • Total Covered Spaces: 2.0
  • Parking Features: Garage Door Opener
  • Attached Garage: No
  • Garage Spaces: 2.0
  • Open Parking Spaces: 2.0

Utilities

  • Cooling: Ceiling Fan(s)
  • Heating: Electric
  • Laundry Features: Engy Star (See Rmks), Inside
  • Cooling Y N: Yes
  • Heating Yn: Yes
  • Water Source: Public
  • Utilities:Utilities: SRP, SW Gas

Condo/Co-op/Association

  • Association Name: Parke Tempe
  • Phone: 000-000-0000
  • Association: Yes
  • Pets Allowed: Yes

Schools

  • Elementary School: Ishikawa Elementary School
  • High School: Corona Del Sol High School
  • Junior High Dist: Tempe Union High School District
  • Middle Or Junior School: Kyrene Middle School

Lot Info

  • Lot Size Sq Ft: 5044.0
  • Parcel #: 308-13-424

Building Info

  • Builder Name: Shea Homes

Tax Info

  • Tax Book Number: 308.0
  • Tax Lot: 175
  • Tax Map Number: 13.0

Ownership History

We collect this data history from publicly available records. To have your information removed, we recommend requesting removal directly through your county’s website.

Date Name Owned For Owner Type

Purchase Details

Listed on
Jul 6, 2018
Closed on
Sep 17, 2018
Sold by
Bought by
Seller's Agent
Eric T Fellows
Realty ONE Group
Buyer's Agent
Erickson Sainval
Realty ONE Group
Sold Price
$1,900
Current Estimated Value
$541,243

Home Financials for this Owner

Home Financials are based on the most recent Mortgage that was taken out on this home.
Estimated Appreciation
$539,343

Purchase Details

Closed on
May 25, 2012
Sold by
Bought by

Home Financials for this Owner

Home Financials are based on the most recent Mortgage that was taken out on this home.
Original Mortgage
$195,350
Interest Rate
0.0384%
Mortgage Type
New Conventional

Purchase Details

Closed on
Oct 16, 2008
Sold by
Bought by

Home Financials for this Owner

Home Financials are based on the most recent Mortgage that was taken out on this home.
Original Mortgage
$200,000
Interest Rate
0.0577%
Mortgage Type
Unknown

Purchase Details

Closed on
May 15, 2007
Sold by
Bought by

Purchase Details

Closed on
Feb 23, 2006
Sold by
Bought by

Home Financials for this Owner

Home Financials are based on the most recent Mortgage that was taken out on this home.
Original Mortgage
$99,900
Interest Rate
0.0604%
Mortgage Type
Credit Line Revolving

Purchase Details

Closed on
Apr 13, 2005
Sold by
Bought by

Home Financials for this Owner

Home Financials are based on the most recent Mortgage that was taken out on this home.
Original Mortgage
$52,700
Interest Rate
0.0592%
Mortgage Type
Stand Alone Second

Purchase Details

Closed on
Apr 12, 2005
Sold by
Bought by

Home Financials for this Owner

Home Financials are based on the most recent Mortgage that was taken out on this home.
Original Mortgage
$52,700
Interest Rate
0.0592%
Mortgage Type
Stand Alone Second

Purchase Details

Closed on
Apr 20, 1998
Sold by
Bought by

Purchase Details

Closed on
Nov 2, 1995
Sold by
Bought by

Purchase Details

Closed on
Oct 24, 1995
Sold by
Bought by
Source: Public Records
Create a Home Valuation Report for This Property
The Home Valuation Report is an in-depth analysis detailing your home's value as well as a comparison with similar homes in the area

Home Values in the Area

Source: Public Records

Average Home Value in this Area


Source: Public Records

Purchase History

We collect this data history from publicly available records. To have your information removed, we recommend requesting removal directly through your county’s website.

Date Buyer Sale Price Title Company
-- None Available
-- Old Republic Title Agency
-- None Available
-- None Available
-- Driggs Title Agency
$328,000 Capital Title Agency Inc
-- First American Title Ins Co
$263,500 Fidelity National Title
-- Fidelity National Title
$152,000 Old Republic Title Agency
$128,839 First American Title
-- First American Title
Source: Public Records

Mortgage History

We collect this data history from publicly available records. To have your information removed, we recommend requesting removal directly through your county’s website.

Date Status Borrower Loan Amount
Closed $195,350
Closed $200,000
Closed $99,900
Closed $52,700
Closed $210,800
Closed $137,000
Source: Public Records

Property History

We collect this data history from publicly available records. To have your information removed, we recommend requesting removal directly through your county’s website.

Date Event Price List to Sale Price per Sq Ft
08/16/2022 08/16/22 Rented $2,530 0.0% --
08/13/2022 08/13/22 Under Contract -- -- --
08/07/2022 08/07/22 For Rent $2,530 +26.5% --
08/18/2019 08/18/19 Rented $2,000 0.0% --
08/15/2019 08/15/19 For Rent $2,000 +5.3% --
08/01/2018 08/01/18 Rented $1,900 0.0% --
07/25/2018 07/25/18 Under Contract -- -- --
07/06/2018 07/06/18 For Rent $1,900 +26.7% --
06/17/2016 06/17/16 Rented $1,500 0.0% --
06/11/2016 06/11/16 Price Changed $1,500 -9.1% $1 / Sq Ft
05/25/2016 05/25/16 For Rent $1,650 -- --
Source: Arizona Regional Multiple Listing Service (ARMLS)

Tax History

We collect this data history from publicly available records. To have your information removed, we recommend requesting removal directly through your county’s website.

Year Tax Paid Tax Assessment Tax Assessment Total Assessment is a certain percentage of the fair market value that is determined by local assessors to be the total taxable value of land and additions on the property. Land Improvement
2025 $2,601 $29,970 -- --
2024 $3,091 $28,543 -- --
2023 $3,091 $38,380 $7,670 $30,710
2022 $2,947 $29,830 $5,960 $23,870
2021 $3,013 $28,510 $5,700 $22,810
2020 $2,946 $26,700 $5,340 $21,360
2019 $2,459 $25,650 $5,130 $20,520
2018 $2,376 $24,360 $4,870 $19,490
2017 $2,278 $22,830 $4,560 $18,270
2016 $2,310 $22,530 $4,500 $18,030
2015 $2,134 $20,660 $4,130 $16,530
Source: Public Records

Agents Affiliated with this Home

  • Section Image
  • Section Image
  • Section Image
  • Section Image
  • Section Image
See All Agents

Map

Source: Arizona Regional Multiple Listing Service (ARMLS)

MLS Number: 6446565

Arizona Regional Multiple Listing Service (ARMLS)

APN: 308-13-424

Your Personal Tour Guide

Ask me questions while you tour the home.