
Caitlin Croft
Iconic Real Estate
(716) 221-8308
83 Total Sales
2 in Upper West Side
$225,000 Price Range

Estimated Value: $295,086
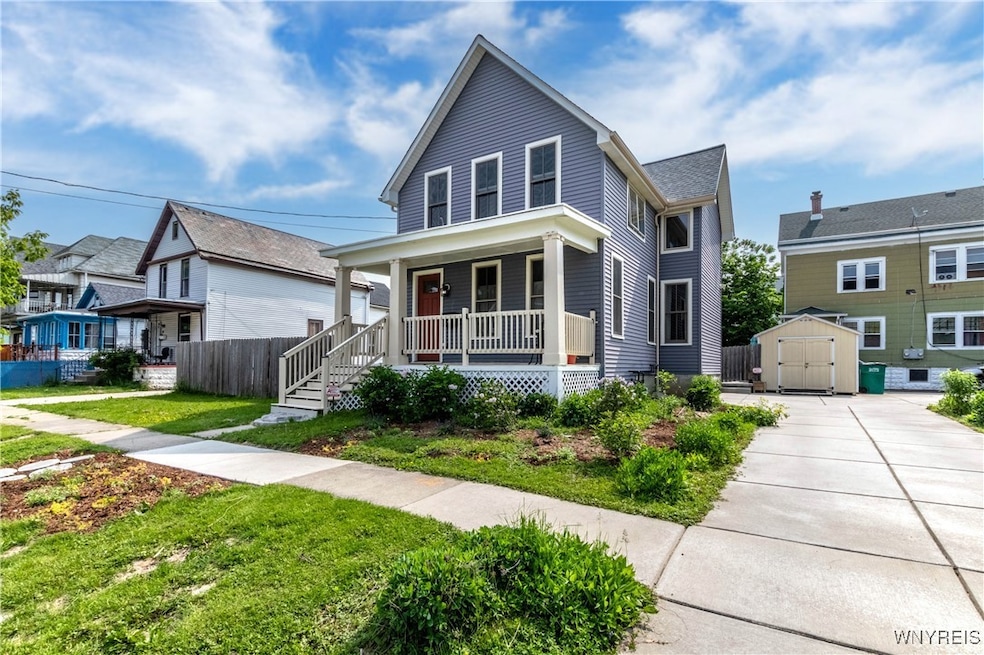
Fully renovated Westside single family home. Two bedrooms, two full baths, two lots merged into one (80x64+). High efficiency Marvin windows throughout (2016). New Electric service and wiring (2016). All new plumbing (2017). Ultra-high efficiency Carrier Infinity Super Furnace with 4 inch media filter and 100% new ductwork (2017). Complete tear off roof (2017). Full fiberglass insulation and all new drywall up to new build code (2018). Concrete driveway and curb cut (2018). New copper water service line (2024). Primary suite encompassing all 680 square feet of the second floor. Features a huge walk-in closet and windows galore; custom tiled bathroom with walk-in shower, separate tub, private water closet, double sinks and ample storage. First floor houses one bedroom, full bathroom, laundry room, Canadian Ash floors throughout the living and dining room, stainless-steel appliances and all new cabinets and countertops in the kitchen. Custom Amish built storage shed provides secure and handy storage. Low maintenance "permaculture" garden comprised mostly of native plants, shrubs, and trees. Fully fenced backyard.
Last Agent to Sell the Property
Listing by Rondinelli Real Estate Brokerage Email: rondinellire@gmail.com License #10311207380 Listed on: 06/09/2025
We collect this data history from publicly available records. To have your information removed, we recommend requesting removal directly through your county’s website.
Caitlin Croft
Iconic Real Estate
(716) 221-8308
83 Total Sales
2 in Upper West Side
$225,000 Price Range
Daniel Sauer
WNY Real Estate
(716) 403-3290
111 Total Sales
2 in Upper West Side
$250,000 Price Range
Jenna Carman
Keller Williams Realty WNY
(716) 551-1989
78 Total Sales
3 in Upper West Side
$71K - $260K Price Range
Mark Bostaph
WNY Metro Roberts Realty
(716) 403-3214
191 Total Sales
4 in Upper West Side
$155K - $205K Price Range
Mandy Taborda
Danahy Real Estate
(716) 403-3108
124 Total Sales
10 in Upper West Side
$50K - $175K Price Range
Lauren Arnone
WNY Metro Roberts Realty
(716) 403-2838
99 Total Sales
2 in Upper West Side
$259,000 Price Range
We collect this data history from publicly available records. To have your information removed, we recommend requesting removal directly through your county’s website.
| Date | Buyer | Sale Price | Title Company |
|---|---|---|---|
| $298,000 | None Available | ||
| Schaefer Mark | $3,500 | None Available | |
| Baez Ricardo | $15,000 | -- |
We collect this data history from publicly available records. To have your information removed, we recommend requesting removal directly through your county’s website.
| Date | Status | Borrower | Loan Amount |
|---|---|---|---|
| Open | $210,000 |
We collect this data history from publicly available records. To have your information removed, we recommend requesting removal directly through your county’s website.
| Date | Event | Price | List to Sale | Price per Sq Ft |
|---|---|---|---|---|
| 08/21/2025 08/21/25 | Sold | $298,000 | +3.8% | $160 / Sq Ft |
| 06/18/2025 06/18/25 | Pending | -- | -- | -- |
| 06/09/2025 06/09/25 | For Sale | $287,000 | -- | $154 / Sq Ft |
We collect this data history from publicly available records. To have your information removed, we recommend requesting removal directly through your county’s website.
| Year | Tax Paid | Tax Assessment Tax Assessment Total Assessment is a certain percentage of the fair market value that is determined by local assessors to be the total taxable value of land and additions on the property. | Land | Improvement |
|---|---|---|---|---|
| 2025 | $286 | $168,000 | $30,000 | $138,000 |
| 2024 | $286 | $51,000 | $15,000 | $36,000 |
| 2023 | $258 | $51,000 | $15,000 | $36,000 |
| 2022 | $256 | $51,000 | $15,000 | $36,000 |
| 2021 | $256 | $51,000 | $15,000 | $36,000 |
| 2020 | $0 | $51,000 | $15,000 | $36,000 |
| 2019 | $0 | $37,800 | $7,300 | $30,500 |
Seller's Agent in 2025
Vincent Rondinelli
Rondinelli Real Estate
(716) 308-2491
4 in this area
49 Total Sales
Buyer's Agent in 2025
Stephanie Karvouniaris
Hunt Real Estate
(716) 912-8171
2 in this area
43 Total Sales
Source: Western New York Real Estate Information Services (WNYREIS)
MLS Number: B1612928
APN: 140200 99.42-4-16.11
Disclaimer: Certain information contained herein is derived from information provided by parties other than Homes.com. All information provided is deemed reliable, but is not guaranteed to be accurate and should be independently verified.
The data relating to real estate on this web site comes in part from the Internet Data Exchange (IDX) Program of the CNYIS, UNYREIS and WNYREIS. Real estate listings held by firms other than Homes.com, LLC are marked with the IDX logo and include the Listing Broker’s Firm Name.
Disclaimer: All information deemed reliable but not guaranteed and should be independently verified. All properties
are subject to prior sale, change or withdrawal. Neither the listing broker(s) nor Homes.com, LLC shall be responsible for any typographical errors, misinformation, misprints, and shall be held totally harmless.
© 2026 CNYIS, UNYREIS, WNYREIS. All rights reserved.
Ask me questions while you tour the home.