
Rosemary DelliCarpini
Responds Quickly
eXp Realty
(845) 474-8246
30 Total Sales
1 in Suffern
$390,000 Price
Estimated Value: $686,000 - $849,671
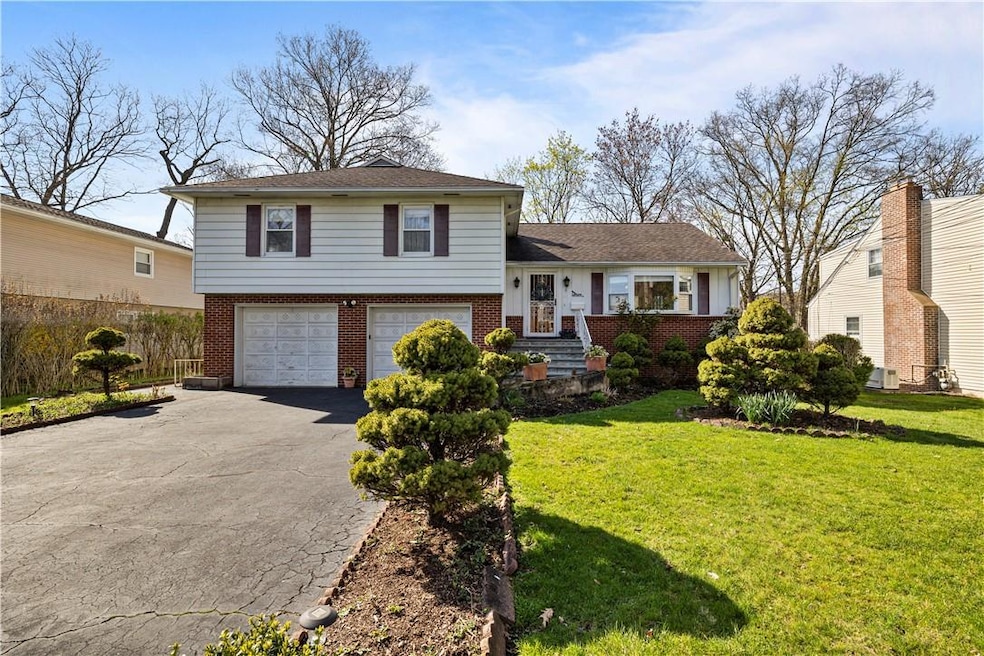
Discover the epitome of suburban living at 37 Hillcrest Drive, Suffern, NY. Tucked away in a peaceful cul-de-sac, this meticulously maintained split-level home offers 4 bedrooms, 2.5 bathrooms and 2,466 SF of comfortable living space spread across four well-designed floors. The backyard beckons with its sizable, flat terrain and mostly fenced-in perimeter, providing ample space for outdoor enjoyment and relaxation.
Conveniently located in Suffern, NY, this home offers the perfect balance of tranquility and accessibility. With its desirable features and prime location, 37 Hillcrest Drive presents an exceptional opportunity for comfortable suburban living. Additional Information: ParkingFeatures:2 Car Attached,
Last Agent to Sell the Property
Real Broker NY LLC Brokerage Phone: (855) 450-0442 License #10301216382 Listed on: 04/16/2024
We collect this data history from publicly available records. To have your information removed, we recommend requesting removal directly through your county’s website.
Rosemary DelliCarpini
eXp Realty
(845) 474-8246
30 Total Sales
1 in Suffern
$390,000 Price
Yin Chen
R2M Realty Inc
(914) 639-6406
41 Total Sales
1 in Suffern
$260,000 Price
Tatiana Volcy
Charles Rutenberg Realty, Inc.
(845) 328-3573
16 Total Sales
1 in Suffern
$384,500 Price
Erin Connolly-Frontino
Artisan Realty
(845) 413-2704
213 Total Sales
2 in Suffern
$410K - $455K Price Range
Barbara Pagella
Coldwell Banker, Wayne
(973) 679-4124
134 Total Sales
1 in Suffern
$201,000 Price
Beth Siciliano
Weichert Realtors, Monroe
(845) 682-5364
113 Total Sales
1 in Suffern
$425,000 Price
We collect this data history from publicly available records. To have your information removed, we recommend requesting removal directly through your county’s website.
| Date | Buyer | Sale Price | Title Company |
|---|---|---|---|
| $705,000 | Land Track Title |
We collect this data history from publicly available records. To have your information removed, we recommend requesting removal directly through your county’s website.
| Date | Status | Borrower | Loan Amount |
|---|---|---|---|
| Open | $528,750 |
We collect this data history from publicly available records. To have your information removed, we recommend requesting removal directly through your county’s website.
| Date | Event | Price | List to Sale | Price per Sq Ft |
|---|---|---|---|---|
| 09/05/2024 09/05/24 | Sold | $705,000 | -3.3% | $286 / Sq Ft |
| 07/03/2024 07/03/24 | Pending | -- | -- | -- |
| 04/16/2024 04/16/24 | For Sale | $729,000 | -- | $296 / Sq Ft |
We collect this data history from publicly available records. To have your information removed, we recommend requesting removal directly through your county’s website.
| Year | Tax Paid | Tax Assessment Tax Assessment Total Assessment is a certain percentage of the fair market value that is determined by local assessors to be the total taxable value of land and additions on the property. | Land | Improvement |
|---|---|---|---|---|
| 2024 | $18,607 | $54,300 | $12,700 | $41,600 |
| 2023 | $18,607 | $54,300 | $12,700 | $41,600 |
| 2022 | $18,520 | $54,300 | $12,700 | $41,600 |
| 2021 | $18,520 | $54,300 | $12,700 | $41,600 |
| 2020 | $16,245 | $54,300 | $12,700 | $41,600 |
| 2019 | $15,250 | $54,300 | $12,700 | $41,600 |
| 2018 | $15,250 | $54,300 | $12,700 | $41,600 |
| 2017 | $14,318 | $54,300 | $12,700 | $41,600 |
| 2016 | $15,507 | $54,300 | $12,700 | $41,600 |
| 2015 | -- | $54,300 | $12,700 | $41,600 |
| 2014 | -- | $54,300 | $12,700 | $41,600 |
Seller's Agent in 2024
Yehudit Stern
Real Broker NY LLC
(845) 422-1512
14 Total Sales
YM
Buyer's Agent in 2024
Yosef Morgan
Team W Realty LLC
22 Total Sales
Source: OneKey® MLS
MLS Number: H6300810
APN: 392607-055-053-0002-004-000-0000
Disclaimer: Certain information contained herein is derived from information provided by parties other than Homes.com. All information provided is deemed reliable, but is not guaranteed to be accurate and should be independently verified.
The data relating to real estate for sale or lease on this web site comes in part from OneKey® MLS. Real estate listings held by brokerage firms other than Ten-X are marked with the OneKey® MLS logo or an abbreviated logo and detailed information about them includes the name of the listing broker.
Based on information submitted to the MLS GRID. All data is obtained from various sources and may not have been verified by broker or MLS GRID. Supplied Open House Information is subject to change without notice. All information should be independently reviewed and verified for accuracy. Properties may or may not be listed by the office/agent presenting the information. Some IDX listings have been excluded from this website. IDX information is provided exclusively for personal, non-commercial use, and may not be used for any purpose other than to identify prospective properties consumers may be interested in purchasing.
Information is deemed reliable but not guaranteed.
Copyright 2026 OneKey® MLS. All rights reserved.
Based on information submitted to the MLS GRID
Listings courtesy of OneKey® MLS as distributed by MLS GRID
Ask me questions while you tour the home.