
Leslie Kreuzberger
Equity Union
(661) 418-5983
41 Total Sales
1 in Old Lakewood City
$915,000 Price
Estimated Value: $1,157,000 - $1,227,758
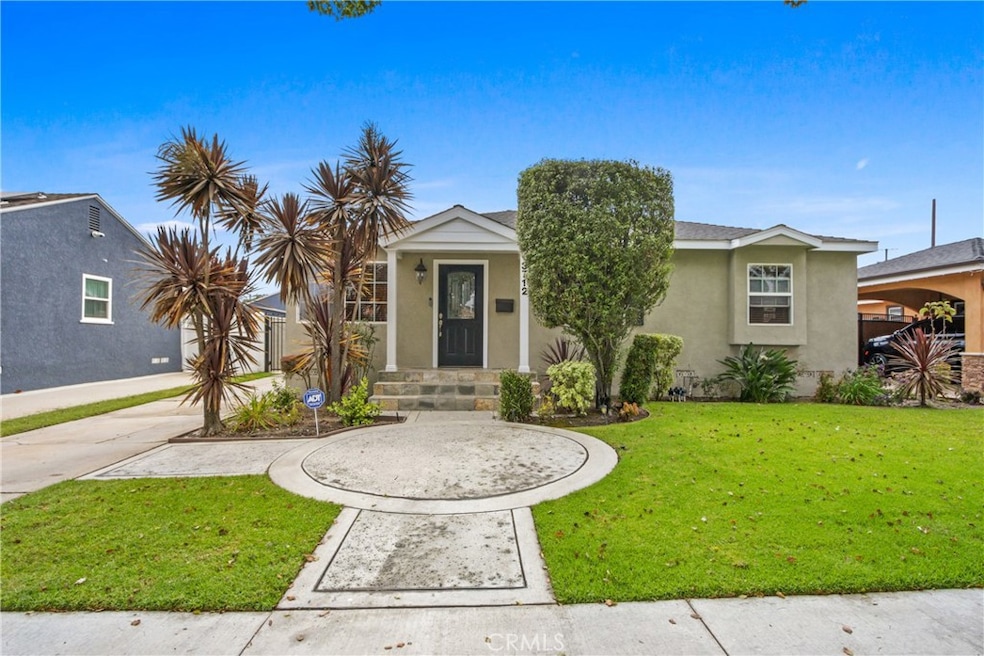
Welcome to this sparkling clean, spacious and meticulously maintained family home nestled in the highly desirable Lakewood City neighborhood. The home features granite counters, built-in appliances, dual-pane windows, an upgraded main bathroom, laundry room, fireplace and recessed lighting throughout. It boasts an extra-large primary bedroom and a fully remodeled en suite bathroom with high-end custom finishes. Modern upgrades include a tankless water heater and dual thermostats for zoned climate control. Additional storage has been added to help keep everything organized. This move-in ready residence offers multiple living areas, providing flexibility for today's lifestyle. The formal dining room is currently being used as a cozy reading or music room-perfect for work or relaxation. Step outside to enjoy the lushly landscaped backyard, complete with two custom pergolas, a built-in gas urn and BBQ, and stone patio...ideal for entertaining or unwinding at the end of the day. The freshly painted exterior and stone-accented front porch add charm and curb-appeal. A two-car garage, long driveway and ample parking make this home as functional as it is beautiful. Conveniently located near the best schools, parks, restaurants and entertainment Long Beach and Lakewood have to offer!
Last Agent to Sell the Property
Emely Vazquez
Chatelaine Properties Brokerage Phone: 310-621-5917 License #01294679 Listed on: 08/01/2025
Last Buyer's Agent
Shalyse Kendrick
Keller Williams Pacific Estate License #02084483
We collect this data history from publicly available records. To have your information removed, we recommend requesting removal directly through your county’s website.
Leslie Kreuzberger
Equity Union
(661) 418-5983
41 Total Sales
1 in Old Lakewood City
$915,000 Price
Bill Caiazzo
HomeSmart, Evergreen Realty
(657) 255-8637
111 Total Sales
1 in Old Lakewood City
$900,000 Price
Cassidy Tutt
WGroup Realtors
(562) 553-8110
43 Total Sales
1 in Old Lakewood City
$1,100,000 Price
Lynsey Russell
Keller Williams Pacific Estate
(424) 349-4623
122 Total Sales
2 in Old Lakewood City
$970,000 Price Range
Richard Gaylord
Re/Max R. E. Specialists
(424) 300-8259
25 Total Sales
1 in Old Lakewood City
$875,000 Price
Kimber Wuerfel
Kimber/Alana Boutique Real Estate
(657) 220-6340
117 Total Sales
1 in Old Lakewood City
$927,000 Price
We collect this data history from publicly available records. To have your information removed, we recommend requesting removal directly through your county’s website.
| Date | Buyer | Sale Price | Title Company |
|---|---|---|---|
| $1,169,000 | Ticor Title Company Of Califor | ||
| $655,000 | Western Resources Title Co | ||
| $825,000 | None Available | ||
| -- | None Available | ||
| $550,000 | North American Title Co | ||
| -- | -- |
We collect this data history from publicly available records. To have your information removed, we recommend requesting removal directly through your county’s website.
| Date | Status | Borrower | Loan Amount |
|---|---|---|---|
| Open | $300,000 | ||
| Previous Owner | $465,000 | ||
| Previous Owner | $478,000 | ||
| Previous Owner | $524,000 | ||
| Previous Owner | $650,000 | ||
| Previous Owner | $440,000 |
We collect this data history from publicly available records. To have your information removed, we recommend requesting removal directly through your county’s website.
| Date | Event | Price | List to Sale | Price per Sq Ft | Prior Sale |
|---|---|---|---|---|---|
| 10/03/2025 10/03/25 | Sold | $1,169,000 | 0.0% | $546 / Sq Ft | |
| 09/02/2025 09/02/25 | Pending | -- | -- | -- | |
| 08/26/2025 08/26/25 | Price Changed | $1,169,000 | -6.4% | $546 / Sq Ft | |
| 08/01/2025 08/01/25 | For Sale | $1,249,000 | +90.7% | $583 / Sq Ft | |
| 02/23/2015 02/23/15 | Sold | $655,000 | -2.2% | $306 / Sq Ft | View Prior Sale |
| 01/12/2015 01/12/15 | Pending | -- | -- | -- | |
| 12/04/2014 12/04/14 | Price Changed | $670,000 | -1.5% | $313 / Sq Ft | |
| 10/14/2014 10/14/14 | Price Changed | $679,900 | -2.2% | $318 / Sq Ft | |
| 07/23/2014 07/23/14 | Price Changed | $695,000 | -3.5% | $325 / Sq Ft | |
| 06/06/2014 06/06/14 | For Sale | $720,000 | -- | $336 / Sq Ft |
We collect this data history from publicly available records. To have your information removed, we recommend requesting removal directly through your county’s website.
| Year | Tax Paid | Tax Assessment Tax Assessment Total Assessment is a certain percentage of the fair market value that is determined by local assessors to be the total taxable value of land and additions on the property. | Land | Improvement |
|---|---|---|---|---|
| 2025 | $10,517 | $787,200 | $590,463 | $196,737 |
| 2024 | $10,034 | $771,766 | $578,886 | $192,880 |
| 2023 | $9,868 | $756,635 | $567,536 | $189,099 |
| 2022 | $9,262 | $741,800 | $556,408 | $185,392 |
| 2021 | $9,078 | $727,256 | $545,499 | $181,757 |
| 2019 | $8,946 | $705,687 | $529,320 | $176,367 |
| 2018 | $8,625 | $691,851 | $518,942 | $172,909 |
| 2016 | $7,923 | $664,988 | $498,792 | $166,196 |
| 2015 | $7,276 | $619,000 | $411,000 | $208,000 |
| 2014 | $7,360 | $619,000 | $411,000 | $208,000 |
E
Seller's Agent in 2025
Emely Vazquez
Chatelaine Properties
S
Buyer's Agent in 2025
Shalyse Kendrick
Keller Williams Pacific Estate
B
Buyer Co-Listing Agent in 2025
Brad Jones
Keller Williams Pacific Estate
Seller's Agent in 2015
Alan Wignall
First Team Real Estate
(562) 596-9911
36 Total Sales
Source: California Regional Multiple Listing Service (CRMLS)
MLS Number: SB25168640
APN: 7183-025-010
Disclaimer: Certain information contained herein is derived from information provided by parties other than Homes.com. All information provided is deemed reliable, but is not guaranteed to be accurate and should be independently verified.
The multiple listing data appearing on this website, or contained in reports produced therefrom, is owned and copyrighted by California Regional Multiple Listing Service, Inc. ("CRMLS") and is protected by all applicable copyright laws. Information provided is for viewer's personal, non-commercial use and may not be used for any purpose other than to identify prospective properties the viewer may be interested in purchasing. All listing data, including but not limited to square footage and lot size is believed to be accurate, but the listing Agent, listing Broker and CRMLS and its affiliates do not warrant or guarantee such accuracy. The viewer should independently verify the listed data prior to making any decisions based on such information by personal inspection and/or contacting a real estate professional.
Based on information from California Regional Multiple Listing Service, Inc. and /or other sources. All data, including all measurements and calculations of area, is obtained from various sources and has not been, and will not be, verified by broker or MLS. All information should be independently reviewed and verified for accuracy. Properties may or may not be listed by the office/agent presenting the information
Ask me questions while you tour the home.