
Steven Wen
Keller Williams Thrive
(669) 279-4702
88 Total Sales
1 in Mountain View
$2,850,000 Price
Estimated Value: $2,745,651
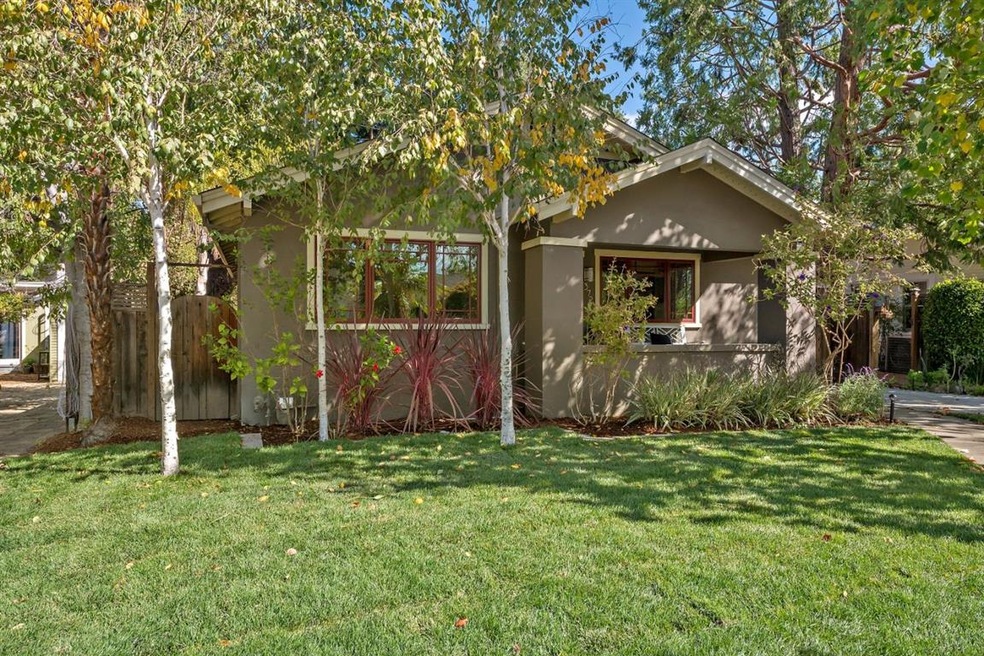
Old World Charm meets Modern Elegance on one of Downtown Mountain Views most coveted streets lined by swaying palm trees and ideally located in the heart of downtown! High vaulted ceilings, many built-ins, including a unique [recessed] display wall for treasures and trinkets, living room with remote controlled fireplace and window viewing your front sitting porch and entry, open concept kitchen bestowing a large center island with Meile gas stove and custom cabinetry, plus a cute breakfast area & desk, gorgeous bathrooms, recessed lighting throughout, era-style dual pane windows, and professionally landscaped yards that offer a unique sense of tranquility while also great for entertaining! Off the lovely back patio you will find the garage which has been converted into a handy office or artist studio offering a third bathroom and laundry closet. Truly one of a kind home in a highly desirable location on a street lined by charming homes & close to Castro Street and other attractions!
Last Agent to Sell the Property
Tori Atwell
Compass License #00927794 Listed on: 10/18/2021
Steven Wen
Keller Williams Thrive
(669) 279-4702
88 Total Sales
1 in Mountain View
$2,850,000 Price
Pam Sauceda
Pams Homes
(650) 668-0815
233 Total Sales
2 in Mountain View
$170K - $190K Price Range
Angela Waters
Harcourts Cornerstone Realty Group
(626) 314-7571
12 Total Sales
1 in Mountain View
$1,675,000 Price
Frank Cancilla
FCC Realty Group
(669) 444-4807
10 Total Sales
1 in Mountain View
$1,435,000 Price
Denise Welsh
Compass
(628) 250-2411
25 Total Sales
1 in Mountain View
$2,500,000 Price
Kelley Solberg
KW Bay Area Estates
(669) 238-2350
92 Total Sales
1 in Mountain View
$1,908,000 Price
We collect this data history from publicly available records. To have your information removed, we recommend requesting removal directly through your county’s website.
| Date | Event | Price | List to Sale | Price per Sq Ft | Prior Sale |
|---|---|---|---|---|---|
| 11/24/2021 11/24/21 | Sold | $2,500,000 | +14.3% | $2,041 / Sq Ft | |
| 10/26/2021 10/26/21 | Pending | -- | -- | -- | |
| 10/18/2021 10/18/21 | For Sale | $2,188,000 | -4.9% | $1,786 / Sq Ft | |
| 05/08/2019 05/08/19 | Sold | $2,300,000 | +4.6% | $1,878 / Sq Ft | View Prior Sale |
| 03/28/2019 03/28/19 | Pending | -- | -- | -- | |
| 03/20/2019 03/20/19 | Price Changed | $2,198,000 | -10.3% | $1,794 / Sq Ft | |
| 03/06/2019 03/06/19 | For Sale | $2,450,000 | -- | $2,000 / Sq Ft |
We collect this data history from publicly available records. To have your information removed, we recommend requesting removal directly through your county’s website.
| Year | Tax Paid | Tax Assessment Tax Assessment Total Assessment is a certain percentage of the fair market value that is determined by local assessors to be the total taxable value of land and additions on the property. | Land | Improvement |
|---|---|---|---|---|
| 2026 | $31,009 | $2,706,079 | $2,240,634 | $465,445 |
| 2025 | $30,351 | $2,653,019 | $2,196,700 | $456,319 |
| 2024 | $30,351 | $2,601,000 | $2,153,628 | $447,372 |
| 2023 | $30,038 | $2,550,000 | $2,111,400 | $438,600 |
| 2022 | $29,958 | $2,500,000 | $2,070,000 | $430,000 |
| 2021 | $28,350 | $2,370,303 | $1,958,077 | $412,226 |
| 2020 | $28,390 | $2,346,000 | $1,938,000 | $408,000 |
| 2019 | $15,439 | $1,294,875 | $906,414 | $388,461 |
| 2018 | $15,272 | $1,269,487 | $888,642 | $380,845 |
| 2017 | $14,639 | $1,244,596 | $871,218 | $373,378 |
| 2016 | $14,233 | $1,220,193 | $854,136 | $366,057 |
| 2015 | $13,824 | $1,201,866 | $841,307 | $360,559 |
| 2014 | $13,698 | $1,178,324 | $824,827 | $353,497 |
T
Seller's Agent in 2021
Tori Atwell
Compass
Buyer's Agent in 2021
Rita Chao
Keller Williams Thrive
(408) 628-2818
57 Total Sales
Seller's Agent in 2019
Rod Hibner
Keller Williams Realty-Silicon Valley
(408) 626-9800
22 Total Sales
J
Buyer's Agent in 2019
Jenn Gilson
Golden Gate Sotheby's International Realty
Source: MLSListings
MLS Number: ML81867251
APN: 158-30-052
Disclaimer: Certain information contained herein is derived from information provided by parties other than Homes.com. All information provided is deemed reliable, but is not guaranteed to be accurate and should be independently verified.
Property Information © 2026 MLSListings Inc. All rights reserved. Listing information is deemed reliable but not guaranteed. Certain information contained herein is derived from information which is the licensed property of, and copyrighted by, MLSListings Inc. The viewer acknowledges ownership and validity of its copyright. Information provided is for personal, non-commercial use by a viewer with a bona fide interest in the purchase or sale of real estate of the type being offered via this website or other electronic means. The viewer is prohibited from copying, redistributing or retransmitting any of the data or information provided by MLSListing, Inc.
Ask me questions while you tour the home.