NOT LISTED FOR SALE

Estimated Value: $1,372,000 - $1,497,715

4 Beds
4.5 Baths
4,291 Sq Ft
$328/Sq Ft Est. Value

Sale Details

Date Sold: January 5, 2026

Last sale price $1,400,000 $326 Per Sq Ft

Est. 1% increase in value since last sale

Current estimated payment $9,076 / mo

51 Days on Market

Highlights

  • Media Room
  • Pool
  • Living Room with Fireplace
  • Ishikawa Elementary School Rated A-
  • RV Garage
  • Vaulted Ceiling

About This Home

As of January 2026

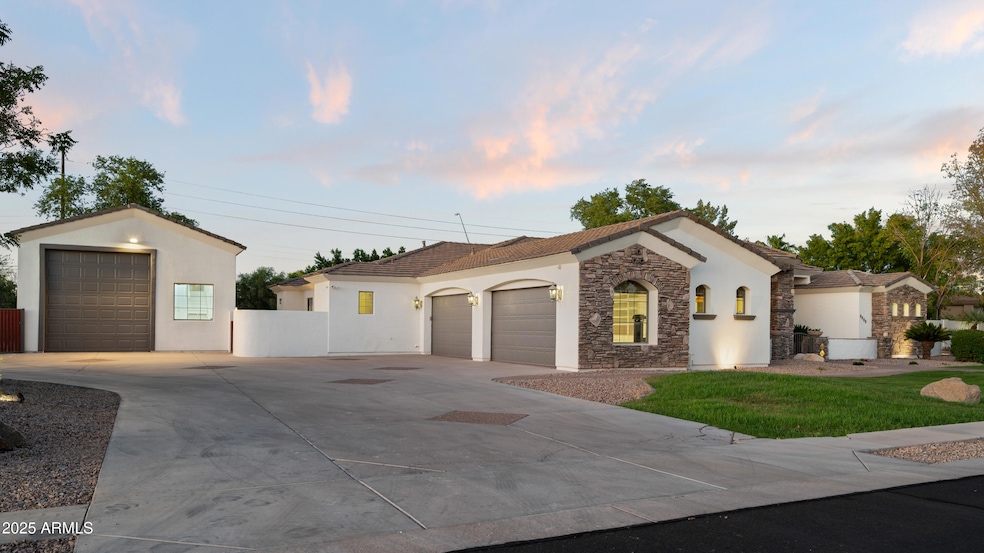
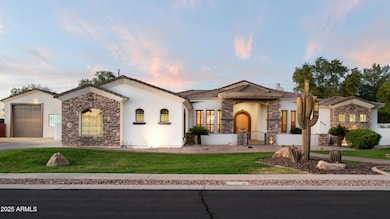
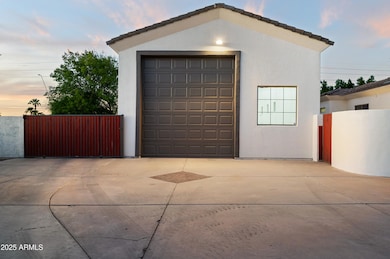
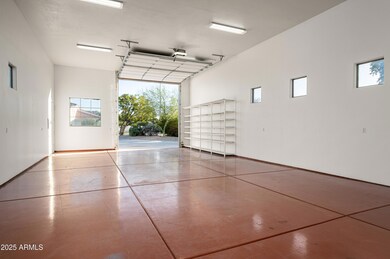
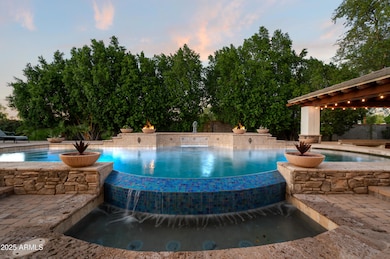
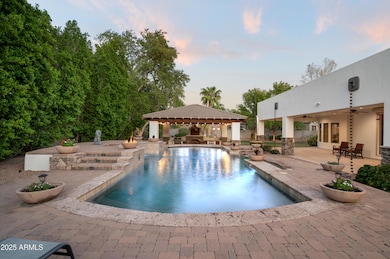
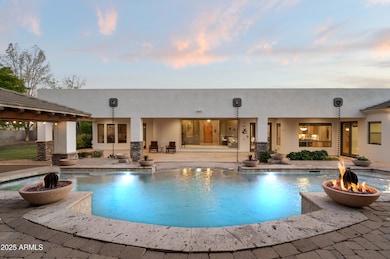
Welcome to this beautifully designed custom residence offering recent upgrades, flexible living spaces, and a resort-style backyard—all perfectly situated with easy access to the Loop 202 freeway for ultimate convenience. This spacious floor plan includes 3 bedrooms, a dedicated office, and a media/game room. Inside, you'll find elegant finishes including granite countertops, travertine flooring, and rich knotty alder cabinetry and doors that add warmth and character to every room. High ceilings enhance the sense of space, while a huge wet bar creates the perfect setting for entertaining. In addition to the 4-Car garage, the property features an impressive oversized 25' wide x 60' long RV/Boat Garage complete with a private guest suite, perfect for visitors or multigenerational living. Step outside to your private backyard oasis! The oversized covered patio overlooks a sparkling heated pool, lush citrus trees, natural grass and a massive gazebo - ideal for outdoor gatherings, relaxing evenings, or weekend barbecues. Recent upgrades include fresh exterior paint, full roof replacement and updating the HVAC systems throughout. Don't miss this rare opportunity to own in one of Mesa's most desirable areas.

Last Agent to Sell the Property

Connor Sabanosh

Silverleaf Realty Brokerage Phone: (480) 600-4983 License #SA683361000 Listed on: 10/17/2025

Last Buyer's Agent

Timothy Dossey

EveryPlace License #SA699483000

EveryPlace

Home Details

Home Type

  • Single Family

Est. Annual Taxes

  • $7,866

Year Built

  • Built in 2003

Lot Details

  • 35,084 Sq Ft Lot
  • Cul-De-Sac
  • Desert faces the front and back of the property
  • Block Wall Fence
  • Corner Lot
  • Front and Back Yard Sprinklers
  • Grass Covered Lot

Parking

  • 4 Car Direct Access Garage
  • Garage ceiling height seven feet or more
  • RV Garage

Home Design

  • Roof Updated in 2024
  • Wood Frame Construction
  • Tile Roof
  • Stone Exterior Construction
  • Stucco
  • Stone

Interior Spaces

  • 4,291 Sq Ft Home
  • 1-Story Property
  • Wet Bar
  • Wired For Sound
  • Vaulted Ceiling
  • Ceiling Fan
  • Gas Fireplace
  • Double Pane Windows
  • Solar Screens
  • Living Room with Fireplace
  • 2 Fireplaces
  • Formal Dining Room
  • Media Room
  • Security System Owned

Kitchen

  • Breakfast Area or Nook
  • Eat-In Kitchen
  • Walk-In Pantry
  • Gas Range
  • Built-In Microwave
  • Dishwasher
  • Kitchen Island
  • Disposal

Flooring

  • Carpet
  • Stone

Bedrooms and Bathrooms

  • 4 Bedrooms
  • Split Bedroom Floorplan
  • Walk-In Closet
  • Primary Bathroom is a Full Bathroom
  • Double Vanity
  • Private Water Closet
  • Jettted Tub and Separate Shower in Primary Bathroom
  • Hydromassage or Jetted Bathtub
  • Bathtub With Separate Shower Stall

Laundry

  • Laundry in unit
  • Dryer
  • Washer

Outdoor Features

  • Heated Pool
  • Covered Patio or Porch
  • Outdoor Fireplace
  • Built-In Barbecue

Schools

  • Ishikawa Elementary School
  • Stapley Junior High School
  • Mountain View High School

Utilities

  • Cooling System Updated in 2024
  • Zoned Heating and Cooling System
  • Heating System Uses Natural Gas
  • Gas Available
  • Gas Water Heater
  • High Speed Internet
  • Cable TV Available

Additional Features

  • No Interior Steps
  • North or South Exposure
  • Separate Entry Quarters

Community Details

  • No Home Owners Association
  • Association fees include no fees
  • Built by Custom
  • Ladyhawke Estates Subdivision

Listing and Financial Details

  • Tax Lot 18
  • Assessor Parcel Number 141-27-095

Home Details

Home Type

Single Family

Est. Annual Taxes

$7,866

Year Built

Built in 2003

Lot Details

0.81 Acres

Parking

4

Listing Details

  • Cross Street: McDowell Rd & Val Vista Dr
  • Property Type: Residential
  • Ownership: Fee Simple
  • Updated Heating or Cooling Units: Full
  • Items Updated Ht Cool Yr Updated: 2024
  • Updated Roof: Full
  • Items Updated Roof Yr Updated: 2024
  • Separate Den Office Sep Den Office: Y
  • Year Built: 2003
  • Tax Year: 2024
  • Property Sub Type: Single Family Residence
  • Horses: No
  • Lot Size Acres: 0.81
  • Subdivision Name: Ladyhawke Estates
  • Efficiency: Multi-Zones
  • Property Attached Yn: No
  • General Property Description:PriceSqFt: 326.26
  • Const - Finish:Const - Finish: Painted, Stucco, Stone
  • Cooling:Cooling: Ceiling Fan(s), Central Air
  • EnergyGreen Feature:EnergyGreen Feature: Multi-Zones
  • Other Rooms:Other Rooms: Guest Qtrs-Sep Entrn, Media Room
  • Technology:Technology: Pre-Wire Srnd Snd, Cable TV Avail, High Speed Internet, Security System Owned
  • Plumbing:Plumbing: Gas Hot Water Heater
  • Special Features: VirtualTour

Interior Features

  • Flooring: Carpet, Stone
  • Basement YN: No
  • Spa Features: None
  • Appliances: Dishwasher, Disposal, Refrigerator, Microwave, Gas Range, Washer, Dryer
  • Full Bathrooms: 4
  • Half Bathrooms: 1
  • Total Bedrooms: 4
  • Fireplace Features: Living Room, Gas, Exterior Fireplace
  • Fireplaces: 2
  • Fireplace: Yes
  • Interior Amenities: Full Bth Master Bdrm, Separate Shwr & Tub, Double Vanity, Tub with Jets, Eat-in Kitchen, Kitchen Island, Walk-in Pantry, High Speed Internet, Vaulted Ceiling(s), 9+ Flat Ceilings, Wet Bar, No Interior Steps
  • Living Area: 4291.0
  • Stories: 1
  • Window Features: Solar Screens, Dual Pane
  • Additional Bedroom:Additional Bedroom: Separate Bedroom Exit, Master Bedroom Walk-in Closet, Other Bedroom Walk-in Closet
  • Dining Area:Dining Area: Formal, Eat-in Kitchen, Breakfast Nook
  • Interior Features:Interior Features: Vaulted Ceiling(s), 9+ Flat Ceilings, Wet Bar, No Interior Steps
  • Kitchen Features:Kitchen Features: Dishwasher, Disposal, Refrigerator, Kitchen Island, Built-in Microwave, Walk-in Pantry, Gas Range
  • Laundry:Laundry: Washer Included, Dryer Included, Inside
  • Master Bathroom:Master Bathroom: Full Bth Master Bdrm, Separate Shwr & Tub, Double Vanity, Tub with Jets, Private Toilet Room
  • Master Bedroom:Master Bedroom: Split
  • Window Features:Window Features: Solar Screens, Dual Pane

Exterior Features

  • Fencing: Block
  • Exterior Features: Built-in Barbecue
  • Lot Features: Cul-De-Sac, Corner Lot, North/South Exposure, Desert Front, Desert Back, Sprinklers In Front, Sprinklers In Rear, Grass Front, Grass Back
  • Pool Features: Heated, Outdoor
  • Pool Private: Yes
  • Disclosures: Seller Discl Avail, Agency Discl Req
  • Construction Type: Wood Frame, Painted, Stucco, Stone
  • Other Structures: Gazebo
  • Patio And Porch Features: Patio, Covered Patio(s)
  • Roof: Tile
  • General Property Description:Community Pool YN2: No
  • General Property Description:Private Pool YN2: Yes
  • Private Pool Features:Private Pool Features: Heated, Outdoor

Garage/Parking

  • Total Covered Spaces: 4.0
  • Parking Features: RV Access/Parking, RV Gated, Over Height Garage, Extended Length Garage, Garage Door Opener, Separate Strge Area, RV Garage, Direct Access, Attached Garage
  • Attached Garage: No
  • Garage Spaces: 4.0

Utilities

  • Cooling: Ceiling Fan(s), Central Air
  • Heating: Natural Gas
  • Laundry Features: Inside
  • Security: Security System Owned
  • Cooling Y N: Yes
  • Heating Yn: Yes
  • Water Source: Public
  • Utilities:Utilities: SRP, City Gas

Condo/Co-op/Association

  • Association: No

Association/Amenities

  • Association Fees:PAD Fee YN2: N

Fee Information

  • Association Fee Includes: No Fees

Schools

  • Elementary School: Ishikawa Elementary School
  • High School: Mountain View High School
  • Junior High Dist: Mesa Unified District
  • Middle Or Junior School: Stapley Junior High School

Lot Info

  • Land Lease: No
  • Lot Size Sq Ft: 35084.0
  • Parcel #: 141-27-095

Building Info

  • Builder Name: Custom

Tax Info

  • Tax Annual Amount: 7866.0
  • Tax Book Number: 141.0
  • Tax Lot: 18
  • Tax Map Number: 27.0
Create a Home Valuation Report for This Property
The Home Valuation Report is an in-depth analysis detailing your home's value as well as a comparison with similar homes in the area

Home Values in the Area

Source: Public Records

Average Home Value in this Area


Source: Public Records

Property History

We collect this data history from publicly available records. To have your information removed, we recommend requesting removal directly through your county’s website.

Date Event Price List to Sale Price per Sq Ft
01/05/2026 01/05/26 Sold $1,400,000 -9.7% $326 / Sq Ft
12/22/2025 12/22/25 Price Changed $1,550,000 0.0% $361 / Sq Ft
12/08/2025 12/08/25 Pending -- -- --
10/17/2025 10/17/25 For Sale $1,550,000 -- $361 / Sq Ft
Source: Arizona Regional Multiple Listing Service (ARMLS)

Agents Affiliated with this Home

  • Section Image
  • Section Image
See All Agents

Map

Source: Arizona Regional Multiple Listing Service (ARMLS)

MLS Number: 6931446

Arizona Regional Multiple Listing Service (ARMLS)

APN: 141-27-095

Your Personal Tour Guide

Ask me questions while you tour the home.