
Cynthia Watts
KOR Properties
(844) 723-1352
26 Total Sales
1 in Citrus
$1,120,000 Price
Estimated Value: $1,176,000 - $1,957,000
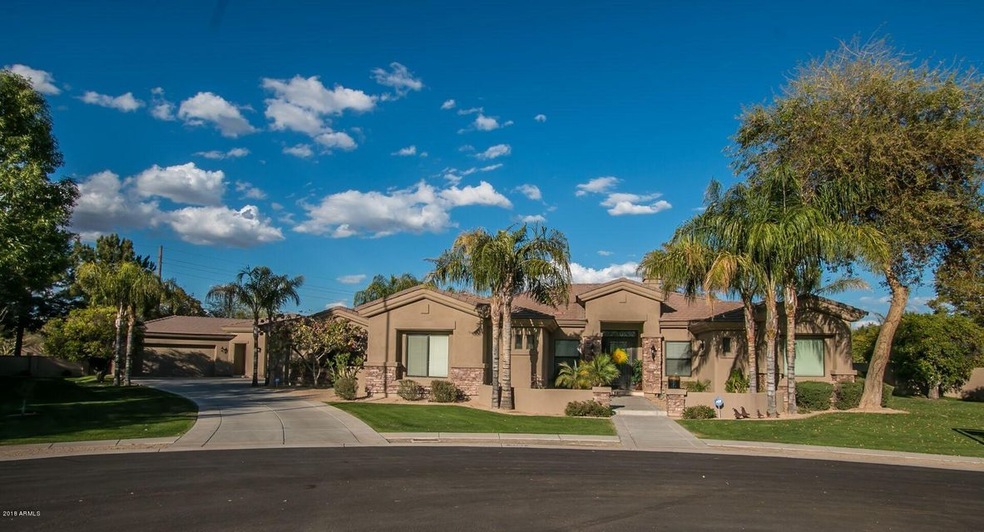
Exquisite Cul-de-Sac home in the
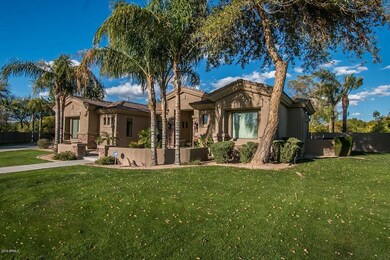
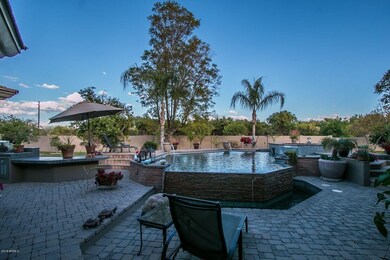
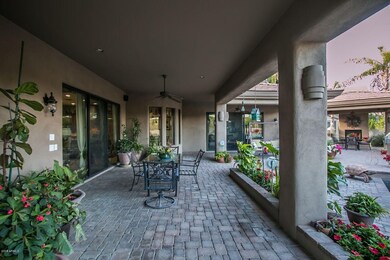
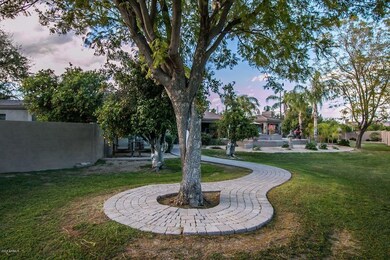
LadyHawke community. Just under an acre lot. Tasteful interior design with carpet and tile in all the right places. Recessed lighting and a unique glass and wrought iron front door. Stunning Chef's kitchen features large center island, granite counter-tops, breakfast bar, upscale stainless steel appliances, spacious walk-n pantry and beautiful wood cabinetry.green house, Main house is 3827 square feet with four large bedrooms and 3.5 bathrooms and a three car garage. The cozy 1207 square feet guest house/garage complex 2007 & has a full kitchen area with stainless appliances, living room and a large bedroom, two car garage and a RV garage (electric door opener all garages). New gas water heater. Total square footage for home is 5034.
Last Agent to Sell the Property
Joe Montalto
USELLSMART Real Estate License #BR637547000 Listed on: 03/08/2018
Last Buyer's Agent
Erica Lupori
eXp Realty License #SA653335000
We collect this data history from publicly available records. To have your information removed, we recommend requesting removal directly through your county’s website.
Cynthia Watts
KOR Properties
(844) 723-1352
26 Total Sales
1 in Citrus
$1,120,000 Price
Craig Roetman
eXp Realty
(480) 787-0500
19 Total Sales
1 in Citrus
$2,500,000 Price
Joshua Davenport
Veracity Home Group
(480) 372-8573
50 Total Sales
1 in Citrus
$400,000 Price
Ricardo Derabuni
My Home Group Real Estate
(623) 404-8783
27 Total Sales
1 in Citrus
$590,000 Price
Chris Lundberg
Redeemed Real Estate
(623) 400-5946
143 Total Sales
3 in Citrus
$743K - $1.3M Price Range
Steven Ringenbach
The Valley of the Sun Realty LLC
(855) 370-0561
88 Total Sales
1 in Citrus
$2,450,000 Price
We collect this data history from publicly available records. To have your information removed, we recommend requesting removal directly through your county’s website.
| Date | Buyer | Sale Price | Title Company |
|---|---|---|---|
| $885,000 | Chicago Title Agency Inc | ||
| Pelton Douglas R | $122,000 | Chicago Title Insurance Co |
We collect this data history from publicly available records. To have your information removed, we recommend requesting removal directly through your county’s website.
| Date | Status | Borrower | Loan Amount |
|---|---|---|---|
| Open | $300,000 | ||
| Previous Owner | Pelton Douglas R | $240,000 | |
| Previous Owner | Pelton Douglas R | $170,000 | |
| Previous Owner | Pelton Douglas R | $680,000 | |
| Previous Owner | Pelton Douglas R | $203,000 | |
| Previous Owner | Pelton Douglas R | $503,000 | |
| Previous Owner | Pelton Douglas R | $65,000 | |
| Previous Owner | Pelton Douglas R | $109,800 |
We collect this data history from publicly available records. To have your information removed, we recommend requesting removal directly through your county’s website.
| Date | Event | Price | List to Sale | Price per Sq Ft |
|---|---|---|---|---|
| 01/02/2019 01/02/19 | Sold | $885,000 | -1.7% | $176 / Sq Ft |
| 11/19/2018 11/19/18 | Pending | -- | -- | -- |
| 10/10/2018 10/10/18 | Price Changed | $899,900 | -3.7% | $179 / Sq Ft |
| 09/23/2018 09/23/18 | Price Changed | $934,900 | -1.5% | $186 / Sq Ft |
| 06/10/2018 06/10/18 | Price Changed | $949,000 | -3.2% | $189 / Sq Ft |
| 03/08/2018 03/08/18 | For Sale | $980,000 | -- | $195 / Sq Ft |
We collect this data history from publicly available records. To have your information removed, we recommend requesting removal directly through your county’s website.
| Year | Tax Paid | Tax Assessment Tax Assessment Total Assessment is a certain percentage of the fair market value that is determined by local assessors to be the total taxable value of land and additions on the property. | Land | Improvement |
|---|---|---|---|---|
| 2025 | $8,659 | $80,041 | ||
| 2024 | $7,483 | $76,230 | ||
| 2023 | $7,483 | $101,860 | $20,370 | $81,490 |
| 2022 | $7,319 | $76,820 | $15,360 | $61,460 |
| 2021 | $7,387 | $65,850 | $13,170 | $52,680 |
| 2020 | $7,422 | $65,020 | $13,000 | $52,020 |
| 2019 | $6,904 | $60,830 | $12,160 | $48,670 |
| 2018 | $7,180 | $69,360 | $13,870 | $55,490 |
| 2017 | $6,952 | $75,470 | $15,090 | $60,380 |
| 2016 | $6,781 | $66,820 | $13,360 | $53,460 |
| 2015 | $6,356 | $61,520 | $12,300 | $49,220 |
JM
Seller's Agent in 2019
Joe Montalto
USELLSMART Real Estate
EL
Buyer's Agent in 2019
Erica Lupori
eXp Realty
Source: Arizona Regional Multiple Listing Service (ARMLS)
MLS Number: 5733735
APN: 141-27-094
Disclaimer: Certain information contained herein is derived from information provided by parties other than Homes.com. All information provided is deemed reliable, but is not guaranteed to be accurate and should be independently verified.
All information should be verified by the recipient and none is guaranteed as accurate by ARMLS
Listing Information presented by local MLS brokerage: Ten-X, local REALTOR®- Arlene Richardson - (888)-952-6393
Ask me questions while you tour the home.