
Deanna Spellman
Realty Concepts, Ltd
(559) 272-6146
86 Total Sales
1 in Shannon Ranch
$375,000 Price
Estimated Value: $606,638
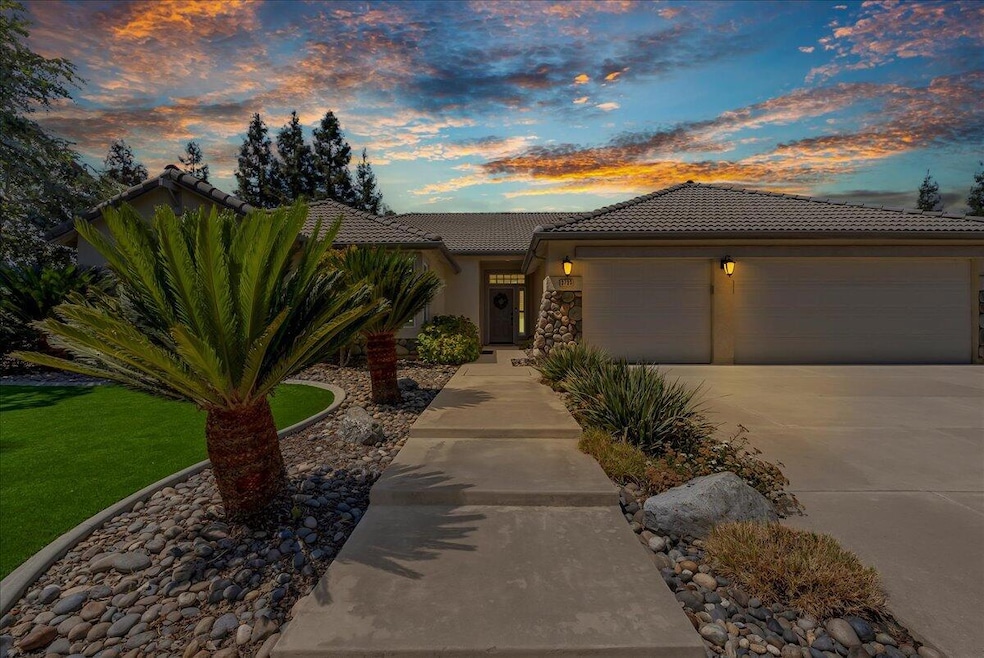
Welcome to 3733 N Mendonca Street — a beautiful 4-bedroom, 2.5-bath home tucked within one of Visalia's most desirable neighborhoods.
At the heart of the home is a light-filled open-concept kitchen with classic white cabinetry, and a breakfast bar, seamlessly connected to the dining and living areas for easy everyday living and entertaining.
Just off the entry, an additional living and dining space offers flexibility for gatherings, while French doors open to a backyard designed for both fun and relaxation. Enjoy a sparkling pool and spa, covered patio and gazebo. Both front and back yards also have low-maintenance turf landscaping for greenery year-round.
Inside, you'll love cozy evenings by the fireplace in the family room or unwinding in the spacious primary suite, complete with its own fireplace for added comfort and charm.
With a park right across the street and walking trails nearby, this home offers the perfect balance of neighborhood convenience and peaceful living.
Whether it's summer nights by the pool or quiet evenings by the fire, 3733 N Mendonca Street is ready to welcome you home. Schedule your private showing today!
Last Agent to Sell the Property
Anderson Real Estate Group License #02193565 Listed on: 09/12/2025
Last Buyer's Agent
Non-Member Non-Member
Non-Member Office License #99999999
We collect this data history from publicly available records. To have your information removed, we recommend requesting removal directly through your county’s website.
Deanna Spellman
Realty Concepts, Ltd
(559) 272-6146
86 Total Sales
1 in Shannon Ranch
$375,000 Price
Carlos Aleman
Equity Group
(559) 802-1419
44 Total Sales
4 in Shannon Ranch
$391K - $585K Price Range
Sarah Case
RE/MAX Success
(559) 608-3980
128 Total Sales
2 in Shannon Ranch
$430K - $475K Price Range
Rene Velarde
eXp Realty of Greater Los Angeles, Inc.
(559) 306-0645
24 Total Sales
1 in Shannon Ranch
$500,000 Price
Christopher Harris
Realty Concepts, Ltd. - Fresno
(559) 354-7172
125 Total Sales
1 in Shannon Ranch
$470,000 Price
Blake Shawn
Real Brokerage Technologies
(559) 366-9049
172 Total Sales
1 in Shannon Ranch
$433,000 Price
We collect this data history from publicly available records. To have your information removed, we recommend requesting removal directly through your county’s website.
| Date | Event | Price | List to Sale | Price per Sq Ft | Prior Sale |
|---|---|---|---|---|---|
| 12/12/2025 12/12/25 | Sold | $590,000 | -1.5% | $229 / Sq Ft | |
| 11/12/2025 11/12/25 | Pending | -- | -- | -- | |
| 10/18/2025 10/18/25 | Price Changed | $599,000 | -1.8% | $233 / Sq Ft | |
| 09/18/2025 09/18/25 | Price Changed | $610,000 | -1.6% | $237 / Sq Ft | |
| 09/12/2025 09/12/25 | For Sale | $620,000 | 0.0% | $241 / Sq Ft | |
| 09/01/2025 09/01/25 | Pending | -- | -- | -- | |
| 08/18/2025 08/18/25 | For Sale | $620,000 | +63.2% | $241 / Sq Ft | |
| 06/08/2018 06/08/18 | Sold | $379,900 | +1.3% | $148 / Sq Ft | View Prior Sale |
| 05/03/2018 05/03/18 | Pending | -- | -- | -- | |
| 04/26/2018 04/26/18 | For Sale | $374,900 | -- | $146 / Sq Ft |
We collect this data history from publicly available records. To have your information removed, we recommend requesting removal directly through your county’s website.
| Year | Tax Paid | Tax Assessment Tax Assessment Total Assessment is a certain percentage of the fair market value that is determined by local assessors to be the total taxable value of land and additions on the property. | Land | Improvement |
|---|---|---|---|---|
| 2025 | $6,378 | $534,847 | $100,814 | $434,033 |
| 2024 | $6,158 | $524,361 | $98,838 | $425,523 |
| 2023 | $4,904 | $415,038 | $82,023 | $333,015 |
| 2022 | $4,663 | $406,901 | $80,415 | $326,486 |
| 2021 | $4,628 | $398,922 | $78,838 | $320,084 |
| 2020 | $4,569 | $394,832 | $78,030 | $316,802 |
| 2019 | $4,402 | $387,090 | $76,500 | $310,590 |
| 2018 | $4,317 | $389,799 | $92,355 | $297,444 |
| 2017 | $6,564 | $337,267 | $90,541 | $246,726 |
| 2016 | $6,508 | $330,654 | $88,766 | $241,888 |
| 2015 | $3,601 | $316,000 | $79,000 | $237,000 |
| 2014 | $3,601 | $313,000 | $78,000 | $235,000 |
SB
Seller's Agent in 2025
Shellie Bowman
Anderson Real Estate Group
(559) 697-5277
2 in this area
10 Total Sales
NN
Buyer's Agent in 2025
Non-Member Non-Member
Non-Member Office
JM
Seller's Agent in 2018
Jenny Madrid
Keller Williams Rlty Tulare Co
BH
Buyer's Agent in 2018
Benjamin Hansen
Modern Broker, Inc.
Source: Tulare County MLS
MLS Number: 236909
APN: 078-170-010-000
Disclaimer: Certain information contained herein is derived from information provided by parties other than Homes.com. All information provided is deemed reliable, but is not guaranteed to be accurate and should be independently verified.
Based on information from the Tulare County Association of REALTORS®. All data, including all measurements and calculations of area, is obtained from various sources and has not been, and will not be, verified by broker or MLS. All information should be independently reviewed and verified for accuracy. Properties may or may not be listed by the office/agent presenting the information.
Ask me questions while you tour the home.