
Connie Wildasinn
WGroup Realtors
(424) 368-9353
22 Total Sales
3 in California Heights
$895K - $999K Price Range
Estimated Value: $1,216,000 - $1,325,000
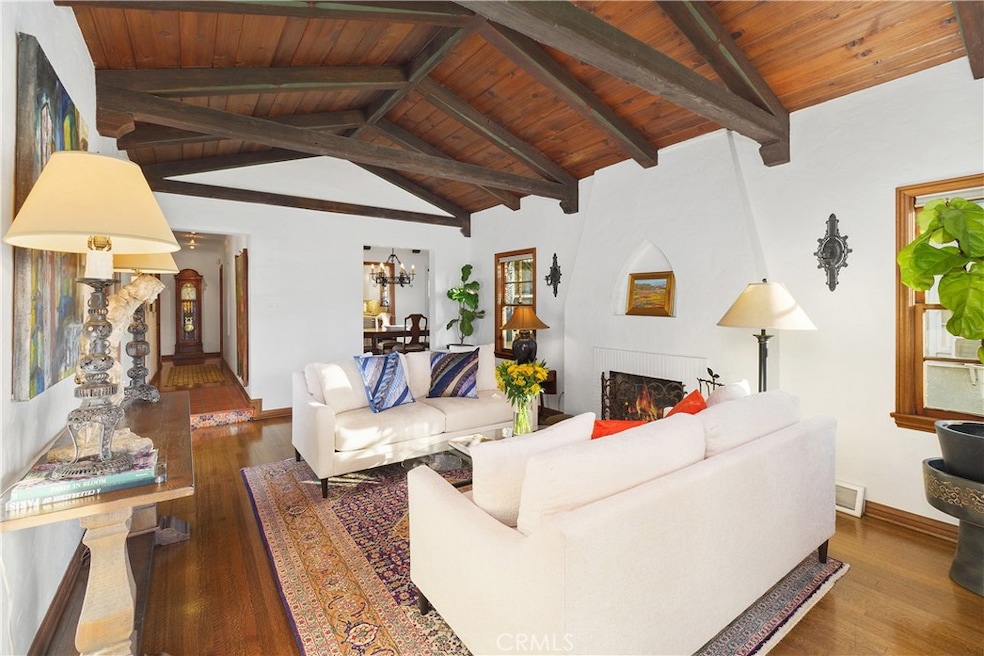
PRICE ADJUSTMENT! A captivating Spanish charmer in the heart of historic California Heights! This exceptional home is a rare find, the type buyers eagerly wait years to see hit the market. The front yard offers a charming brick-paved patio, ideal for entertaining, complete with a serene wall fountain and lush, well-manicured planting beds. Step inside through a quaint enclosed porch adorned with a beamed ceiling and vibrant Mexican tile flooring. The sunken living room impresses with its soaring vaulted wood-beamed ceiling and a stately wood-burning fireplace, creating a cozy yet grand ambiance. The formal dining room is equally enchanting, featuring an original painted beamed ceiling and an entire wall of built-in display shelves for added character. The kitchen, both functional and stylish, includes a walk-in pantry and stainless steel appliances. The utility room provides excellent practicality with a refrigerator, washer, dryer, laundry sink, and abundant storage options. A sunny breakfast room adds a delightful touch with its original built-in shelving and cabinetry. The expanded primary suite is a private sanctuary, complete with a remodeled en-suite bathroom, a walk-in closet, and French doors that open to a rear deck perfect for entertaining. The remodeled hall bathroom exudes classic elegance with its white subway tile and pedestal sink. The 3rd bedroom currently utilized as a den, opens onto the front patio through French doors. All plumbing, electrical systems, and the water heater have been updated. The roof was repaired and updated four years ago. The home features central heating and air conditioning for year-round comfort.
This home won't be on the market for long. Schedule your private showing today!
Last Agent to Sell the Property
Coldwell Banker Realty Brokerage Phone: 562-391-7667 License #01952688 Listed on: 02/11/2025
We collect this data history from publicly available records. To have your information removed, we recommend requesting removal directly through your county’s website.
Connie Wildasinn
WGroup Realtors
(424) 368-9353
22 Total Sales
3 in California Heights
$895K - $999K Price Range
Brooke Dianich
Keller Williams Luxury
(424) 842-2611
39 Total Sales
1 in California Heights
$549,000 Price
Yusef Hussainy
Coldwell Banker West
(619) 404-5436
65 Total Sales
2 in California Heights
$400,000 Price Range
Jack Nendel
RE/MAX Platinum Realty
(562) 612-7506
13 Total Sales
1 in California Heights
$383,000 Price
Alyse Livingston
Compass
(424) 246-2353
27 Total Sales
1 in California Heights
$472,000 Price
Cassidy Tutt
WGroup Realtors
(562) 553-8110
44 Total Sales
3 in California Heights
$625K - $1.3M Price Range
We collect this data history from publicly available records. To have your information removed, we recommend requesting removal directly through your county’s website.
| Date | Buyer | Sale Price | Title Company |
|---|---|---|---|
| $1,310,000 | Equity Title - Los Angeles | ||
| Paris Erik | $765,000 | Ortc |
We collect this data history from publicly available records. To have your information removed, we recommend requesting removal directly through your county’s website.
| Date | Status | Borrower | Loan Amount |
|---|---|---|---|
| Open | $1,092,000 | ||
| Closed | Bristow Christopher | $1,048,000 | |
| Previous Owner | Paris Erik | $53,899 | |
| Previous Owner | Paris Erik | $475,000 | |
| Previous Owner | Saavedra Anthony | $310,500 | |
| Previous Owner | Saavedra Anthony | $65,000 | |
| Previous Owner | Saavedra Anthony | $262,000 | |
| Previous Owner | Saavedra Anthony | $20,000 | |
| Previous Owner | Saavedra Anthony | $259,800 | |
| Previous Owner | Saavedra Anthony | $260,200 | |
| Previous Owner | Saavedra Anthony | $51,200 |
We collect this data history from publicly available records. To have your information removed, we recommend requesting removal directly through your county’s website.
| Date | Event | Price | List to Sale | Price per Sq Ft |
|---|---|---|---|---|
| 05/19/2025 05/19/25 | Sold | $1,310,000 | -1.1% | $662 / Sq Ft |
| 04/26/2025 04/26/25 | Pending | -- | -- | -- |
| 03/21/2025 03/21/25 | Price Changed | $1,325,000 | -3.6% | $670 / Sq Ft |
| 02/11/2025 02/11/25 | For Sale | $1,375,000 | -- | $695 / Sq Ft |
We collect this data history from publicly available records. To have your information removed, we recommend requesting removal directly through your county’s website.
| Year | Tax Paid | Tax Assessment Tax Assessment Total Assessment is a certain percentage of the fair market value that is determined by local assessors to be the total taxable value of land and additions on the property. | Land | Improvement |
|---|---|---|---|---|
| 2026 | $11,898 | $1,336,200 | $935,340 | $400,860 |
| 2025 | $11,898 | $905,596 | $568,337 | $337,259 |
| 2024 | $11,401 | $887,841 | $557,194 | $330,647 |
| 2023 | $11,212 | $870,433 | $546,269 | $324,164 |
| 2022 | $10,521 | $853,366 | $535,558 | $317,808 |
| 2021 | $10,315 | $836,634 | $525,057 | $311,577 |
| 2019 | $10,166 | $811,822 | $509,485 | $302,337 |
| 2018 | $9,850 | $795,905 | $499,496 | $296,409 |
| 2016 | $9,055 | $765,000 | $480,100 | $284,900 |
| 2015 | $3,369 | $284,418 | $105,663 | $178,755 |
| 2014 | $3,349 | $278,848 | $103,594 | $175,254 |
Seller's Agent in 2025
Fay Abed
Coldwell Banker Realty
(714) 374-4459
1 in this area
27 Total Sales
SK
Buyer's Agent in 2025
Sasha Kuczynski
GE Dean and Associates
(714) 924-6751
1 in this area
14 Total Sales
Seller's Agent in 2015
Lewis Ebersole
RE/MAX
(562) 858-0607
18 in this area
41 Total Sales
Source: California Regional Multiple Listing Service (CRMLS)
MLS Number: OC25030891
APN: 7147-006-026
Disclaimer: Certain information contained herein is derived from information provided by parties other than Homes.com. All information provided is deemed reliable, but is not guaranteed to be accurate and should be independently verified.
The multiple listing data appearing on this website, or contained in reports produced therefrom, is owned and copyrighted by California Regional Multiple Listing Service, Inc. ("CRMLS") and is protected by all applicable copyright laws. Information provided is for viewer's personal, non-commercial use and may not be used for any purpose other than to identify prospective properties the viewer may be interested in purchasing. All listing data, including but not limited to square footage and lot size is believed to be accurate, but the listing Agent, listing Broker and CRMLS and its affiliates do not warrant or guarantee such accuracy. The viewer should independently verify the listed data prior to making any decisions based on such information by personal inspection and/or contacting a real estate professional.
Based on information from California Regional Multiple Listing Service, Inc. and /or other sources. All data, including all measurements and calculations of area, is obtained from various sources and has not been, and will not be, verified by broker or MLS. All information should be independently reviewed and verified for accuracy. Properties may or may not be listed by the office/agent presenting the information
Ask me questions while you tour the home.